Skip main navigation
Closed
  • $551,000

    265 Plumtree Ln, West Chicago, IL 60185

    4beds
    --sqft
    Single Family Residence
    Built in 1995
    -- sqft lot
    $645,800 Zestimate®
    $--/sqft
    $4,145 Estimated rent

    Home value

    $645,800

    $614,000 - $678,000

    $4,145/mo

    Zestimate® history
    Loading
    Loading...

    Owner options

    List your home for rent

    $4,145/mo

    Rent Zestimate®

    Find your next renter with Zillow Rental Manager. Plus, with online applications, you can quickly screen prospective tenants – for free.

    Learn more

    $4,145/mo

    Rent Zestimate®

    Refinance and save

    $3,848/mo

    Est. payment

    Refinancing to a lower rate could help reduce your monthly payments and save thousands over the life of the loan.

    See today's rates

    $3,848/mo

    Est. payment

    Explore your selling options

    Work with a Zillow partner agent

    Leverage their expertise and Zillow's premium Showcase listings to get your home seen by more buyers.

    Get started

    List with your own agent

    Get your home in front of millions of buyers by listing it on Zillow.

    Learn how to do it

    Sell it yourself

    Take full control of how buyers see your home on Zillow by listing For Sale by Owner (FSBO).

    List your home

    What's special

    Modern elegancePremium finishesModern bathroomsStylish accentsContemporary fireplaceLush greeneryHigh ceilings
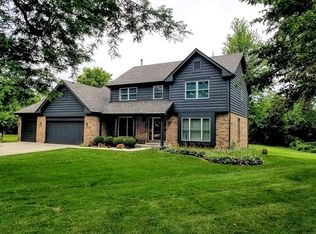
    Welcome to this Stunning California contemporary home nestled in the vibrant city of West Chicago. This architectural gem exudes modern elegance and offers a luxurious lifestyle in a coveted neighborhood. This home offers 4000 square footage living space. Discover an interior that exudes warmth and serenity. The open living spaces are bathed in natural light, thanks to the abundant windows. The dining area offers high ceilings, rich bamboo flooring, a neutral color palette enhance the sense of airiness and modernity throughout. Step inside the screen porch and enjoy the beautiful mornings with a good cup of coffee with an amazing view of relaxation. The gourmet kitchen is a chef's dream, boasting high-end appliances, premium finishes, and ample counter space for culinary creations. Entertain guests in the spacious family area with its contemporary fireplace and stylish accents, perfect for gatherings or quiet evenings at home. This home's unique design extends to the outdoors, where you'll find a serene and landscaped backyard oasis, complete with a spacious patio and lush greenery, providing an ideal setting for relaxation and al fresco dining. With multiple bedrooms, including a luxurious master suite, and modern bathrooms, this residence offers comfort and privacy for every family member and guest. A dedicated home office space ensures productivity and convenience for remote work or personal projects. Schedule your tour today!

    Zillow last checked:

    Listing updated:

    Listing courtesy of:

    Cesar Estrada 630-640-2223,

    Worth Clark Realty

    Bought with:

    Matt Hernacki, SFR

    MisterHomes Real Estate

    Source: MRED as distributed by MLS GRID,MLS#: 11833930MLS Logo

    Facts & features

    Interior

    Bedrooms & bathrooms
    • Bedrooms: 4
    • Bathrooms: 4
    • Full bathrooms: 3
    • 1/2 bathrooms: 1
    Primary bedroom
    • Features: Flooring (Carpet), Bathroom (Full)
    • Level: Second
    • Area: 240 Square Feet
    • Dimensions: 16X15
    Bedroom 2
    • Features: Flooring (Carpet)
    • Level: Second
    • Area: 126 Square Feet
    • Dimensions: 14X9
    Bedroom 3
    • Features: Flooring (Carpet)
    • Level: Main
    • Area: 192 Square Feet
    • Dimensions: 12X16
    Bedroom 4
    • Features: Flooring (Carpet)
    • Level: Main
    • Area: 204 Square Feet
    • Dimensions: 17X12
    Dining room
    • Features: Flooring (Hardwood)
    • Level: Second
    • Area: 289 Square Feet
    • Dimensions: 17X17
    Family room
    • Features: Flooring (Carpet)
    • Level: Main
    • Area: 289 Square Feet
    • Dimensions: 17X17
    Kitchen
    • Features: Kitchen (Eating Area-Table Space, Island), Flooring (Hardwood)
    • Level: Second
    • Area: 360 Square Feet
    • Dimensions: 24X15
    Laundry
    • Features: Flooring (Ceramic Tile)
    • Level: Second
    • Area: 84 Square Feet
    • Dimensions: 12X7
    Living room
    • Features: Flooring (Carpet)
    • Level: Second
    • Area: 360 Square Feet
    • Dimensions: 24X15
    Storage
    • Level: Main
    • Area: 144 Square Feet
    • Dimensions: 12X12
    Heating
    • Natural Gas, Forced Air
    Cooling
    • Central Air, Zoned
    Appliances
    • Included: Range, Microwave, Dishwasher, Refrigerator, Humidifier
    Features
    • 1st Floor Bedroom, In-Law Floorplan
    • Basement: Finished,Full,Walk-Out Access
    • Number of fireplaces: 2
    • Fireplace features: Gas Log, Gas Starter, Heatilator, Family Room, Living Room
    Interior area
    • Total structure area: 0

    Property

    Parking
    • Total spaces: 3
    • Parking features: Concrete, Garage Door Opener, On Site, Garage Owned, Attached, Garage
    • Attached garage spaces: 3
    • Has uncovered spaces: Yes
    Accessibility
    • Accessibility features: No Disability Access
    Features
    • Patio & porch: Deck, Patio, Screened
    Lot
    • Dimensions: 65X147X135X155
    • Features: Cul-De-Sac, Forest Preserve Adjacent
    Details
    • Parcel number: 0404201030
    • Special conditions: None
    • Other equipment: Water-Softener Owned, Central Vacuum, Sprinkler-Lawn

    Construction

    Type & style
    • Home type: SingleFamily
    • Architectural style: Ranch
    • Property subtype: Single Family Residence
    Materials
    • Cedar, Stone
    • Foundation: Concrete Perimeter
    • Roof: Asphalt
    Condition
    • New construction: No
    • Year built: 1995

    Utilities & green energy

    • Electric: Circuit Breakers, 200+ Amp Service
    • Sewer: Public Sewer
    • Water: Lake Michigan

    Community & neighborhood

    Security
    • Security features: Security System
    Community
    • Community features: Curbs, Sidewalks, Street Lights, Street Paved
    Location
    • Region: West Chicago

    HOA & financial

    HOA
    • Services included: None

    Other

    Other facts
    • Listing terms: Conventional
    • Ownership: Fee Simple

    Price history

    DateEventPrice
    8/14/2023Sold$551,000+4%
    Source: MRED as distributed by MLS GRID #11833930 Report a problem
    7/26/2023Contingent$530,000
    Source: MRED as distributed by MLS GRID #11833930 Report a problem
    7/18/2023Listed for sale$530,000+48%
    Source: MRED as distributed by MLS GRID #11833930 Report a problem
    8/25/2011Sold$358,000-3%
    Source: MRED as distributed by MLS GRID #07651660 Report a problem
    7/12/2011Listed for sale$369,000
    Source: Baird & Warner Real Estate #07651660 Report a problem
    6/12/2011Pending sale$369,000
    Source: Baird & Warner - Glen Ellyn #07651660 Report a problem
    10/9/2010Listed for sale$369,000+8.5%
    Source: Baird & Warner - Glen Ellyn #07651660 Report a problem
    7/6/1999Sold$340,000+608.3%
    Source: Public Record Report a problem
    4/20/1994Sold$48,000
    Source: Public Record Report a problem

    Public tax history

    YearProperty taxesTax assessment
    2024$12,795 +8.5%$151,962 +12.5%
    2023$11,790 -3.5%$135,110 0%
    2022$12,221 +3.7%$135,120 +4.3%
    2021$11,780 +1.9%$129,520 +3.1%
    2020$11,556 +2.8%$125,590 +5%
    2019$11,236 +2%$119,600 +4%
    2018$11,016 +2.3%$115,010 +5.2%
    2017$10,764 +2.7%$109,280 +7.3%
    2016$10,478 +2%$101,890 +8%
    2015$10,277 +2.1%$94,320 +2.7%
    2014$10,063 -1.2%$91,810 -3.5%
    2013$10,183 +3.4%$95,170 -7.9%
    2012$9,850 +7.1%$103,310 -9.5%
    2011$9,199 -10.4%$114,170 -16.6%
    2010$10,273 +2.9%$136,890 -4.4%
    2009$9,979 -3.2%$143,180
    2008$10,310 +10.6%$143,180 +7.2%
    2007$9,319 -1.8%$133,560 +2.6%
    2006$9,486 +3.5%$130,130 +6.5%
    2005$9,164 +5.5%$122,190 +6.1%
    2004$8,685 +3.5%$115,170 +7%
    2003$8,394 0%$107,630 +5%
    2002$8,395 +18.3%$102,510 +7.5%
    2001$7,096 -5.5%$95,350 -3.2%
    2000$7,510 $98,540

    Find assessor info on the county website

    Neighborhood: 60185

    Nearby schools

    GreatSchools rating
    Schools provided by the listing agent
    • Elementary: Wegner Elementary School
    • Middle: Leman Middle School
    • High: Community High School
    • District: 33

    Source: MRED as distributed by MLS GRID. This data may not be complete. We recommend contacting the local school district to confirm school assignments for this home.

    Get a cash offer in 3 minutes
    Find out how much your home could sell for in as little as 3 minutes with a no-obligation cash offer.
    Estimated market value
    $645,800
    Get a cash offer in 3 minutes
    Find out how much your home could sell for in as little as 3 minutes with a no-obligation cash offer.
    Estimated market value
    $645,800