Skip main navigation
Closed
  • Listed by: Four Seasons Sotheby's International Realty
    Bought with: BHG Masiello Peterborough
    $3,200,000

    265 Route 123, Sharon, NH 03458

    4beds
    6,190sqft
    Single Family Residence
    Built in 2004
    132 Acres Lot
    $3,200,600 Zestimate®
    $517/sqft
    $6,936 Estimated rent

    Home value

    $3,200,600

    $3.01M - $3.42M

    $6,936/mo

    Zestimate® history
    Loading
    Loading...

    Owner options

    List your home for rent

    $6,936/mo

    Rent Zestimate®

    Find your next renter with Zillow Rental Manager. Plus, with online applications, you can quickly screen prospective tenants – for free.

    Learn more

    $6,936/mo

    Rent Zestimate®

    Refinance and save

    $17,555/mo

    Est. payment

    Refinancing to a lower rate could help reduce your monthly payments and save thousands over the life of the loan.

    See today's rates

    $17,555/mo

    Est. payment

    Explore your selling options

    Work with a Zillow partner agent

    Leverage their expertise and Zillow's premium Showcase listings to get your home seen by more buyers.

    Get started

    List with your own agent

    Get your home in front of millions of buyers by listing it on Zillow.

    Learn how to do it

    Sell it yourself

    Take full control of how buyers see your home on Zillow by listing For Sale by Owner (FSBO).

    List your home

    What's special

    Large laundryExquisite finishesTwo half bathsWraparound porchScreened porchProfessionally designed landscaped groundsCroquet court with irrigation
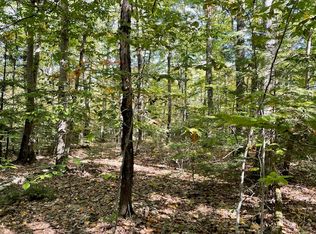
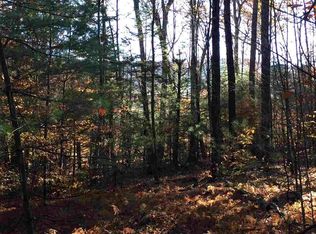
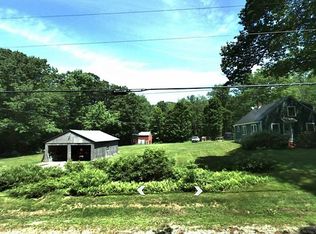
    Extraordinary Monadnock Region Estate offering privacy, Westerly views of Grand Monadnock, superior craftsmanship and exquisite finishes . . . crown molding, wide, clear pine flooring, high end fixtures. Abutting the 891 acre Sharon Town Forest and near thousands of protected acres along the Wapack Trail, an interstate hiking trail, the property's environment is secure. The property is minutes from the vibrant town of Peterborough with is diverse arts scene, restaurants, shops, and hospital. The contemporary cape main residence features a vaulted ceilnged, open concept living area with view. Living room has a propane fireplace and the high end kitchen with large island views across dining area to an informal sitting area. Outdoor living is enjoyed on the screened porch, wraparound porch and patio. Two walk-in pantries, two half baths, and a large laundry. A cozy den/library and a primary suite with office, walk-in closet and private bath complete the first floor. Upstairs, off the large landing with a view, are three guest bedrooms and two hall baths plus a large recreation/hobby/exercise room. Utilities are in an outbuilding. The 2520 sq. ft. guesthouse with view has wraparound porch, vaulted ceiling LR/DR with fireplace, first floor primary suite, rec room and upstairs are two bedrooms, one with office and bath. Detached 3 car garage. Two septics and two wells. Croquet court with irrigation. Professionally designed landscaped grounds.

    Zillow last checked:

    Listing updated:

    Listed by:

    Heather Peterson,

    Four Seasons Sotheby's International Realty 603-924-3321

    Bought with:

    Cathy Cambal-Hayward

    BHG Masiello Peterborough

    Source: PrimeMLS,MLS#: 5055972MLS Logo

    Facts & features

    Interior

    Bedrooms & bathrooms
    • Bedrooms: 4
    • Bathrooms: 5
    • Full bathrooms: 3
    • 1/2 bathrooms: 2
    Heating
    • Propane, Hot Water, Zoned
    Cooling
    • Central Air
    Appliances
    • Included: Dishwasher, Dryer, Gas Range, Refrigerator, Washer
    • Laundry: 1st Floor Laundry
    Features
    • Cathedral Ceiling(s), Dining Area, Kitchen Island, Primary BR w/ BA, Vaulted Ceiling(s), Walk-In Closet(s), Walk-in Pantry
    • Flooring: Softwood, Tile
    • Basement: Concrete,Concrete Floor,Full,Interior Stairs,Unfinished,Interior Entry
    • Number of fireplaces: 1
    • Fireplace features: Gas, 1 Fireplace
    Interior area
    • Total structure area: 9,900
    • Total interior livable area: 6,190 sqft
    • Finished area above ground: 6,190
    • Finished area below ground: 0

    Property

    Parking
    • Total spaces: 3
    • Parking features: Gravel
    • Garage spaces: 3
    Features
    • Levels: 1.75
    • Stories: 1
    • Patio & porch: Patio, Porch, Screened Porch
    • Has view: Yes
    • View description: Mountain(s)
    • Frontage length: Road frontage: 1316
    Lot
    • Size: 132 Acres
    • Features: Country Setting, Field/Pasture, Landscaped, Secluded, Trail/Near Trail, Wooded, Abuts Conservation, Adjoins St/Nat'l Forest, Rural
    Details
    • Additional structures: Guest House, Outbuilding
    • Zoning description: Rural

    Construction

    Type & style
    • Home type: SingleFamily
    • Architectural style: Cape,Contemporary
    • Property subtype: Single Family Residence
    Materials
    • Wood Frame, Wood Siding
    • Foundation: Poured Concrete
    • Roof: Architectural Shingle
    Condition
    • New construction: No
    • Year built: 2004

    Utilities & green energy

    • Electric: 200+ Amp Service, Circuit Breakers
    • Sewer: Septic Tank
    • Utilities for property: Propane

    Community & neighborhood

    Location
    • Region: Peterborough

    Other

    Other facts
    • Road surface type: Paved

    Price history

    DateEventPrice
    6/16/2026Sold$3,200,000-8%$517/sqft
    Source: PrimeMLS #5055972 Report a problem
    5/27/2026Pending sale$3,480,000$562/sqft
    Source: PrimeMLS #5055972 Report a problem
    4/21/2026Price change$3,480,000-8.4%$562/sqft
    Source: PrimeMLS #5055972 Report a problem
    8/11/2025Listed for sale$3,800,000$614/sqft
    Source: PrimeMLS #5055972 Report a problem

    Public tax history

    Tax history is unavailable.

    Neighborhood: 03458

    Nearby schools

    GreatSchools rating
    Schools provided by the listing agent
    • Elementary: Peterborough Elem School
    • Middle: South Meadow School
    • High: Contoocook Valley Regional Hig
    • District: Contoocook Valley SD SAU #1

    Source: PrimeMLS. This data may not be complete. We recommend contacting the local school district to confirm school assignments for this home.