Skip main navigation
Closed
  • Listed by: EXP Realty
    Bought with: Keller Williams Realty-Metropolitan
    $392,000

    334 Route 123 #123, Sharon, NH 03458

    3beds
    1,413sqft
    Ranch
    Built in 1957
    3.49 Acres Lot
    $412,200 Zestimate®
    $277/sqft
    $2,898 Estimated rent

    Home value

    $412,200

    $379,000 - $449,000

    $2,898/mo

    Zestimate® history
    Loading
    Loading...

    Owner options

    List your home for rent

    $2,898/mo

    Rent Zestimate®

    Find your next renter with Zillow Rental Manager. Plus, with online applications, you can quickly screen prospective tenants – for free.

    Learn more

    $2,898/mo

    Rent Zestimate®

    Refinance and save

    $2,578/mo

    Est. payment

    Refinancing to a lower rate could help reduce your monthly payments and save thousands over the life of the loan.

    See today's rates

    $2,578/mo

    Est. payment

    Explore your selling options

    Work with a Zillow partner agent

    Leverage their expertise and Zillow's premium Showcase listings to get your home seen by more buyers.

    Get started

    List with your own agent

    Get your home in front of millions of buyers by listing it on Zillow.

    Learn how to do it

    Sell it yourself

    Take full control of how buyers see your home on Zillow by listing For Sale by Owner (FSBO).

    List your home

    What's special

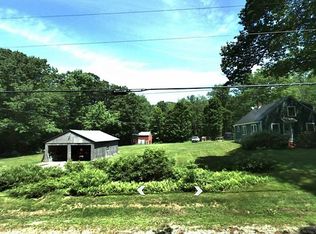
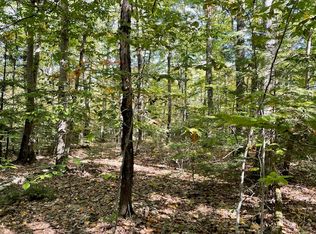
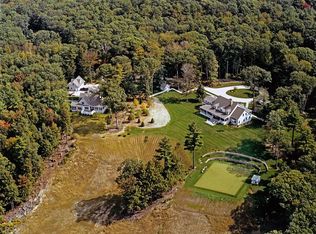
    This well-maintained 3-bedroom, 1-bathroom home is nestled on 3.49 acres in the charming, low-tax town of Sharon. The property offers a spacious backyard ideal for relaxation and play, complemented by a flat, wooded lot perfect for recreation and nearby hiking trails for outdoor adventures. The home features an attached two-car garage, accessible through a breezeway that also serves as the dining room. On the main level, you'll find the kitchen, living room, bathroom, and three bedrooms. The lower level includes a versatile workspace on one side, with the other side finished as a cozy family room with a pellet stove. An additional room offers flexible options, such as a home office or extra storage. Located less than 10 minutes from downtown Peterborough, with easy access to shopping and dining, this home combines vintage charm with thoughtful maintenance.

    Zillow last checked:

    Listing updated:

    Listed by:

    Sadie Halliday,

    EXP Realty Cell:603-660-2321

    Bought with:

    Fine Homes Group International

    Keller Williams Realty-Metropolitan

    Source: PrimeMLS,MLS#: 5022816MLS Logo

    Facts & features

    Interior

    Bedrooms & bathrooms
    • Bedrooms: 3
    • Bathrooms: 1
    • Full bathrooms: 1
    Heating
    • Oil, Forced Air
    Cooling
    • None
    Features
    • Flooring: Carpet, Softwood
    • Basement: Full,Partially Finished,Exterior Stairs,Interior Stairs,Interior Entry
    Interior area
    • Total structure area: 1,988
    • Total interior livable area: 1,413 sqft
    • Finished area above ground: 994
    • Finished area below ground: 419

    Property

    Parking
    • Total spaces: 2
    • Parking features: Paved
    • Garage spaces: 2
    Features
    • Levels: One
    • Stories: 1
    Lot
    • Size: 3.49 Acres
    • Features: Landscaped, Level, Wooded
    Details
    • Additional structures: Outbuilding
    • Zoning description: Rural

    Construction

    Type & style
    • Home type: SingleFamily
    • Architectural style: Ranch
    • Property subtype: Ranch
    Materials
    • Vinyl Siding
    • Foundation: Block
    • Roof: Asphalt Shingle
    Condition
    • New construction: No
    • Year built: 1957

    Utilities & green energy

    • Electric: 200+ Amp Service, Circuit Breakers
    • Sewer: 1000 Gallon, Concrete, Private Sewer, Septic Tank
    • Utilities for property: Phone, No Internet

    Community & neighborhood

    Location
    • Region: Peterborough

    Other

    Other facts
    • Road surface type: Paved

    Price history

    DateEventPrice
    12/20/2024Sold$392,000-1.8%$277/sqft
    Source: PrimeMLS #5022816 Report a problem
    11/21/2024Listed for sale$399,000$282/sqft
    Source: PrimeMLS #5022816 Report a problem

    Public tax history

    Tax history is unavailable.

    Neighborhood: 03458

    Nearby schools

    GreatSchools rating
    Schools provided by the listing agent
    • Elementary: Peterborough Elem School
    • Middle: South Meadow School
    • High: Contoocook Valley Regional Hig
    • District: Contoocook Valley SD SAU #1

    Source: PrimeMLS. This data may not be complete. We recommend contacting the local school district to confirm school assignments for this home.

    Get pre-qualified for a loan
    At Zillow Home Loans, we can pre-qualify you in as little as 5 minutes with no impact to your credit score.

    An equal housing lender. NMLS #10287.