Skip main navigation
Sold for $2,100,000
  • $2,100,000

    265 Rue Martine, Miramar Beach, FL 32550

    5beds
    4,332sqft
    Single Family Residence
    Built in 2015
    -- sqft lot
    $2,044,200 Zestimate®
    $485/sqft
    $6,858 Estimated rent

    Home value

    $2,044,200

    $1.94M - $2.15M

    $6,858/mo

    Zestimate® history
    Loading
    Loading...

    Owner options

    List your home for rent

    $6,858/mo

    Rent Zestimate®

    Find your next renter with Zillow Rental Manager. Plus, with online applications, you can quickly screen prospective tenants – for free.

    Learn more

    $6,858/mo

    Rent Zestimate®

    Refinance and save

    $12,883/mo

    Est. payment

    Refinancing to a lower rate could help reduce your monthly payments and save thousands over the life of the loan.

    See today's rates

    $12,883/mo

    Est. payment

    Explore your selling options

    Work with a Zillow partner agent

    Leverage their expertise and Zillow's premium Showcase listings to get your home seen by more buyers.

    Get started

    List with your own agent

    Get your home in front of millions of buyers by listing it on Zillow.

    Learn how to do it

    Sell it yourself

    Take full control of how buyers see your home on Zillow by listing For Sale by Owner (FSBO).

    List your home

    What's special

    Clean linesSingle-car garageOutdoor kitchenIn-ground hot tubOffered fully furnishedThoughtful storageLight-filled spaces
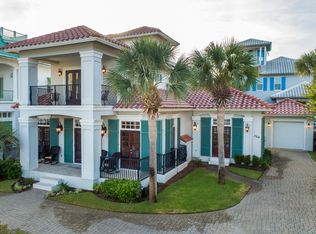
    Gulf-View Living in Guard-Gated Caribe. Set just steps from Caribe's quiet, sugar-white shoreline, this thoughtfully designed coastal home delivers an easy, modern approach to Gulf living—bright, open, and built to last. Constructed by Boswell Builders, the residence reflects a minimalist philosophy where durability, comfort, and fun take center stage. Offered fully furnished, the home is ready to be enjoyed from day one. Spanning 4,332 square feet, the interior unfolds with clean lines, light-filled spaces, and unfussy finishes that feel both current and timeless. The main living areas are open and inviting, designed for gathering without excess—perfect for full-time living, long weekends, extended stays, and effortless entertaining. The kitchen anchors the home with generous workspace, streamlined cabinetry, designer appliances, and an intuitive flow to dining and living areas. With five bedrooms and four baths, the layout offers flexibility for family and guests alike. Upstairs, a dedicated playroom was intentionally designed for movement and imaginationtumbling, games, and laughter encouraged. Even the pool table conveys, reinforcing the home's playful spirit. A separate viewing lounge on the upper level opens to its own breezy balcony, where endless Gulf views and unforgettable sunsets become part of the daily rhythm. Outdoors, the property truly distinguishes itself. One of Caribe's most spacious backyards provides a rare sense of room to roam, featuring an in-ground hot tub, outdoor kitchen, and ample space for gathering, relaxing, and celebrating coastal life. It's a backyard built for long afternoons, barefoot evenings, and easy entertaining. Additional features include a single-car garageideal for beach gear and daily essentialsalong with thoughtful storage and a layout that prioritizes living over maintenance. Located within guard-gated Caribe, residents enjoy private beach access, community pools, tennis courts, and a setting that feels both protected and peaceful. Short-term rentals are permitted with restrictions, offering flexibility for personal use or investment. This is modern coastal living without pretensebuilt for longevity, designed for play, and framed by Gulf views you'll never tire of. Come experience Caribe at its most effortless.

    Zillow last checked:

    Listing updated:

    Listed by:

    Cindy Cole 850-654-2900,

    Cindy Cole Fine Homes LLC

    Bought with:

    Emily E Crain, 3404289

    Compass

    Source: ECAOR,MLS#: 994112MLS Logo

    Facts & features

    Interior

    Bedrooms & bathrooms
    • Bedrooms: 5
    • Bathrooms: 6
    • Full bathrooms: 5
    • 1/2 bathrooms: 1
    Bedroom
    • Description: buyer to verify
    • Level: First
    • Area: 600 Square Feet
    • Dimensions: 24 x 25
    Bedroom
    • Description: buyer to verify
    • Level: First
    • Area: 600 Square Feet
    • Dimensions: 24 x 25
    Bedroom
    • Description: buyer to verify
    • Level: Second
    • Area: 399 Square Feet
    • Dimensions: 19 x 21
    Bedroom
    • Description: buyer to verify
    • Level: Second
    • Area: 456 Square Feet
    • Dimensions: 19 x 24
    Bedroom
    • Description: buyer to verify
    • Level: Second
    • Area: 600 Square Feet
    • Dimensions: 24 x 25
    Bedroom
    • Level: Second
    • Area: 399 Square Feet
    • Dimensions: 19 x 21
    Family room
    • Description: buyer to verify
    • Level: First
    • Area: 1015 Square Feet
    • Dimensions: 29 x 35
    Kitchen
    • Description: buyer to verify
    • Level: First
    • Area: 300 Square Feet
    • Dimensions: 25 x 12
    Heating
    • Central
    Cooling
    • Ceiling Fan(s)
    Appliances
    • Included: Dishwasher, Microwave, Refrigerator, Electric Water Heater
    • Laundry: Washer/Dryer Hookup
    Features
    • Flooring: Tile
    • Windows: Hurricane Shutters
    • Has fireplace: Yes
    • Fireplace features: Gas
    • Common walls with other units/homes: No Common Walls
    Interior area
    • Total structure area: 4,332
    • Total interior livable area: 4,332 sqft

    Property

    Parking
    • Total spaces: 1
    • Parking features: Garage Door Opener
    • Attached garage spaces: 1
    Features
    • Stories: 3
    • Patio & porch: Covered, Patio, Porch
    • Exterior features: Balcony, Outdoor Shower, Outdoor Kitchen
    • Has spa: Yes
    • Spa features: Heated
    • Has view: Yes
    • View description: Gulf
    • Has water view: Yes
    • Water view: Gulf
    Lot
    • Dimensions: 106.4 x 60.7 x 106.7 x 59.56
    Details
    • Parcel number: 272S21428100000250
    • Zoning description: Deed Restrictions, Resid Single Family

    Construction

    Type & style
    • Home type: SingleFamily
    • Architectural style: Beach House
    • Property subtype: Single Family Residence
    Materials
    • Stucco
    • Roof: Slate
    Condition
    • Construction Complete
    • New construction: No
    • Year built: 2015

    Utilities & green energy

    • Water: Public

    Community & HOA

    Community
    • Features: Beach, Gated, Pool
    • Security: Security System
    • Subdivision: CARIBE
    HOA
    • Has HOA: Yes
    • Services included: Maintenance Grounds
    Location
    • Region: Miramar Beach

    Financial & listing details

    • Price per square foot: $485/sqft
    • Tax assessed value: $1,992,931
    • Annual tax amount: $11,227
    • Date on market: 1/30/2026
    • Road surface type: Paved

    Price history

    DateEventPrice
    8/3/2026Sold$2,100,000-4.5%$485/sqft
    Source: ECAOR #994112 Report a problem
    5/21/2026Pending sale$2,200,000$508/sqft
    Source: ECAOR #994112 Report a problem
    5/5/2026Price change$2,200,000-6.4%$508/sqft
    Source: ECAOR #994112 Report a problem
    1/30/2026Listed for sale$2,350,000+708.7%$542/sqft
    Source: ECAOR #994112 Report a problem
    12/15/2014Sold$290,600+5.7%$67/sqft
    Source: Public Record Report a problem
    1/4/2011Sold$275,000-41.2%$63/sqft
    Source: Public Record Report a problem
    12/9/2004Sold$467,500+274%$108/sqft
    Source: Public Record Report a problem
    4/11/2001Sold$125,000+4.2%$29/sqft
    Source: Public Record Report a problem
    6/26/2000Sold$120,000$28/sqft
    Source: Public Record Report a problem

    Public tax history

    YearProperty taxesTax assessment
    2025$11,228 +1.9%$1,281,195 +2.9%
    2024$11,023 +3.6%$1,245,087 +3%
    2023$10,636 +1.1%$1,208,822 +3%
    2022$10,523 -1.3%$1,173,614 +3%
    2021$10,665 -1.7%$1,139,431 +1.4%
    2020$10,845 +2.9%$1,123,699 +2.3%
    2019$10,538 $1,098,435 +1.9%
    2018$10,538 +1.6%$1,077,954 -4.2%
    2017$10,376 -3.8%$1,125,777 +2.6%
    2016$10,790 -1.7%$1,097,255 +309.4%
    2015$10,980 +303.1%$268,000 +21.8%
    2014$2,724 $220,000
    2013-- $220,000
    2012-- $220,000
    2011-- $220,000 -3.3%
    2010-- $227,587 -30%
    2009-- $325,125 -15%
    2008-- $382,500 -38.8%
    2007-- $625,000 +47.1%
    2005-- $425,000 +150%
    2004-- $170,000 +46.9%
    2003-- $115,750 +20.6%
    2002-- $96,000
    2001-- $96,000
    Find assessor info on the county website

    Neighborhood: 32550

    Nearby schools

    GreatSchools rating
    Schools provided by the listing agent
    • Elementary: Van R Butler
    • Middle: Emerald Coast
    • High: South Walton

    Source: ECAOR. This data may not be complete. We recommend contacting the local school district to confirm school assignments for this home.

    Sell for more on Zillow
    Get a Zillow Showcase℠ listing at no additional cost and you could sell for .
    $2,044,200
    2% more
    +$40,884
    With Zillow Showcase(estimated)
    $2,085,084