Back on Market at no fault of the seller. Meticulously maintained and thoughtfully updated, this home blends timeless craftsmanship with modern upgrades. A newly remodeled kitchen in 2023 sets the stage for effortless entertaining, while new fiberglass doors throughout the home in 2013, a new metal roof in 2010, and Azek decks added in 2011 ensure lasting durability. The widow's walk rebuild in 2025, and all-new shutters on the south facade in 2023 add both charm and resilience. Recent system upgrades include new exterior AC condensers in 2022, a new electrical panel in 2025 bringing the home up to current code, and new Carrier 14 SEER furnaces and AC in 2010. A bunk room addition in 2016 maximizes space, while exterior enhancements like a new lighting system in 2016 and rebuilt exterior stairs in 2013 elevate both form and function. Even the carport was covered with a metal roof in 2010, designed with practicality in mind. As the first spec home in Caribe, this residence has deep roots in the community. Developed by Jim Adams, designed by renowned architect Tom Christ, and built by general contractor Ronnie Willis, it was constructed with unwavering integrity -- 'like a bomb shelter,' as they put it. The 12-14 foot high utility room stands as a testament to its solid construction, weathering time and nature with ease. The home overlooks the neighborhood fountained lake and the private beach access boardwalk is located directly across from the home's front door on Rue Caribe, making it an easy walk to the beach. Nestled south of 98 in a gated community, this property is ideal as a primary home, second home or vacation rental. Caribe also has two community pools for its owners and guests. The property has never been rented, original owners, and no structural issues -- just decades of care, thoughtful upgrades, and a home built to stand the test of time.
Pending
$1,499,000
338 Rue Caribe, Miramar Beach, FL 32550
4beds
3,700sqft
Single Family Residence
Built in 1991
6,098 Square Feet Lot
$1,404,600 Zestimate®
$405/sqft
$-- HOA
What's special
- 210 days
- 332
- 1
Zillow last checked:
Listing updated:
Listed by:
Corey C Ledbetter corey@scenicsir.com,
Scenic Sotheby's International Realty
Source: ECAOR,MLS#: 996355
Facts & features
Interior
Bedrooms & bathrooms
- Bedrooms: 4
- Bathrooms: 4
- Full bathrooms: 4
Primary bedroom
- Level: Second
- Area: 400 Square Feet
- Dimensions: 20 x 20
Bedroom
- Level: First
- Area: 180 Square Feet
- Dimensions: 12 x 15
Bedroom
- Level: First
- Area: 224 Square Feet
- Dimensions: 14 x 16
Bedroom
- Description: Bunk room
- Level: First
- Area: 144 Square Feet
- Dimensions: 12 x 12
Primary bathroom
- Level: Second
- Area: 120 Square Feet
- Dimensions: 12 x 10
Bathroom
- Level: First
- Area: 80 Square Feet
- Dimensions: 8 x 10
Bathroom
- Level: First
- Area: 60 Square Feet
- Dimensions: 6 x 10
Dining room
- Level: Second
- Area: 180 Square Feet
- Dimensions: 15 x 12
Kitchen
- Level: Second
- Area: 196 Square Feet
- Dimensions: 14 x 14
Living room
- Level: Second
- Area: 720 Square Feet
- Dimensions: 40 x 18
Loft
- Level: Third
- Area: 440 Square Feet
- Dimensions: 22 x 20
Heating
- Central, Natural Gas
Cooling
- Central Air, Ceiling Fan(s)
Appliances
- Included: Dishwasher, Disposal, Dryer, Microwave, Washer, Electric Water Heater
- Laundry: Washer/Dryer Hookup
Features
- Breakfast Bar, Bookcases, Crown Molding, Recessed Lighting, Shelving
- Flooring: Tile
- Windows: Window Treatments
- Attic: Pull Down Stairs
- Has fireplace: Yes
- Fireplace features: Gas
- Common walls with other units/homes: No Common Walls
Interior area
- Total structure area: 3,700
- Total interior livable area: 3,700 sqft
Property
Parking
- Total spaces: 4
- Parking features: Attached Carport, Oversized, Carport
- Carport spaces: 1
Features
- Stories: 3
- Patio & porch: Deck, Patio, Porch
- Exterior features: Balcony, Columns, Outdoor Shower, Sprinkler System
- On waterfront: Yes
Lot
- Size: 6,098 Square Feet
- Dimensions: 60 x 97 x 63 x 97
- Features: Covenants, Cul-De-Sac, Restrictions, Sidewalk, Within 1/2 Mile to Water
Details
- Parcel number: 272S21428000000280
- Zoning description: Resid Single Family
Construction
Type & style
- Home type: SingleFamily
- Architectural style: Beach House
- Property subtype: Single Family Residence
Materials
- Stucco, Siding CmntFbrHrdBrd
- Roof: Metal
Condition
- Construction Complete
- New construction: No
- Year built: 1991
Utilities & green energy
- Water: Public
Community & HOA
Community
- Features: Beach, Deed Access, Gated, Minimum Rental Prd, Pavillion/Gazebo, Pool, TV Cable, Tennis Court(s), Waterfront, Pickleball, Short Term Rental - Allowed
- Security: Security System, Smoke Detector(s)
- Subdivision: CARIBE
HOA
- Has HOA: Yes
- Services included: Maintenance Grounds, Legal, Management, Recreational Faclty, Security
Location
- Region: Miramar Beach
Financial & listing details
- Price per square foot: $405/sqft
- Tax assessed value: $1,373,603
- Annual tax amount: $12,278
- Date on market: 7/29/2026
- Road surface type: Paved
Estimated market value
$1,404,600
$1.33M - $1.47M
$6,222/mo
Price history
| Date | Event | Price |
|---|---|---|
| 8/24/2026 | Pending sale | $1,499,000$405/sqft |
Source:  ECAOR #996355 Report a problem ECAOR #996355 Report a problem | ||
| 7/29/2026 | Listed for sale | $1,499,000$405/sqft |
Source: ECAOR #996355 Report a problem | ||
| 7/23/2026 | Pending sale | $1,499,000$405/sqft |
Source: ECAOR #996355 Report a problem | ||
| 6/22/2026 | Price change | $1,499,000-6.3%$405/sqft |
Source: ECAOR #996355 Report a problem | ||
| 5/22/2026 | Price change | $1,599,000-5.9%$432/sqft |
Source: ECAOR #996355 Report a problem | ||
| 2/26/2026 | Listed for sale | $1,699,000-1.5%$459/sqft |
Source: ECAOR #996355 Report a problem | ||
| 1/9/2026 | Listing removed | $1,725,000$466/sqft |
Source: ECAOR #970911 Report a problem | ||
| 11/10/2025 | Price change | $1,725,000-12.7%$466/sqft |
Source: ECAOR #970911 Report a problem | ||
| 3/12/2025 | Listed for sale | $1,975,000$534/sqft |
Source: ECAOR #970911 Report a problem | ||
Public tax history
| Year | Property taxes | Tax assessment |
|---|---|---|
| 2025 | $12,278 +3.4% | $1,345,709 +10% |
| 2024 | $11,879 +7.2% | $1,223,372 +10% |
| 2023 | $11,078 +5.5% | $1,112,156 +10% |
| 2022 | $10,502 +18% | $1,011,051 +10% |
| 2021 | $8,897 +2.5% | $919,137 +5.7% |
| 2020 | $8,684 +3.1% | $869,949 +2.5% |
| 2019 | $8,425 | $848,342 +3% |
| 2018 | $8,425 +2.6% | $823,865 -4.2% |
| 2017 | $8,215 -3.6% | $859,947 +1.9% |
| 2016 | $8,523 +2.4% | $843,778 +6.6% |
| 2015 | $8,326 +6.5% | $791,227 +16.8% |
| 2014 | $7,820 | $677,181 -0.8% |
| 2013 | -- | $682,787 -0.8% |
| 2012 | -- | $688,394 -10% |
| 2011 | -- | $764,643 -1.2% |
| 2010 | -- | $774,170 -13.1% |
| 2009 | -- | $890,891 -14.6% |
| 2008 | -- | $1,043,687 -19.3% |
| 2007 | -- | $1,293,752 +33.5% |
| 2005 | -- | $969,213 +35.3% |
| 2004 | -- | $716,575 +23.6% |
| 2003 | -- | $579,845 +8% |
| 2002 | -- | $536,678 +6% |
| 2001 | -- | $506,248 |
Find assessor info on the county website
Monthly payment
Est. payment
Payment breakdown
Explore the cost of this home by adjusting the details. Changes won't be saved.Climate risks
Neighborhood: 32550
Nearby schools
Schools provided by the listing agent
- Elementary: Van R Butler
- Middle: Emerald Coast
- High: South Walton
Source: ECAOR. This data may not be complete. We recommend contacting the local school district to confirm school assignments for this home.
Similar homes
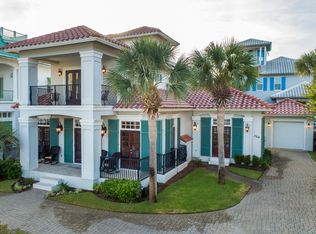
- $1,595,0004 bd5 ba3k sqft2521 Vineyard Ln, Miramar Beach, FL 32550For Sale
 MLS ID #1012504, John D Paulsen, Crye-Leike Coastal Realty. ECAOR
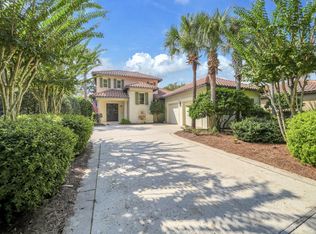
 - $1,349,0003 bd3 ba2.4k sqft61 Rue Caribe, Miramar Beach, FL 32550For Sale
 MLS ID #1006307, Gay Landreth, La Florida Coastal Properties. ECAOR

 - $1,775,0004 bd4 ba3k sqft27 Rue Martine, Miramar Beach, FL 32550For Sale
 MLS ID #994127, Gay Landreth, La Florida Coastal Properties. ECAOR
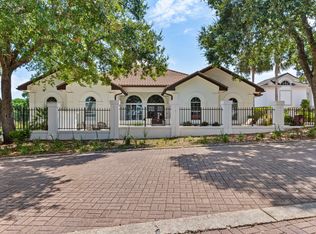
 - $1,695,0004 bd4 ba3.3k sqft5311 Tivoli Dr, Miramar Beach, FL 32550For Sale
 MLS ID #982940, Michael P Bell, Compass. ECAOR
 - $1,550,0005 bd4 ba2.2k sqft67 Miami St, Miramar Beach, FL 32550For SaleMLS ID #1003196, Carolyn Anderson, World Impact Real Estate. ECAOR
- $1,500,0003 bd4 ba3k sqft8056 Fountains Ln, Miramar Beach, FL 32550For SaleMLS ID #1003307, Tania Alini, Coastline Real Estate and Property Management Group LLC. ECAOR
- $1,900,0004 bd5 ba3.8k sqft1155 Troon Dr N, Miramar Beach, FL 32550For SaleMLS ID #1005112, Bedel Thome, Compass. ECAOR
- $1,299,0004 bd5 ba3.4k sqft43 Saint Croix Ct, Miramar Beach, FL 32550For SaleMLS ID #996459, Brett M Bianca, Compass. ECAOR
- $935,0003 bd3 ba2.3k sqft5261 Tivoli Way #5261, Miramar Beach, FL 32550For SaleMLS ID #987267, Ginger G Hallmark, Destin Luxury Real Estate and Rental. ECAOR
- $1,175,0004 bd4 ba2.3k sqft1872 Boardwalk Dr, Miramar Beach, FL 32550For SaleMLS ID #1011319, Leslie B Rudder, Destin Lifestyles Real Estate. ECAOR
- $1,460,0005 bd5 ba4.1k sqft4701 Seastar Vis, Destin, FL 32541For SaleMLS ID #1002477, Christian L Wade, EXP Realty LLC. ECAOR
- $1,100,0004 bd4 ba2.2k sqft1948 Boardwalk Dr, Miramar Beach, FL 32550For SaleMLS ID #1008818, Sherry Smith, simpliHOM. ECAOR
- $1,749,0005 bd5 ba2.9k sqft103 Saint Simon Cir, Miramar Beach, FL 32550For SaleMLS ID #996919, Abbott Martin Group, EXP Realty LLC. ECAOR
- $1,499,0004 bd5 ba3.3k sqft503 Regatta Bay Blvd, Destin, FL 32541For SaleMLS ID #1007240, Erin A Treadwell, Mainsail Realty Company. ECAOR
- $1,095,0003 bd3 ba1.9k sqft8857 Baypine Dr, Miramar Beach, FL 32550For SaleMLS ID #1006862, Sydney Volkert, Corcoran Reverie SRB. ECAOR
- $1,100,0003 bd4 ba1.9k sqft1869 Boardwalk Dr, Miramar Beach, FL 32550For SaleMLS ID #1008718, Bruce Fults, The Agency Northwest Florida Beaches. ECAOR
- $1,049,0003 bd4 ba2k sqft67 Sarasota St, Miramar Beach, FL 32550For SaleMLS ID #1006560, Liat Philipson, Lokation. ECAOR
- $1,649,0005 bd5 ba3.8k sqft77 Siesta Blf, Destin, FL 32541For SaleMLS ID #1007021, At The Beach Team, Keller Williams Realty Destin. ECAOR
