Immaculately maintained luxury home designed by Terry Ackerman (TMA Design) and constructed by custom builder Rick LeGrand (LeGrand Construction). Exquisite mountain home with traditional architecture, nestled in an immense aspen grove approximately 3.6 miles south of Purgatory Resort. This home borders National Forest lands for expanded outdoor enjoyment and added privacy. Meticulous care in design considerations and attention to detail of form, function, luxury and comfort have been implemented to create a private mountain retreat for the part-time or year-round resident. The solar-heated boiler that provides energy efficient in-floor heat is backed up by a propane furnace which is fueled by the 1,000 gallon owned propane tank. Ingenious design provides privacy to all bedroom suites, even when the home is fully occupied. Elevated touches include, solar-heated floors, heated garage, heated roof (partial), an elevator to all levels of the home, multiple patios, 'smart' lighting, "Telluride Gold" fireplace rock, "Copper Mine" slate flooring, custom cherry cabinetry, glass block privacy tile, two-sided fireplace in primary bedroom suite, hand-hammered copper counter in dining service area, tongue and groove knotty pine ceilings, extensive landscaping, exposed curved 'chalet' beams in loft library, large walk-in closets and bonus storage rooms, copper valances on windows, climate humidification system in primary suite, heat mats on roof edge, consideration to outdoors when designing window placement and views, and extensive additional details. A one-acre lot adjacent to this home is available as an additional purchase option from this Seller for more outdoor space and privacy - LOT 7 285 Scotch Creek Drive, MLS 815565.
Sold cren member
$3,420,000
265 Scotch Creek Drive, Durango, CO 81301
4beds
4,968sqft
Stick Built
Built in 2007
1 Acres Lot
$3,573,600 Zestimate®
$688/sqft
$5,068 Estimated rent
Home value
$3,573,600
$3.29M - $3.86M
$5,068/mo
Zestimate® history
Owner options
List your home for rent
$5,068/mo
Rent Zestimate®
Find your next renter with Zillow Rental Manager. Plus, with online applications, you can quickly screen prospective tenants – for free.
$5,068/mo
Rent Zestimate®
Refinance and save
$20,141/mo
Est. payment
Refinancing to a lower rate could help reduce your monthly payments and save thousands over the life of the loan.
$20,141/mo
Est. payment
Explore your selling options
Work with a Zillow partner agent
Leverage their expertise and Zillow's premium Showcase listings to get your home seen by more buyers.
Get startedList with your own agent
Get your home in front of millions of buyers by listing it on Zillow.
Learn how to do itSell it yourself
Take full control of how buyers see your home on Zillow by listing For Sale by Owner (FSBO).
List your homeWhat's special
Zillow last checked:
Listing updated:
Listed by:
Hal Lott 970-749-5893,
Legacy Properties West Sotheby's Int. Realty
Bought with:
William Powell
Raywell Realty
Source: CREN,MLS#: 815531
Facts & features
Interior
Bedrooms & bathrooms
- Bedrooms: 4
- Bathrooms: 4
- Full bathrooms: 1
- 3/4 bathrooms: 2
- 1/2 bathrooms: 1
Primary bedroom
- Level: Main
- Area: 310.63
- Dimensions: 17.5 x 17.75
Bedroom 2
- Area: 158.63
- Dimensions: 13.5 x 11.75
Bedroom 3
- Area: 213.13
- Dimensions: 13.75 x 15.5
Bedroom 4
- Area: 234
- Dimensions: 13 x 18
Dining room
- Features: Breakfast Nook, Kitchen Bar, Other, Separate Dining
- Area: 391
- Dimensions: 23 x 17
Family room
- Area: 795.81
- Dimensions: 29.75 x 26.75
Living room
- Area: 407.81
- Dimensions: 18.75 x 21.75
Cooling
- Ceiling Fan(s)
Appliances
- Included: Range, Range Top, Refrigerator, Dishwasher, Washer, Dryer, Disposal, Microwave, Double Oven
- Laundry: W/D Hookup
Features
- Wired/Cable TV, Cathedral Ceiling(s), Ceiling Fan(s), Vaulted Ceiling(s), Granite Counters, Pantry, Walk-In Closet(s), Central Vacuum, Elevator
- Flooring: Carpet-Partial, Hardwood, Slate, Tile
- Windows: Window Coverings
- Basement: Walk-Out Access,Finished,Crawl Space,Insulated
- Has fireplace: Yes
- Fireplace features: Gas Log, Glass Doors, Bedroom, Living Room, Other
Interior area
- Total structure area: 4,968
- Total interior livable area: 4,968 sqft
- Finished area above ground: 3,123
Property
Parking
- Total spaces: 2
- Parking features: Attached Garage, Garage Door Opener, Heated Garage
- Attached garage spaces: 2
Features
- Levels: Three Or More,Split-Level
- Stories: 3
- Patio & porch: Patio, Deck
- Exterior features: Landscaping
- Has spa: Yes
- Spa features: Bath
- Has view: Yes
- View description: Mountain(s), Other
Lot
- Size: 1 Acres
- Features: Borders Public Land, Wooded, Adj to Open Space, Borders National Forest, Boundaries Marked, Boundaries Surveyed
Details
- Parcel number: 532511101006
- Zoning description: Residential Single Family
Construction
Type & style
- Home type: SingleFamily
- Architectural style: Cabin,Bungalow,Other
- Property subtype: Stick Built
Materials
- Wood Frame, Cedar, Stone, Wood Siding, Shingle Siding
- Foundation: Slab, Other - See Remarks, Stemwall, Concrete Perimeter
- Roof: Architectural Shingles,Composition
Condition
- New construction: No
- Year built: 2007
Utilities & green energy
- Sewer: Central, Public Sewer
- Water: Central Water
- Utilities for property: Cable Connected, Electricity Connected, Internet, Propane-Tank Owned
Community & HOA
Community
- Security: Security System, Fire Sprinkler System
- Subdivision: CastleRock
HOA
- Has HOA: Yes
- HOA name: Castle Rock Mountain Village
Location
- Region: Durango
- Elevation: 8970
Financial & listing details
- Price per square foot: $688/sqft
- Tax assessed value: $2,477,780
- Annual tax amount: $5,837
- Date on market: 7/2/2024
- Electric utility on property: Yes
- Road surface type: Paved
Price history
| Date | Event | Price |
|---|---|---|
| 9/10/2024 | Sold | $3,420,000-4.9%$688/sqft |
Source:  CREN #815531 Report a problem CREN #815531 Report a problem | ||
| 7/27/2024 | Contingent | $3,595,000$724/sqft |
Source: CREN #815531 Report a problem | ||
| 7/2/2024 | Listed for sale | $3,595,000+1006.2%$724/sqft |
Source: CREN #815531 Report a problem | ||
| 11/1/2005 | Sold | $325,000$65/sqft |
Source: Public Record Report a problem | ||
Public tax history
| Year | Property taxes | Tax assessment |
|---|---|---|
| 2025 | $6,818 +16.8% | $154,860 +8.5% |
| 2024 | $5,838 +56.1% | $142,720 -3.6% |
| 2023 | $3,741 -0.5% | $148,050 +68% |
| 2022 | $3,761 | $88,110 -2.8% |
| 2021 | -- | $90,650 +6.8% |
| 2020 | $3,417 +7.5% | $84,910 |
| 2019 | $3,177 | $84,910 +3% |
| 2018 | $3,177 | $82,460 |
| 2017 | $3,177 +2.1% | $82,460 -5.8% |
| 2016 | $3,110 +8.9% | $87,500 |
| 2015 | $2,857 | $87,500 +4.1% |
| 2014 | -- | $84,060 |
| 2013 | -- | $84,060 -14.2% |
| 2012 | -- | $97,980 |
| 2011 | -- | $97,980 -11.2% |
| 2010 | -- | $110,390 |
| 2009 | -- | $110,390 +5.4% |
| 2008 | -- | $104,710 +20.4% |
| 2007 | -- | $87,000 +66.1% |
| 2005 | -- | $52,370 |
Find assessor info on the county website
Neighborhood: 81301
Nearby homes
- $150,0001 Acres285 Scotch Creek Dr, Durango, CO 81301Sold

- $1,649,0003 bd3 ba2.5k sqft247 Scotch Creek Dr, Durango, CO 81301Sold
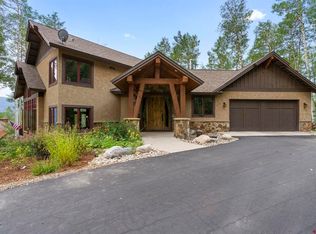
- $436,2001 Acres321 Scotch Creek Dr, Durango, CO 81301Off Market

- $800,0007.3 Acres300 Wilshire Dr, Durango, CO 81301Sold

- $3,950,0005 bd7 ba6.4k sqft339 Scotch Creek Dr, Durango, CO 81301For Sale
- $440,3001.14 Acres300 Scotch Creek Dr, Durango, CO 81301Off Market
- $2,185,8502.01 Acres231 Scotch Creek Dr, Durango, CO 81301Off Market
- $2,200,5302 Acres217 Scotch Creek Dr, Durango, CO 81301Off Market
Nearby schools
GreatSchools rating
- 7/10Animas Valley Elementary SchoolGrades: PK-5Distance: 12.2 mi
- 6/10Miller Middle SchoolGrades: 6-8Distance: 19.8 mi
- 9/10Durango High SchoolGrades: 9-12Distance: 20.2 mi
Schools provided by the listing agent
- Elementary: Animas Valley K-5
- Middle: Miller 6-8
- High: Durango 9-12
Source: CREN. This data may not be complete. We recommend contacting the local school district to confirm school assignments for this home.
Sell for more on Zillow
Get a Zillow Showcase℠ listing at no additional cost and you could sell for .
$3,573,600
2% more
+$71,472
With Zillow Showcase(estimated)
$3,645,072
- Colorado
- La Plata County
- Durango
- 81301
- 265 Scotch Creek Drive
Nearby cities
Nearby zip codes
Other Durango Topics
