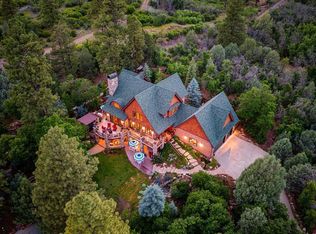
Experience mountain living at its finest in this award-winning retreat, nestled within the gated community of Castle Rock Mountain Village. Perfectly positioned just 2 miles south of Purgatory Ski Resort, 25 miles north of Durango, and 5 miles from Glacier Club, the property strikes an ideal balance between seclusion and convenience — offering paved access, direct national forest access, and year-round recreation right outside your door. Perched at the top of a quiet cul-de-sac among towering aspens, this multi-level home was designed for grand gatherings without sacrificing warmth or intimacy. It comfortably sleeps 22 and flows effortlessly across three distinct den areas, each offering its own character and comfort. The sellers are including the adjacent one-acre parcel in the purchase price, bringing the total lot size to just over two acres — an exceptional value and a rare opportunity for added privacy or future use. From the moment you enter through the custom-crafted front door, the grandeur of this home is undeniable — cathedral ceilings soar overhead while an expansive wall of east-facing windows bathes the open-concept great room in morning light. The thoughtfully designed layout unites the living room, formal dining room, and gourmet kitchen, which boasts rich granite countertops, premium stainless steel KitchenAid appliances, and a generously sized island ideal for both everyday living and entertaining. The covered rear patio was made for long evenings and lively gatherings, where an elevated stone fire ring anchors a fully equipped outdoor kitchen featuring a gas grill and smoker, stovetop burners, and a refrigerator. Extensive river rock landscaping frames the home on all sides, creating natural beauty while providing excellent defensible space. Snow melt systems on the roof, in front of the garage doors, and beneath the front steps ensure effortless mountain living through even the deepest winters. The walkout lower level offers two spacious bedroom suites, an additional bathroom, generous storage, and a recreation room outfitted with a pool table, fireplace, card table, and big-screen TV — a true retreat within a retreat. Occupying its own private level, the primary suite is a sanctuary unto itself, with windows on all sides, a spa-inspired bath with fireplace and jetted tub, and a private deck with a hot tub framing sweeping mountain views. The upper loft rounds out the home with a flexible office space, a cozy sitting area, and a charming bunk room with its own half bath. Whether you're hosting a full family reunion or simply savoring a quiet morning in the aspens, this premier mountain estate delivers the space, the setting, and the soul to make every season unforgettable.
Active
$3,950,000
339 Scotch Creek Drive, Durango, CO 81301
5beds
6,441sqft
:
Get pre-qualified$23,835/mo
Stick Built
Built in 2006
2.1 Acres Lot
$3,728,300 Zestimate®
$613/sqft
$-- HOA
What's special
Direct national forest accessPaved accessCathedral ceilingsTowering aspens
- 36 days |
- 628 |
- 29 |
Zillow last checked:
Listing updated:
Listed by:
Heath Ruggles 970-749-4849,
Coldwell Banker Mountain Properties
Source: CREN,MLS#: 836241
Facts & features
Interior
Bedrooms & bathrooms
- Bedrooms: 5
- Bathrooms: 7
- Full bathrooms: 6
- 1/2 bathrooms: 1
Primary bedroom
- Level: Upper
Dining room
- Features: Kitchen Bar, Separate Dining
Cooling
- Ceiling Fan(s)
Appliances
- Included: Dishwasher, Disposal, Dryer, Microwave, Range, Refrigerator, Washer, Water Purifier
Features
- All Furnishings, Ceiling Fan(s), Sound System, Central Vacuum
- Flooring: Carpet-Partial, Hardwood, Slate, Tile
- Windows: Window Coverings, Double Pane Windows
- Basement: Finished
- Has fireplace: Yes
- Fireplace features: Bedroom, Den/Family Room, Gas Log, Living Room
- Furnished: Yes
Interior area
- Total structure area: 6,441
- Total interior livable area: 6,441 sqft
Video & virtual tour
Property
Parking
- Total spaces: 3
- Parking features: Attached Garage, Garage Door Opener, Heated Garage
- Attached garage spaces: 3
Features
- Levels: Three Or More
- Stories: 3
- Patio & porch: Covered Porch
- Exterior features: Gas Grill
- Has spa: Yes
- Spa features: Hot Tub, Private
- Has view: Yes
- View description: Mountain(s)
- Has water view: Yes
- Water view: Lake/Pond/Reservoir
Lot
- Size: 2.1 Acres
- Features: Borders National Forest, Cul-De-Sac
Details
- Parcel number: 532511101009
- Zoning description: Residential Single Family
Construction
Type & style
- Home type: SingleFamily
- Property subtype: Stick Built
Materials
- Stone, Wood, Cedar
- Foundation: Concrete Perimeter
- Roof: Composition
Condition
- New construction: No
- Year built: 2006
Utilities & green energy
- Sewer: Public Sewer
- Water: Central Water
- Utilities for property: Electricity Connected, Internet, Phone - Cell Reception, Propane-Tank Leased
Community & HOA
Community
- Security: Security System
- Subdivision: CastleRock
HOA
- Has HOA: Yes
- HOA name: Castle Rock
Location
- Region: Durango
- Elevation: 8950
Financial & listing details
- Price per square foot: $613/sqft
- Tax assessed value: $3,460,970
- Annual tax amount: $11,869
- Date on market: 6/19/2026
- Electric utility on property: Yes
- Road surface type: Paved
Estimated market value
$3,728,300
$3.54M - $3.91M
$5,932/mo
Price history
| Date | Event | Price |
|---|---|---|
| 6/19/2026 | Listed for sale | $3,950,000+17.2%$613/sqft |
Source:  CREN #836241 Report a problem CREN #836241 Report a problem | ||
| 4/27/2023 | Sold | $3,370,000-0.6%$523/sqft |
Source: Public Record Report a problem | ||
| 3/23/2023 | Contingent | $3,390,000$526/sqft |
Source: CREN #799856 Report a problem | ||
| 12/2/2022 | Listed for sale | $3,390,000+13.4%$526/sqft |
Source: CREN #799856 Report a problem | ||
| 8/27/2021 | Listing removed | -- |
Source: CREN #771458 Report a problem | ||
| 7/22/2021 | Price change | $2,990,000-6.3%$464/sqft |
Source: CREN #771458 Report a problem | ||
| 11/3/2020 | Listed for sale | $3,190,000+10%$495/sqft |
Source: Keller Williams Realty Southwest Associates, LLC #771458 Report a problem | ||
| 9/27/2020 | Listing removed | $2,900,000$450/sqft |
Source: Keller Williams Realty Southwest Associates LLC #771458 Report a problem | ||
| 7/12/2020 | Price change | $2,900,000-12.1%$450/sqft |
Source: Keller Williams Realty Southwest Associates, LLC #771458 Report a problem | ||
| 6/30/2020 | Listed for sale | $3,300,000+97%$512/sqft |
Source: Keller Williams Realty Southwest Associates, LLC #771458 Report a problem | ||
| 11/30/2009 | Sold | $1,675,000-58.1%$260/sqft |
Source: Public Record Report a problem | ||
| 7/21/2008 | Listing removed | $3,999,900$621/sqft |
Source: NCI #605571 Report a problem | ||
| 6/6/2008 | Listed for sale | $3,999,900$621/sqft |
Source: NCI #605571 Report a problem | ||
Public tax history
| Year | Property taxes | Tax assessment |
|---|---|---|
| 2025 | $9,597 +16.8% | $216,310 +8.5% |
| 2024 | $8,216 +59.5% | $199,390 -3.6% |
| 2023 | $5,151 +1.4% | $206,830 +70.5% |
| 2022 | $5,078 | $121,330 -0.9% |
| 2021 | -- | $122,420 +7.9% |
| 2020 | $4,566 +8.1% | $113,460 |
| 2019 | $4,224 | $113,460 +3.5% |
| 2018 | $4,224 | $109,630 |
| 2017 | $4,224 +2.1% | $109,630 -5% |
| 2016 | $4,135 +9% | $115,430 |
| 2015 | $3,794 | $115,430 +3.4% |
| 2014 | -- | $111,650 |
| 2013 | -- | $111,650 -12% |
| 2012 | -- | $126,860 |
| 2011 | -- | $126,860 -7.9% |
| 2010 | -- | $137,680 |
| 2009 | -- | $137,680 +3.4% |
| 2008 | -- | $133,180 +386.9% |
| 2007 | -- | $27,350 -47.8% |
| 2005 | -- | $52,370 |
Find assessor info on the county website
Monthly payment
Est. payment
Payment breakdown
Explore the cost of this home by adjusting the details. Changes won't be saved.Climate risks
Neighborhood: 81301
Getting around
3 / 100
Car-DependentNearby schools
GreatSchools rating
- 7/10Animas Valley Elementary SchoolGrades: PK-5Distance: 12.3 mi
- 6/10Miller Middle SchoolGrades: 6-8Distance: 19.9 mi
- 9/10Durango High SchoolGrades: 9-12Distance: 20.2 mi
Schools provided by the listing agent
- Elementary: Animas Valley K-5
- Middle: Miller 6-8
- High: Durango 9-12
Source: CREN. This data may not be complete. We recommend contacting the local school district to confirm school assignments for this home.
- $436,2001 Acres321 Scotch Creek Dr, Durango, CO 81301Off Market

- $440,3001.14 Acres300 Scotch Creek Dr, Durango, CO 81301Off Market

- $974,100-- bd-- ba-- sqft347 Scotch Creek Dr, Durango, CO 81301Off Market
- $2,976,8005 bd-- ba4.7k sqft312 Scotch Creek Dr, Durango, CO 81301Off Market

- $150,0001 Acres285 Scotch Creek Dr, Durango, CO 81301Sold
- $3,420,0004 bd4 ba4.9k sqft265 Scotch Creek Dr, Durango, CO 81301Sold
- $295,0001.032 Acres83 Long Story Rd, Durango, CO 81301Lot/Land
- $2,200,5302 Acres217 Scotch Creek Dr, Durango, CO 81301Off Market
A local agent can set up tours, give advice and negotiate with sellers.
Similar homes
- $3,950,0004 bd5 ba6k sqft580 Lake Purgatory Drive, Durango, CO 81301For Sale

 MLS ID #836466, Kristin Daly. CREN
 - $3,950,0003 bd4 ba3.5k sqft156 Story Fork Drive, Durango, CO 81301For Sale
 MLS ID #836205, Michael Gullotti. CREN
 - $3,899,0003 bd5 ba4.7k sqft123 Falcon Ridge Road, Durango, CO 81301For Sale
 MLS ID #835759, Zach Morse. CREN
 - $3,950,0005 bd5 ba7k sqft696 Irongate Way, Durango, CO 81301For Sale
 MLS ID #835738, Gabi Bergstrom. CREN
 - $2,760,0005 bd4 ba3.6k sqft160 Winterhawk Drive, Durango, CO 81301For SaleMLS ID #835944, Christine Serwe. CREN
- $3,499,0005 bd4 ba4.5k sqft332 Engineer Drive, Durango, CO 81301For SaleMLS ID #830575, Phil Wehmeyer. CREN
- $4,100,0004 bd6 ba5.4k sqft163 Peregrine Dr, Durango, CO 81301For Sale
 MLS ID #43797, Eric Roark. TRIDEMLS
 - $5,750,0004 bd6 ba6.7k sqft376 Glacier Cliff Drive, Durango, CO 81301For SaleMLS ID #835067, Michael Gullotti. CREN
- $2,795,0005 bd6 ba3.7k sqft60 Cliffs Edge Drive, Durango, CO 81301For SaleMLS ID #835969, Bill Schultz. CREN
- $3,250,0004 bd4 ba5.5k sqft1351 Durango Cliffs, Durango, CO 81301For SaleMLS ID #828191, Lindsay Lubrant. CREN
- $5,300,0004 bd5 ba4.4k sqft51 Hideout Trail, Durango, CO 81301For SaleMLS ID #834936, Michael Gullotti. CREN
- $4,250,0004 bd5 ba3.5k sqft42 Renegade Trail, Durango, CO 81301New ConstructionMLS ID #836020, Michael Gullotti. CREN
- $2,845,0006 bd4 ba4.5k sqft8888 CR 250, Durango, CO 81301For SaleMLS ID #834791, Thad Trujillo. CREN
- $2,375,0004 bd5 ba3.8k sqft192 Tacoma Drive, Durango, CO 81301For SaleMLS ID #832180, Denice Niethammer. CREN
- $5,350,0004 bd4 ba3.8k sqft341 Painter Ranch Trail, Durango, CO 81301For SaleMLS ID #835797, Zach Morse. CREN
- $2,950,0003 bd3 ba4.7k sqft668 County Road 202, Durango, CO 81301For SaleMLS ID #828880, Kelly Kniffin. CREN
- $2,495,0004 bd6 ba5.8k sqft44 Sanctuary Lane, Durango, CO 81301For SaleMLS ID #835008, Christina Rinderle. CREN
- $2,499,0004 bd3 ba3.4k sqft59 Snowden Drive, Durango, CO 81301For SaleMLS ID #830434, Rachel Brinley. CREN
- $2,750,0005 bd4 ba4.8k sqft247 Rim Rock Drive, Durango, CO 81301For SaleMLS ID #832521, Gabi Bergstrom. CREN
- $4,900,0004 bd5 ba4.2k sqft9907 County Road 250, Durango, CO 81301For SaleMLS ID #835336, Melissa Mayer. CREN
