Step into your dream mountain sanctuary, welcome to Columbine Lake Lodge. Experience unparalleled luxury in this magnificent 6,000 square foot lake-front home, with close to 2000 sq ft of covered decks and under-house storage for all your mountain recreation gear. This home features timeless, large-log architecture, totally renovated/remodeled over the last year and a half and looks new. It is nestled on an oversized lot on the shores of Columbine Lake, in the heart of the spectacular San Juan mountains. The dramatic great room features 25-foot+ ceilings with an artfully designed display of massive log beams and columns and a grand, native-stone fireplace. Floor-to-ceiling windows, masterfully frame the breathtaking, uninterrupted, views of pristine Columbine Lake, Hermosa Cliffs, and majestic Castle Rock. This expansive multi-level home features four bedrooms, four and a half baths, and an open chef's kitchen outfitted with new deluxe appliances. You will find a serene main-level primary suite, a second-level suite as well as an outsized, game room/entertainment room, perfect for additional sleeping and home theater. The lower level offers a private flex/in-law suite complete with a new efficiency kitchen, bath and laundry. This intimate guest space has a separate ground-level entryway with a private deck and parking area. Additional amenities include an underground, stone-lined wine cellar with antique doors, perfect for wine enthusiasts. Two spacious (1300 sq feet) lake-facing, elevated balconies are perfect for morning coffee or evening stargazing. Enjoy a cold-plunge in your custom copper tub after a full day exploring. There is plenty of room for a spa. A 600 sq ft enclosed under-deck storage area is ideal for ATVs and outdoor equipment. The 300 square foot unfinished basement serves as a hidden indoor storage area. An expansive, level backyard overlooks the lake. Imagine fishing, paddleboarding and kayaking just outside your door. There is no HOA to restrict your enjoyment and use of the property. Just one mile from Purgatory Ski and Summer Resort, this property offers the ultimate in fun and relaxation, while well removed from the traffic and noise. The property can be used as an unrestricted vacation rental in a high-demand area. Don’t miss this unique opportunity to make this luxury mountain home yours.
Active
$3,950,000
580 Lake Purgatory Drive, Durango, CO 81301
4beds
6,000sqft
Stick Built
Built in 1997
1.33 Acres Lot
$3,654,600 Zestimate®
$658/sqft
$-- HOA
What's special
Grand native-stone fireplaceSerene main-level primary suiteDramatic great roomFour bedroomsLake-front homeFloor-to-ceiling windowsCustom copper tub
- 50 days |
- 765 |
- 42 |
Zillow last checked:
Listing updated:
Listed by:
Kristin Daly 970-749-7798,
Wells Group Real Estate
Source: CREN,MLS#: 836466
Facts & features
Interior
Bedrooms & bathrooms
- Bedrooms: 4
- Bathrooms: 5
- Full bathrooms: 1
- 3/4 bathrooms: 3
- 1/2 bathrooms: 1
Primary bedroom
- Level: Main
Dining room
- Features: Eat-in Kitchen, Kitchen/Dining
Heating
- Hot Water Baseboard
Cooling
- Ceiling Fan(s)
Appliances
- Included: Range, Refrigerator, Dishwasher, Washer, Dryer, Disposal, Microwave, Double Oven, Convection Oven, Oven-Wall
Features
- Part Furnished, Cathedral Ceiling(s), Ceiling Fan(s), Wet Bar, Guest Quarters, Pantry, Sauna, Game Room, Wine Room
- Flooring: Carpet-Partial, Hardwood, Slate, Tile
- Basement: Walk-Out Access
- Has fireplace: Yes
- Fireplace features: Bedroom, Gas Log, Living Room
Interior area
- Total structure area: 6,000
- Total interior livable area: 6,000 sqft
Property
Parking
- Total spaces: 2
- Parking features: Attached Garage, Garage Door Opener
- Attached garage spaces: 2
Features
- Levels: Three Or More,Three Story
- Stories: 3
- Patio & porch: Patio, Deck
- Exterior features: Other
- Has view: Yes
- View description: Mountain(s), Other
- Has water view: Yes
- Water view: Lake/Pond/Reservoir
- Waterfront features: Lake/Reservoir
Lot
- Size: 1.33 Acres
Details
- Parcel number: 508925404011
- Zoning description: Residential Single Family
Construction
Type & style
- Home type: SingleFamily
- Architectural style: Log
- Property subtype: Stick Built
Materials
- Log, Log Siding, Other
- Foundation: Slab
- Roof: Metal
Condition
- New construction: No
- Year built: 1997
Utilities & green energy
- Utilities for property: Electricity Connected, Internet, Propane-Tank Leased
Community & HOA
Community
- Security: Fire Sprinkler System
- Subdivision: Lake Purg2
HOA
- Has HOA: No
Location
- Region: Durango
- Elevation: 8800
Financial & listing details
- Price per square foot: $658/sqft
- Tax assessed value: $2,697,500
- Annual tax amount: $10,169
- Date on market: 6/26/2026
- Electric utility on property: Yes
- Road surface type: Gravel
Estimated market value
$3,654,600
$3.47M - $3.84M
$5,283/mo
Price history
| Date | Event | Price |
|---|---|---|
| 6/26/2026 | Listed for sale | $3,950,000$658/sqft |
Source:  CREN #836466 Report a problem CREN #836466 Report a problem | ||
| 7/10/2025 | Listing removed | $3,950,000$658/sqft |
Source: CREN #825903 Report a problem | ||
| 6/27/2025 | Listed for sale | $3,950,000+241.5%$658/sqft |
Source: CREN #825903 Report a problem | ||
| 5/10/2023 | Sold | $1,156,500-55.5%$193/sqft |
Source: Public Record Report a problem | ||
| 5/15/2006 | Sold | $2,600,000$433/sqft |
Source: Public Record Report a problem | ||
Public tax history
| Year | Property taxes | Tax assessment |
|---|---|---|
| 2025 | $6,178 +16.8% | $168,600 +30% |
| 2024 | $5,290 +12.4% | $129,670 -3.6% |
| 2023 | $4,708 -0.5% | $134,510 +21.3% |
| 2022 | $4,732 | $110,890 -2.8% |
| 2021 | -- | $114,080 +2.8% |
| 2020 | $4,464 +16.7% | $110,930 |
| 2019 | $3,824 | $110,930 +11.8% |
| 2018 | $3,824 | $99,250 |
| 2017 | $3,824 +2.1% | $99,250 -7.3% |
| 2016 | $3,744 +6.8% | $107,050 |
| 2015 | $3,505 | $107,050 -14.8% |
| 2014 | -- | $125,680 |
| 2013 | -- | $125,680 -0.1% |
| 2012 | -- | $125,750 -19.6% |
| 2011 | -- | $156,310 -4% |
| 2010 | -- | $162,820 |
| 2009 | -- | $162,820 +4.8% |
| 2008 | -- | $155,320 |
| 2007 | -- | $155,320 +69.9% |
| 2005 | -- | $91,420 |
Find assessor info on the county website
Monthly payment
Est. payment
Payment breakdown
Explore the cost of this home by adjusting the details. Changes won't be saved.Climate risks
Neighborhood: 81301
Getting around
0 / 100
Car-DependentNearby schools
GreatSchools rating
- 7/10Animas Valley Elementary SchoolGrades: PK-5Distance: 14.7 mi
- 6/10Miller Middle SchoolGrades: 6-8Distance: 22.4 mi
- 9/10Durango High SchoolGrades: 9-12Distance: 22.7 mi
Schools provided by the listing agent
- Elementary: Animas Valley K-5
- Middle: Miller 6-8
- High: Durango 9-12
Source: CREN. This data may not be complete. We recommend contacting the local school district to confirm school assignments for this home.
- $882,130-- bd-- ba5.1k sqft638 Lake Purgatory Dr, Durango, CO 81301Off Market
- $21,730-- bd-- ba5.1k sqft638 Lake Purgatory Dr, Durango, CO 81301Off Market
- $1,687,4003 bd4 ba5.1k sqft638 Lake Purgatory Dr, Durango, CO 81301Off Market
- $1,609,9003 bd2 ba2k sqft536 Lake Purgatory Dr, Durango, CO 81301Off Market
- $1,423,9003 bd3 ba2.7k sqft639 Lake Purgatory Dr, Durango, CO 81301Off Market
- $689,020-- bd-- ba2.7k sqft639 Lake Purgatory Dr, Durango, CO 81301Off Market
- $795,8002 bd3 ba1.2k sqft518 Lake Purgatory Dr, Durango, CO 81301Off Market
- $---- bd-- ba2.8k sqft142 Lake Purgatory Dr, Durango, CO 81301Off Market
A local agent can set up tours, give advice and negotiate with sellers.
Similar homes
- $3,899,0003 bd5 ba4.7k sqft123 Falcon Ridge Road, Durango, CO 81301For Sale

 MLS ID #835759, Zach Morse. CREN
 - $3,799,0004 bd4 ba5.8k sqft341 Two Dogs Trail, Durango, CO 81301For Sale
 MLS ID #837219, Phil Wehmeyer. CREN
 - $3,950,0005 bd5 ba7k sqft696 Irongate Way, Durango, CO 81301For Sale
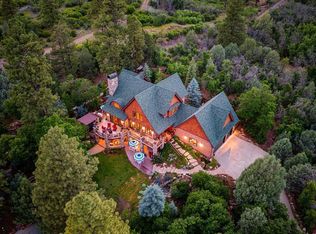 MLS ID #835738, Gabi Bergstrom. CREN
 - $3,499,0005 bd4 ba4.5k sqft332 Engineer Drive, Durango, CO 81301For Sale
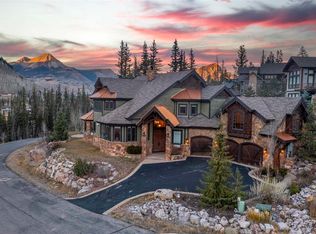 MLS ID #830575, Phil Wehmeyer. CREN
 - $3,950,0003 bd4 ba3.5k sqft156 Story Fork Drive, Durango, CO 81301For SaleMLS ID #836205, Michael Gullotti. CREN
- $4,100,0004 bd6 ba5.4k sqft163 Peregrine Dr, Durango, CO 81301For Sale
 MLS ID #43797, Eric Roark. TRIDEMLS
 - $3,900,0004 bd5 ba3.1k sqft3623 Elkhorn Mountain Rd, Durango, CO 81301For SaleMLS ID #44452, Ryan Yaseen. TRIDEMLS
- $2,760,0005 bd4 ba3.6k sqft160 Winterhawk Drive, Durango, CO 81301For SaleMLS ID #835944, Christine Serwe. CREN
- $2,375,0004 bd5 ba3.8k sqft192 Tacoma Drive, Durango, CO 81301For SaleMLS ID #832180, Denice Niethammer. CREN
- $4,250,0004 bd5 ba4.2k sqft9907 County Road 250, Durango, CO 81301For SaleMLS ID #835336, Melissa Mayer. CREN
- $2,849,0003 bd4 ba3.1k sqft212 Two Dogs Trail, Durango, CO 81301For SaleMLS ID #828595, Taylor Leeder. CREN
- $5,750,0004 bd6 ba6.7k sqft376 Glacier Cliff Drive, Durango, CO 81301For SaleMLS ID #835067, Michael Gullotti. CREN
- $2,399,0004 bd3 ba3.4k sqft59 Snowden Drive, Durango, CO 81301For SaleMLS ID #830434, Rachel Brinley. CREN
- $5,300,0004 bd5 ba4.4k sqft51 Hideout Trail, Durango, CO 81301For SaleMLS ID #834936, Michael Gullotti. CREN
- $1,985,0004 bd4 ba3k sqft28 Nordic Court, Durango, CO 81301For SaleMLS ID #835682, Phil Wehmeyer. CREN
- $3,250,0001 bd3 ba3.1k sqft9795 CR 250, Durango, CO 81301For SaleMLS ID #836910, Shannon Kunkel. CREN
- $5,350,0004 bd4 ba3.8k sqft341 Painter Ranch Trail, Durango, CO 81301For SaleMLS ID #835797, Zach Morse. CREN
- $2,950,0003 bd3 ba4.7k sqft668 County Road 202, Durango, CO 81301For SaleMLS ID #828880, Kelly Kniffin. CREN
- $2,795,0005 bd6 ba3.7k sqft60 Cliffs Edge Drive, Durango, CO 81301For SaleMLS ID #835969, Bill Schultz. CREN
- $4,250,0004 bd5 ba3.5k sqft42 Renegade Trail, Durango, CO 81301New ConstructionMLS ID #836020, Michael Gullotti. CREN
