Experience the tranquility and beautiful natural setting of this exquisite recently completed mountain modern home, nestled within mature ponderosa pines and perched above the 5th and 6th fairways of Glacier’s Award-Winning Mountain Golf Course. The thoughtfully designed 3584 sq/ft, 4-bedroom, 4.5 bath, and 3-car garage home has plenty of space for grand gatherings with friends and family, while also exuding an intimate and calming vibe worthy of a private retreat. Large, elevated decks provide gorgeous outdoor living spaces while the meticulously placed windows capture the views and seamlessly blur the lines between indoor and outdoor living. Make your dreams of fresh mountain air and days full of adventures a reality, while enjoying all of the comforts of luxury mountain living! This home is suited for those who aspire to relax and rejuvenate their soul in nature and take solace in luxurious comfort to invite balance into their high-paced, successful lives. To truly capture the impressive setting of this spectacular home, you need to experience it for yourself, but in the meantime, take a journey through the beautiful photographs and video tour to gain insight of the possibilities within. A more detailed list of highlights and features is available below. Being part of the Glacier community unlocks access to an exceptional collection of amenities; including the Mountain Clubhouse, which offers incredible dining, including the new Cassidy Restaurant, a swimming pool, hot tub, and access to 36 holes of pure mountain golf, tennis and pickleball. Also onsite is the Valley Clubhouse, with excellent dining at the Prospector and Mineshaft restaurants and features a new fitness facility, two more pools, an additional hot tub, park, and playground for the kids! The new General Store is a wonderful place to gather for coffee or practice your game with the indoor golf simulator. The Glacier Community has so much to offer and with Purgatory ski resort just a short 8-mile drive to the north and historic downtown Durango 16 miles to the south, this idyllic setting is one of the finest golf communities in the west. PROPERTY HIGHLIGHTS AND FEATURES • 3584 sq/ft, 4-bedroom, 4.5 bath • 3-car garage • Perched above 5th and 6th fairways of Glacier’s Mountain Golf Course • Rare Opportunity to purchase a recently completed, brand new single-family home! • Mountain Modern Design • Expansive outdoor living spaces • Floor-to-ceiling windows • Chef’s pantry • Great room and kitchen boast built-in audio • Bunk room • Toto luxury toilet bidets • Ample storage • Navien high efficiency tankless water heaters • New landscaping installed
Active
$4,250,000
42 Renegade Trail, Durango, CO 81301
4beds
3,584sqft
Stick Built
Built in 2026
0.5 Acres Lot
$4,111,800 Zestimate®
$1,186/sqft
$-- HOA
What's special
Bunk roomNew landscaping installedMountain modern designToto luxury toilet bidetsAmple storageFloor-to-ceiling windowsExpansive outdoor living spaces
- 120 days
- 352
- 17
Zillow last checked:
Listing updated:
Listed by:
Michael Gullotti C:970-729-3262,
Legacy Properties West Sotheby's Int. Realty
Source: CREN,MLS#: 836020
Facts & features
Interior
Bedrooms & bathrooms
- Bedrooms: 4
- Bathrooms: 5
- Full bathrooms: 4
- 1/2 bathrooms: 1
Primary bedroom
- Level: Main
Dining room
- Features: Kitchen Island, Kitchen/Dining, Other
Heating
- Fireplace(s)
Cooling
- Central Air, Forced Air
Appliances
- Included: Range, Refrigerator, Dishwasher, Disposal, Microwave, Exhaust Fan
Features
- Basement: Walk-Out Access
- Has fireplace: Yes
- Fireplace features: Gas Log, Glass Doors, Living Room
Interior area
- Total structure area: 3,584
- Total interior livable area: 3,584 sqft
Video & virtual tour
Property
Parking
- Total spaces: 3
- Parking features: Attached Garage
- Attached garage spaces: 3
Features
- Levels: Two
- Stories: 2
- Has view: Yes
- View description: Mountain(s), Other, Valley
Lot
- Size: 0.5 Acres
- Features: Wooded, Cul-De-Sac, Near Golf Course, Other, Corners Marked
Details
- Parcel number: 537101409025
- Zoning description: Residential Single Family
Construction
Type & style
- Home type: SingleFamily
- Property subtype: Stick Built
Materials
- Concrete/Block, Wood Frame, Other, Wood Siding
- Foundation: Stemwall
- Roof: Metal
Condition
- Build to Suit,Under Construction
- New construction: Yes
- Year built: 2026
Utilities & green energy
- Sewer: Central
- Water: Central Water
- Utilities for property: Electricity Connected, Internet - DSL, Natural Gas Connected, Phone - Cell Reception
Community & HOA
Community
- Subdivision: The Glacier Club
HOA
- Has HOA: Yes
- HOA name: GCCMPOA
Location
- Region: Durango
Financial & listing details
- Price per square foot: $1,186/sqft
- Tax assessed value: $248,460
- Annual tax amount: $7,279
- Date on market: 6/15/2026
- Electric utility on property: Yes
- Road surface type: Paved
Estimated market value
$4,111,800
$3.91M - $4.32M
Not available
Price history
| Date | Event | Price |
|---|---|---|
| 6/15/2026 | Listed for sale | $4,250,000$1,186/sqft |
Source:  CREN #836020 Report a problem CREN #836020 Report a problem | ||
| 5/19/2026 | Listing removed | $4,250,000$1,186/sqft |
Source: CREN #833559 Report a problem | ||
| 4/14/2026 | Listed for sale | $4,250,000$1,186/sqft |
Source: CREN #833559 Report a problem | ||
| 12/5/2025 | Listing removed | $4,250,000$1,186/sqft |
Source: CREN #827657 Report a problem | ||
| 8/15/2025 | Listed for sale | $4,250,000$1,186/sqft |
Source: CREN #827657 Report a problem | ||
Public tax history
| Year | Property taxes | Tax assessment |
|---|---|---|
| 2025 | $6,521 +7.4% | $67,080 +5.2% |
| 2024 | $6,069 +45.9% | $63,760 |
| 2023 | $4,160 +4.7% | $63,760 +47.6% |
| 2022 | $3,973 | $43,190 +5.4% |
| 2021 | -- | $40,970 -19.9% |
| 2020 | $4,897 +42.7% | $51,150 +7.2% |
| 2019 | $3,431 | $47,730 +23.1% |
| 2018 | $3,431 | $38,760 +5.4% |
| 2017 | $3,431 +6.4% | $36,770 -2.3% |
| 2016 | $3,225 +7.7% | $37,650 +5.4% |
| 2015 | $2,996 | $35,720 +0.1% |
| 2014 | -- | $35,670 +5.8% |
| 2013 | -- | $33,720 +2% |
| 2012 | -- | $33,070 |
| 2011 | -- | $33,070 -36.1% |
| 2010 | -- | $51,750 +5.3% |
| 2009 | -- | $49,130 -24.2% |
| 2008 | -- | $64,800 -14.4% |
| 2007 | -- | $75,680 |
Find assessor info on the county website
Monthly payment
Est. payment
Payment breakdown
Explore the cost of this home by adjusting the details. Changes won't be saved.Climate risks
Neighborhood: 81301
Nearby schools
Schools provided by the listing agent
- Elementary: Animas Valley K-5
- Middle: Miller 6-8
- High: Durango 9-12
Source: CREN. This data may not be complete. We recommend contacting the local school district to confirm school assignments for this home.
Similar homes
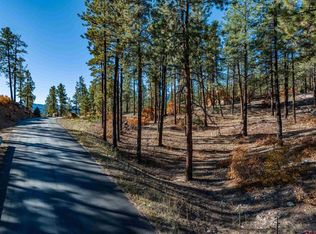
- $5,299,0004 bd4 ba3.7k sqft103 Glacier Cliff Drive, Durango, CO 81301New Construction
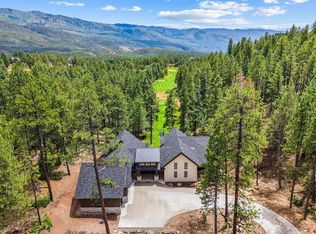
 MLS ID #837755, Jaime Marquez. CREN
 - $4,600,0004 bd5 ba3.8k sqft444 Glacier Cliff Drive, Durango, CO 81301New Construction
 MLS ID #839013, Holly Fogler. CREN
 - $5,199,0003 bd4 ba3.2k sqft1201 Celadon Drive, Durango, CO 81301For Sale
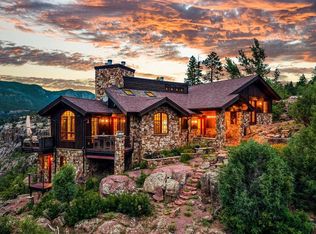 MLS ID #838599, Abbi Munn. CREN
 - $2,795,0005 bd6 ba3.7k sqft60 Cliffs Edge Drive, Durango, CO 81301For Sale
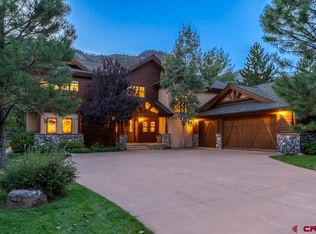 MLS ID #835969, Bill Schultz. CREN
 - $3,295,0003 bd3 ba3.5k sqft217 Scotch Creek Drive, Durango, CO 81301For SaleMLS ID #838671, Lindsay Lubrant. CREN
- $5,350,0004 bd4 ba3.8k sqft341 Painter Ranch Trail, Durango, CO 81301For SaleMLS ID #835797, Zach Morse. CREN
- $3,750,0003 bd5 ba4.7k sqft123 Falcon Ridge Road, Durango, CO 81301For SaleMLS ID #835759, Zach Morse. CREN
- $5,500,0004 bd5 ba5.1k sqft3235 Celadon Drive, Durango, CO 81301For SaleMLS ID #838994, John Wells. CREN
- $6,000,0004 bd4 ba3.9k sqft41563 N US HWY 550, Durango, CO 81301New ConstructionMLS ID #831561, Ashley Blackmore. CREN
- $2,849,0003 bd4 ba3.1k sqft212 Two Dogs Trail, Durango, CO 81301For SaleMLS ID #828595, Taylor Leeder. CREN
- $2,395,0003 bd5 ba2.6k sqft64 Clubhouse Village Drive, Durango, CO 81301New ConstructionMLS ID #838280, Brian Cartwright. CREN
- $2,760,0005 bd4 ba3.6k sqft160 Winterhawk Drive, Durango, CO 81301For SaleMLS ID #835944, Christine Serwe. CREN
- $3,499,0005 bd4 ba4.5k sqft332 Engineer Drive, Durango, CO 81301For SaleMLS ID #830575, Phil Wehmeyer. CREN
- $2,500,0005 bd4 ba3k sqft902 N Dalton Ranch Road, Durango, CO 81301For SaleMLS ID #838870, Christina Rinderle. CREN
- $2,650,0005 bd4 ba4.8k sqft247 Rim Rock Drive, Durango, CO 81301For SaleMLS ID #832521, Gabi Bergstrom. CREN
- $2,999,5005 bd6 ba4.9k sqft884 Edgemont Highlands Drive, Durango, CO 81301For SaleMLS ID #838098, Tina Miely. CREN
- $2,645,0004 bd4 ba2.6k sqft104 Outlaw Drive #2A, Durango, CO 81301For SaleMLS ID #830887, Lindsay Lubrant. CREN
- $2,500,0003 bd3 ba3.1k sqft9795 County Road 250, Durango, CO 81301For SaleMLS ID #836910, Shannon Kunkel. CREN
- $2,990,0004 bd4 ba3.1k sqft102 Elkview Court, Durango, CO 81301New ConstructionMLS ID #825233, Lindsay Lubrant. CREN
- $2,999,8755 bd5 ba4.7k sqft868 N Dalton Ranch Road, Durango, CO 81301For SaleMLS ID #839125, Samantha Gallant. CREN
