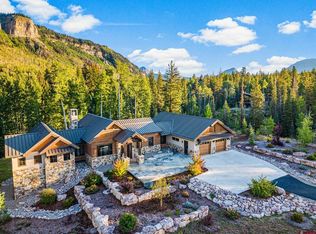
Welcome to Club House Village at Glacier, an exclusive collection of newly constructed luxury mountain homes within the prestigious Glacier community. Completed in 2026 on Lot 6, the Maverick floor plan presents a rare opportunity to own a brand-new residence thoughtfully designed for modern mountain living. Perched in an elevated setting, this exceptional home captures breathtaking views of Missionary Ridge, the Hermosa Cliffs, and the valley below. Clean architectural lines blend seamlessly with the rugged alpine landscape, while expansive windows and carefully selected natural materials create a warm, sophisticated interior that embraces the surrounding beauty. Designed for both everyday comfort and effortless entertaining, the Maverick offers refined finishes, open-concept living spaces, and seamless indoor-outdoor connectivity. Whether enjoying your morning coffee while taking in the mountain views or relaxing after a day of adventure, every space has been crafted to maximize the Glacier lifestyle. Located just a short walk from the Mountain Clubhouse and the community's General Store, homeowners enjoy convenient access to Glacier's premier amenities. Membership opportunities include two exceptional clubhouses offering fine dining at Cassidy, Prospector, and Mineshaft restaurants, multiple swimming pools, hot tubs, a state-of-the-art fitness center, tennis and pickleball courts, indoor golf simulator, parks, playgrounds, and 36 holes of championship mountain golf. Perfectly positioned between adventure and convenience, Glacier is only eight miles from Purgatory Resort and approximately sixteen miles from historic downtown Durango, providing year-round access to world-class skiing, hiking, mountain biking, fishing, dining, and shopping. The Maverick at Club House Village offers an exceptional opportunity to experience luxury mountain living in one of Colorado's premier private golf communities. Contact Glacier Realty today for additional details, available finishes, and construction updates. PROPERTY HIGHLIGHTS & FEATURES: The Maverick floor plan offering 2,618 square feet of thoughtfully designed open-concept living, featuring three bedrooms, four full bathrooms plus a powder room, an attached two-car garage, expansive outdoor terraces, dramatic floor-to-ceiling windows, sweeping down-valley and mountain views, custom designer lighting, natural stone countertops and premium surfaces, wide-plank hardwood flooring complemented by luxury carpet, and a heated driveway for year-round convenience.
New
$2,600,000
64 Clubhouse Village Drive, Durango, CO 81301
3beds
2,618sqft
Stick Built
Built in 2025
10,018 Square Feet Lot
$2,541,000 Zestimate®
$993/sqft
$-- HOA
What's special
Clean architectural linesRefined finishesWarm sophisticated interiorCustom designer lightingCarefully selected natural materialsElevated settingThree bedrooms
- 8 hours |
- 221 |
- 7 |
Zillow last checked:
Listing updated:
Listed by:
Brian Cartwright C:970-759-0359,
Glacier Realty, LLC
Source: CREN,MLS#: 838280
Facts & features
Interior
Bedrooms & bathrooms
- Bedrooms: 3
- Bathrooms: 5
- Full bathrooms: 4
- 1/2 bathrooms: 1
Primary bedroom
- Level: Main
Dining room
- Features: Kitchen Bar, Kitchen/Dining, Living Room Dining
Heating
- Forced Air
Cooling
- Central Air
Appliances
- Included: Dishwasher, Disposal, Exhaust Fan, Microwave, Range, Refrigerator
- Laundry: W/D Hookup
Features
- Vaulted Ceiling(s), Walk-In Closet(s)
- Flooring: Carpet-Partial, Hardwood, Tile
- Basement: Basement-dug out,Walk-Out Access
- Has fireplace: Yes
- Fireplace features: Den/Family Room, Gas Log, Glass Doors
Interior area
- Total structure area: 2,618
- Total interior livable area: 2,618 sqft
Property
Parking
- Total spaces: 2
- Parking features: Attached Garage
- Attached garage spaces: 2
Features
- Levels: Two
- Stories: 2
- Patio & porch: Covered Porch, Deck, Patio
- Exterior features: Lawn Sprinklers
- Has view: Yes
- View description: Mountain(s), Valley
Lot
- Size: 10,018 Square Feet
- Features: Cul-De-Sac, Near Golf Course
Details
- Parcel number: 537101413020
Construction
Type & style
- Home type: SingleFamily
- Architectural style: Cabin
- Property subtype: Stick Built
Materials
- Stone, Wood Frame, Cedar, Stucco
- Foundation: Concrete Perimeter, Slab
- Roof: Architectural Shingles
Condition
- New construction: Yes
- Year built: 2025
Utilities & green energy
- Sewer: Central
- Water: Central Water
- Utilities for property: Electricity Connected, Internet - DSL, Natural Gas Connected
Community & HOA
Community
- Security: Security System, Fire Sprinkler System
- Subdivision: The Glacier Club
HOA
- Has HOA: Yes
- HOA name: GCCMPOA
Location
- Region: Durango
Financial & listing details
- Price per square foot: $993/sqft
- Annual tax amount: $9,324
- Date on market: 8/20/2026
- Electric utility on property: Yes
- Road surface type: Paved
Estimated market value
$2,541,000
$2.41M - $2.67M
$3,700/mo
Price history
| Date | Event | Price |
|---|---|---|
| 8/20/2026 | Listed for sale | $2,600,000-9.7%$993/sqft |
Source:  CREN #838280 Report a problem CREN #838280 Report a problem | ||
| 1/1/2026 | Listing removed | $2,879,800$1,100/sqft |
Source: CREN #827500 Report a problem | ||
| 8/9/2025 | Listed for sale | $2,879,800$1,100/sqft |
Source: CREN #827500 Report a problem | ||
Public tax history
Tax history is unavailable.
Monthly payment
Est. payment
Payment breakdown
Explore the cost of this home by adjusting the details. Changes won't be saved.Climate risks
Neighborhood: 81301
Getting around
11 / 100
Car-DependentNearby schools
GreatSchools rating
- 7/10Animas Valley Elementary SchoolGrades: PK-5Distance: 7.1 mi
- 7/10Miller Middle SchoolGrades: 6-8Distance: 14.8 mi
- 9/10Durango High SchoolGrades: 9-12Distance: 15.1 mi
Schools provided by the listing agent
- Elementary: Animas Valley K-5
- Middle: Miller 6-8
- High: Durango 9-12
Source: CREN. This data may not be complete. We recommend contacting the local school district to confirm school assignments for this home.
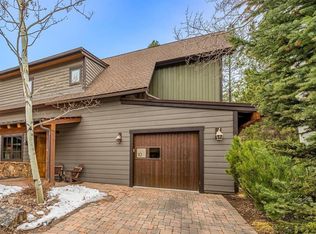
- $1,330,0003 bd3 ba1.6k sqft84 Glacier Club Trl UNIT 10, Durango, CO 81301Sold
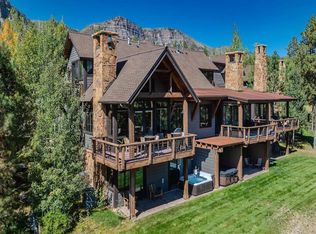
- $1,700,0003 bd3 ba2.2k sqft84 Glacier Club Trl UNIT 6, Durango, CO 81301Sold
- $1,650,0003 bd3 ba2k sqft87 Glacier Club Trl #3, Durango, CO 81301Sold

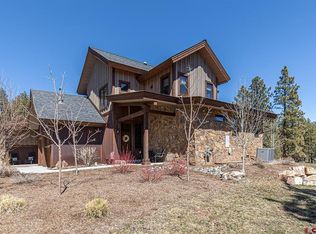
- $1,475,0003 bd3 ba2k sqft87 Glacier Club Trl #1, Durango, CO 81301Sold
- $1,349,0002 bd2 ba1.5k sqft87 Glacier Club Trl #4, Durango, CO 81301For Sale
- $1,800,0003 bd3 ba2.2k sqft84 Glacier Club Trl UNIT 9, Durango, CO 81301Sold
- $2,100,0003 bd4 ba2.7k sqft665 Glacier Club Dr UNIT 5, Durango, CO 81301Sold
- $2,681,7004 bd5 ba4k sqft665 Glacier Club Dr UNIT 2, Durango, CO 81301Off Market
A local agent can set up tours, give advice and negotiate with sellers.
Similar homes
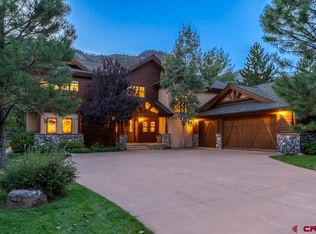
- $2,795,0005 bd6 ba3.7k sqft60 Cliffs Edge Drive, Durango, CO 81301For Sale
 MLS ID #835969, Bill Schultz. CREN
 - $2,849,0003 bd4 ba3.1k sqft212 Two Dogs Trail, Durango, CO 81301For Sale
 MLS ID #828595, Taylor Leeder. CREN
 - $2,645,0004 bd4 ba2.6k sqft104 Outlaw Drive #2A, Durango, CO 81301For Sale
 MLS ID #830887, Lindsay Lubrant. CREN
 - $2,760,0005 bd4 ba3.6k sqft160 Winterhawk Drive, Durango, CO 81301For Sale
 MLS ID #835944, Christine Serwe. CREN
 - $2,850,0003 bd4 ba2.6k sqft136 Outlaw Drive #1B, Durango, CO 81301For SaleMLS ID #834924, Michael Gullotti. CREN
- $2,350,0005 bd5 ba2.7k sqft1955 County Road 203, Durango, CO 81301For SaleMLS ID #837990, Ashley Blackmore. CREN
- $1,800,0003 bd3 ba2.1k sqft590 Glacier Club Drive #11, Durango, CO 81301For SaleMLS ID #836759, Emily Grant. CREN
- $1,795,0003 bd3 ba2.2k sqft11161 CR 250, Durango, CO 81301For SaleMLS ID #837463, Bobbi Spies. CREN
- $2,995,0003 bd4 ba2.6k sqft104 Outlaw Drive #3A, Durango, CO 81301For SaleMLS ID #835301, Michael Gullotti. CREN
- $2,850,0003 bd4 ba2.6k sqft152 Outlaw Drive #1A, Durango, CO 81301For SaleMLS ID #835349, Michael Gullotti. CREN
- $2,500,0004 bd4 ba2.5k sqft35 Grand Turk Court, Durango, CO 81301New ConstructionMLS ID #834519, Ty Lovato. CREN
- $2,599,0005 bd6 ba3.4k sqft373 Snowden Drive, Durango, CO 81301New ConstructionMLS ID #835994, Phil Wehmeyer. CREN
- $2,375,0004 bd5 ba3.8k sqft192 Tacoma Drive, Durango, CO 81301For SaleMLS ID #832180, Denice Niethammer. CREN
- $1,650,0003 bd3 ba2.2k sqft467 Hogan Circle, Durango, CO 81303New ConstructionMLS ID #830640, Ty Lovato. CREN
- $2,445,0003 bd2 ba2.3k sqft181 Hopkins Creek Trail, Durango, CO 81301For SaleMLS ID #836345, Thad Trujillo. CREN
- $1,735,0003 bd2 ba2.9k sqft33140 HWY 550, Durango, CO 81301For SaleMLS ID #836161, Holly Matson. CREN
- $2,400,0004 bd4 ba3.3k sqft9428 County Road 240, Durango, CO 81301For SaleMLS ID #835824, Anne Zalbowitz. CREN
- $1,775,0004 bd3 ba3k sqft2018 Lake Purgatory Dr, Durango, CO 81301For SaleEXIT Realty broker feed
- $1,550,0003 bd2 ba2.6k sqft202 Horse Thief Lane, Durango, CO 81301For SaleMLS ID #838125, Brooke Phillips. CREN
- $1,495,0003 bd4 ba2.2k sqft151 Lockes Mountain Road, Durango, CO 81301For SaleMLS ID #837132, Marley Caliendo. CREN
