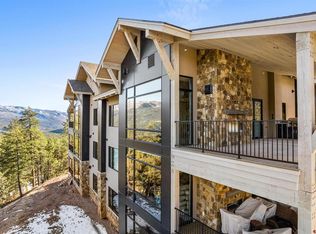
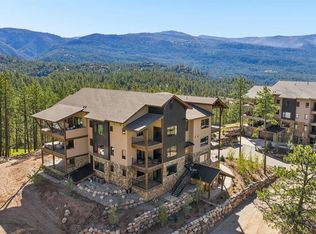
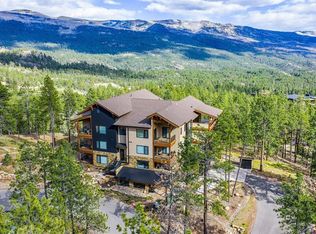
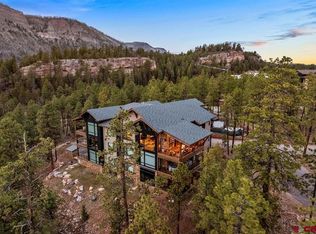
Welcome home to the epitome of luxury mountain living with this exquisite elevated first floor condo in building #3 of Glacier’s premier Etta Ridge Luxury Condos! Sanctuaries of comfort and thoughtfully designed to maximize the world-class views; Etta Ridge redefines upscale mountain elegance. Fresh, light and uplifting defines the energy that embraces you upon entering this exquisite condo. The open-living concept of the Cassidy floor plan invites you in and provides an expansive yet intimate feel and with 2649 square feet, 3 bedrooms and 3.5 bathrooms, as well as covered outdoor living spaces, it is perfect for gathering with family and friends or slipping into the rejuvenating coziness of your mountain retreat. Thoughtfully designed to capture the amazing views, each window invites the light and movement of the seasons in, while drawing your attention out to all of the mountain adventures that await you. This beautiful condo features a plethora of tasteful upgrades such as “all-tall” cabinets and backsplash, floating cabinets and shelving, reverse osmosis and water filtration systems, outdoor kitchen, patio heaters and so much more! Offered fully furnished and boasting all of the high-end luxury elements you desire, this exquisite condo is suited for individuals who value refined elegance and luxurious mountain living. Allow the 3-D Tour and photographs to truly showcase this beautiful masterpiece and take you on a journey of luxurious possibilities. For more detailed information on features and upgrades, please see below. Being part of the Glacier community unlocks access to an exceptional collection of amenities; including the Mountain Clubhouse, which offers incredible dining, including the new Cassidy Restaurant, a swimming pool, hot tub, and access to 36 holes of pure mountain golf, tennis and pickleball. Also onsite is the Valley Clubhouse, with excellent dining at the Prospector and Mineshaft restaurants and features a new fitness facility, two more pools, an additional hot tub, park, and playground for the kids! The new General Store is a wonderful place to gather for coffee or practice your game with the indoor golf simulator. The Glacier Community has so much to offer and with Purgatory ski resort just a short 8-mile drive to the north and historic downtown Durango 16 miles to the south, this idyllic setting is one of the finest golf communities in the west. **PROPERTY HIGHLIGHTS AND UPGRADES** • 2649 sq. ft. 3 bedrooms, 3.5 bath. • Exterior living space 641 sq. ft. • Cassidy floor plan • Offered fully furnished • Numerous upgrades including: o Reverse Osmosis system o Kind Water system installation o Outdoor kitchen - Zephyr o Patio heaters o Update Cabinet Hardware o Outlet in garage storage room o Holiday accessory outlet o Data/power connection outdoor patio o Lavezzi countertops - Kitchen o 'All tall' kitchen cabinets o "All Tall" backsplash o Terra nova flooring/walls o Den 1' wing walls o Custom wall paint color o Wood floor throughout o Three floating shelves o Steam shower o Taj Mahal countertops - Primary bath o Terra nova accent wall o Lavezzi countertops - Laundry o Update Cabinet Hardware o Floating cabinets in primary o Taj Mahal countertops - Secondary baths o Bidet toilet o Floating shelves in Primary bedroom o Makeup vanity o Floating cabinets in secondary baths o Dimmer switches o Bedroom fans o Door Keypads o Metal mantles o Powder bath sink o Plumbing Fixtures o Shower upgrade in Bath 3 o Lavezzi countertops - Powder bath • Zoned radiant in-floor heating throughout • Tongue n groove ceiling • Large Island • Bar features wine refrigerator • Primary bath boasts gorgeous soaking tub • Single Level Living ADDITIONAL • 2 parking spaces in heated garage • 6 EV stations located in garage • Large storage unit • Private owner’s locker room • Dog wash
Active
$2,850,000
152 Outlaw Drive #1A, Durango, CO 81301
3beds
2,649sqft
:
Get pre-qualified$17,197/mo
Condominium
Built in 2024
-- sqft lot
$2,720,700 Zestimate®
$1,076/sqft
$-- HOA
What's special
Single level livingSwimming poolElevated first floor condoHot tubTwo more poolsPatio heatersWorld-class views
- 56 days |
- 111 |
- 2 |
Zillow last checked:
Listing updated:
Listed by:
Michael Gullotti C:970-729-3262,
Legacy Properties West Sotheby's Int. Realty
Source: CREN,MLS#: 835349
Facts & features
Interior
Bedrooms & bathrooms
- Bedrooms: 3
- Bathrooms: 4
- Full bathrooms: 3
- 1/2 bathrooms: 1
Primary bedroom
- Level: Main
Dining room
- Features: Eat-in Kitchen, Kitchen Island, Kitchen/Dining, Living Room Dining
Cooling
- Central Air, Forced Air, Ceiling Fan(s)
Appliances
- Included: Dishwasher, Disposal, Dryer, Exhaust Fan, Microwave, Convection Oven, Range, Washer, Water Purifier
- Laundry: W/D Hookup
Features
- All Furnishings, Ceiling Fan(s), Sound System, Wet Bar, Vaulted Ceiling(s), Granite Counters, Pantry, Walk-In Closet(s), Elevator, Mud Room
- Flooring: Tile
- Windows: Window Coverings, Double Pane Windows, Metal, Storm Window(s), Thermal Panes
- Has fireplace: Yes
- Fireplace features: Bedroom, Gas Log, Glass Doors, Living Room, Other
- Furnished: Yes
Interior area
- Total structure area: 2,649
- Total interior livable area: 2,649 sqft
Video & virtual tour
Property
Parking
- Total spaces: 2
- Parking features: Basement, Garage Door Opener, Heated Garage
- Garage spaces: 2
Features
- Levels: One
- Stories: 1
- Patio & porch: Covered Porch, Deck, Patio
- Exterior features: Gas Grill, Landscaping, Lawn Sprinklers, Storm Windows/Doors
- Has view: Yes
- View description: Mountain(s), Other, Valley
Lot
- Features: Cul-De-Sac, Near Golf Course
Details
- Additional structures: Shed/Storage
- Parcel number: 537101106070
- Zoning description: Residential Single Family
Construction
Type & style
- Home type: Condo
- Architectural style: Contemporary,Cabin,Other
- Property subtype: Condominium
Materials
- Concrete/Block, Prestress Concrete, Stone, Wood, Wood Frame, Cedar, Metal Siding, Stucco, Wood Siding
- Foundation: Slab
- Roof: Architectural Shingles,Metal
Condition
- New construction: No
- Year built: 2024
Utilities & green energy
- Sewer: Central
- Water: Central Water
- Utilities for property: Electricity Connected, Internet - DSL, Natural Gas Connected, Phone - Cell Reception
Community & HOA
Community
- Security: Security System, Fire Sprinkler System
- Subdivision: The Glacier Club
HOA
- Has HOA: Yes
- HOA name: GCCMPOA
Location
- Region: Durango
Financial & listing details
- Price per square foot: $1,076/sqft
- Tax assessed value: $1,447,960
- Annual tax amount: $10,169
- Date on market: 6/1/2026
- Electric utility on property: Yes
Estimated market value
$2,720,700
$2.58M - $2.86M
$5,065/mo
Price history
| Date | Event | Price |
|---|---|---|
| 6/1/2026 | Listed for sale | $2,850,000+76.5%$1,076/sqft |
Source:  CREN #835349 Report a problem CREN #835349 Report a problem | ||
| 12/9/2024 | Sold | $1,615,000$610/sqft |
Source: Public Record Report a problem | ||
Public tax history
| Year | Property taxes | Tax assessment |
|---|---|---|
| 2025 | $9 | $90,500 |
Find assessor info on the county website
Monthly payment
Est. payment
Payment breakdown
Explore the cost of this home by adjusting the details. Changes won't be saved.Climate risks
Neighborhood: 81301
Getting around
1 / 100
Car-DependentNearby schools
GreatSchools rating
- 7/10Animas Valley Elementary SchoolGrades: PK-5Distance: 7.5 mi
- 6/10Miller Middle SchoolGrades: 6-8Distance: 15.3 mi
- 9/10Durango High SchoolGrades: 9-12Distance: 15.6 mi
Schools provided by the listing agent
- Elementary: Animas Valley K-5
- Middle: Miller 6-8
- High: Durango 9-12
Source: CREN. This data may not be complete. We recommend contacting the local school district to confirm school assignments for this home.
- $2,750,0003 bd4 ba2.6k sqft152 Outlaw Dr UNIT 3A, Durango, CO 81301Sold
- $2,675,0003 bd4 ba2.6k sqft190 Outlaw Dr UNIT 3B, Durango, CO 81301Sold
- $2,800,0003 bd4 ba2.6k sqft136 Outlaw Dr UNIT 3B, Durango, CO 81301Sold

- $2,850,0003 bd4 ba2.6k sqft136 Outlaw Dr UNIT 1B, Durango, CO 81301For Sale
- $2,645,0004 bd4 ba2.6k sqft104 Outlaw Dr #2A, Durango, CO 81301For Sale
- $2,995,0003 bd4 ba2.6k sqft104 Outlaw Dr #3A, Durango, CO 81301For Sale
- $2,284,9004 bd3 ba2.6k sqft104 Outlaw Dr #3B, Durango, CO 81301Off Market
- $2,225,9004 bd3 ba2.6k sqft104 Outlaw Dr #1B, Durango, CO 81301Off Market
A local agent can set up tours, give advice and negotiate with sellers.
Similar homes
- $2,850,0003 bd4 ba2.6k sqft136 Outlaw Drive #1B, Durango, CO 81301For Sale
 MLS ID #834924, Michael Gullotti. CREN
 - $2,995,0003 bd4 ba2.6k sqft104 Outlaw Drive #3A, Durango, CO 81301For Sale
 MLS ID #835301, Michael Gullotti. CREN
 - $2,645,0004 bd4 ba2.6k sqft104 Outlaw Drive #2A, Durango, CO 81301For Sale
 MLS ID #830887, Lindsay Lubrant. CREN
 - $2,849,0003 bd4 ba3.1k sqft212 Two Dogs Trail, Durango, CO 81301For Sale
 MLS ID #828595, Taylor Leeder. CREN
 - $2,795,0005 bd6 ba3.7k sqft60 Cliffs Edge Drive, Durango, CO 81301For SaleMLS ID #835969, Bill Schultz. CREN
- $2,760,0005 bd4 ba3.6k sqft160 Winterhawk Drive, Durango, CO 81301For SaleMLS ID #835944, Christine Serwe. CREN
- $1,800,0003 bd3 ba2.1k sqft590 Glacier Club Drive #11, Durango, CO 81301For SaleMLS ID #836759, Emily Grant. CREN
- $4,250,0004 bd5 ba3.5k sqft42 Renegade Trail, Durango, CO 81301New ConstructionMLS ID #836020, Michael Gullotti. CREN
- $1,995,0003 bd3 ba3k sqft4564 CR 234, Durango, CO 81301For SaleMLS ID #837389, Bobbie Carll. CREN
- $3,250,0001 bd3 ba3.1k sqft9795 CR 250, Durango, CO 81301For SaleMLS ID #836910, Shannon Kunkel. CREN
- $2,445,0003 bd2 ba2.3k sqft181 Hopkins Creek Trail, Durango, CO 81301For SaleMLS ID #836345, Thad Trujillo. CREN
- $2,650,0004 bd5 ba3.2k sqft2945 E 6th Avenue, Durango, CO 81301New ConstructionMLS ID #837397, Melissa Mayer. CREN
- $3,900,0004 bd5 ba3.1k sqft3623 Elkhorn Mountain Rd, Durango, CO 81301For Sale
 MLS ID #44452, Ryan Yaseen. TRIDEMLS
 - $3,950,0003 bd4 ba3.5k sqft156 Story Fork Drive, Durango, CO 81301For SaleMLS ID #836205, Michael Gullotti. CREN
- $2,400,0004 bd4 ba3.3k sqft9428 CR 240, Durango, CO 81301For SaleMLS ID #835824, Anne Zalbowitz. CREN
- $1,650,0003 bd3 ba2.2k sqft467 Hogan Circle, Durango, CO 81303New ConstructionMLS ID #830640, Ty Lovato. CREN
- $1,495,0003 bd4 ba2.2k sqft151 Lockes Mountain Road, Durango, CO 81301For SaleMLS ID #837132, Marley Caliendo. CREN
- $2,495,0005 bd6 ba2.8k sqft2028 County Road 245, Durango, CO 81301For SaleMLS ID #836653, Justin Osborn. CREN
- $2,990,0004 bd4 ba3.1k sqft102 Elkview Court, Durango, CO 81301New ConstructionMLS ID #825233, Lindsay Lubrant. CREN
- $1,799,0004 bd3 ba3k sqft2018 Lake Purgatory Drive, Durango, CO 81301For SaleMLS ID #836731, Makala Jewell. CREN
