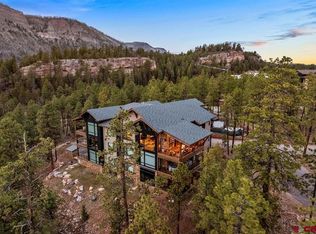
Welcome home to the pinnacle of refined mountain living in this exquisitely upgraded luxury condominium located in Glacier’s premier, sold-out Etta Ridge Enclave. Thoughtfully designed as a sanctuary of comfort and elegance, this exceptional residence is perfectly positioned to capture breathtaking, unobstructed views of Hermosa Cliffs, Missionary Ridge, and the Animas Valley, redefining upscale mountain living in one of Durango’s most coveted communities. With direct elevator access, you are welcomed into the light-filled Cassidy open floor plan, where sophisticated design meets effortless livability. Floor-to-ceiling windows and carefully placed sightlines intentionally blur the boundary between indoors and out, transforming the ever-changing mountain landscape into a living work of art that evolves with the seasons, light and weather. Spanning 2,649 square feet on a single level, this thoughtfully curated home offers four bedrooms and three-and-a-half bathrooms, including an enclosed den with a custom glass barn door that provides flexibility for additional sleeping with custom built bunk beds created by local Durango-based Animas Craft Woodworks. Warm hardwood floors flow throughout, complemented by tongue-and-groove ceilings, upgraded lighting, and refined architectural details that elevate every room. The kitchen is both elegant and functional, featuring cabinetry extended to the ceiling, upgraded cabinet stain and hardware, a Wolf/Sub-Zero appliance package, an upgraded ice maker, and a reverse osmosis (RO) system serving both the sink and ice maker—perfect for entertaining at any scale. Bathrooms are equally refined, with a full shower installed in the third bathroom and upgraded tile selections in the primary bath. Indoor living seamlessly extends outdoors through a tri-fold door to an impressive 641 square feet of covered outdoor living space, complete with a fully equipped, chef-inspired outdoor kitchen, integrated grill, vent, refrigerator, storage, and countertop space. Two ceiling-mounted patio heaters and an outdoor fireplace ensure year-round comfort while enjoying the panoramic mountain and valley views. Additional highlights include upgraded ceiling fans in every bedroom, solar and blackout window shades throughout, a statement dining room chandelier, and a Samsung washer with vented gas dryer. Zoned radiant in-floor heating and two indoor, plus one outdoor, natural gas fireplaces add warmth and comfort throughout all seasons. Residents and members of Glacier enjoy an unmatched amenity offering, including the Mountain Clubhouse with dining, swimming pool, hot tub, and access to 36 holes of championship mountain golf, tennis, and pickleball. The Valley Clubhouse features additional dining at the Prospector Restaurant and Mineshaft, a modern fitness facility, multiple pools and hot tubs, a park, playground, and an indoor golf simulator during winter months. Ideally located just 8 miles south of Purgatory Ski Resort and 16 miles north of historic downtown Durango, this extraordinary property offers a rare opportunity to own a turn-key luxury residence in one of the most desirable golf and mountain communities in the West.
Active
$2,645,000
104 Outlaw Drive #2A, Durango, CO 81301
4beds
2,649sqft
Condominium
Built in 2023
-- sqft lot
$2,541,200 Zestimate®
$998/sqft
$-- HOA
What's special
Outdoor fireplaceRefined architectural detailsExquisitely upgraded luxury condominiumZoned radiant in-floor heatingDirect elevator accessTongue-and-groove ceilingsUpgraded ice maker
- 276 days
- 175
- 6
Zillow last checked:
Listing updated:
Listed by:
Lindsay Lubrant 970-618-3418,
Coldwell Banker Mountain Properties
Source: CREN,MLS#: 830887
Facts & features
Interior
Bedrooms & bathrooms
- Bedrooms: 4
- Bathrooms: 4
- Full bathrooms: 3
- 1/2 bathrooms: 1
Primary bedroom
- Level: Main
Dining room
- Features: Kitchen Island, Kitchen/Dining
Heating
- Fireplace(s), Radiant Floor
Cooling
- Central Air, Forced Air, Ceiling Fan(s)
Appliances
- Included: Dishwasher, Disposal, Dryer, Exhaust Fan, Microwave, Convection Oven, Range Top, Range, Refrigerator, Washer, Water Purifier
- Laundry: W/D Hookup
Features
- Ceiling Fan(s), Sound System, Granite Counters, Walk-In Closet(s), Elevator, Mud Room
- Flooring: Hardwood, Tile
- Windows: Window Coverings, Double Pane Windows, Metal
- Has fireplace: Yes
- Fireplace features: Bedroom, Gas Log, Glass Doors, Living Room
Interior area
- Total structure area: 2,649
- Total interior livable area: 2,649 sqft
- Finished area above ground: 2,649
Video & virtual tour
Property
Parking
- Total spaces: 2
- Parking features: Basement, Garage Door Opener, Heated Garage
- Garage spaces: 2
Features
- Levels: One
- Stories: 1
- Patio & porch: Covered Porch, Deck
- Exterior features: Balcony, Landscaping
- Has view: Yes
- View description: Mountain(s), Other, Valley
Lot
- Features: Adj to Open Space, Borders Golf Course, Near Golf Course, Other, Wooded
Details
- Parcel number: 537101106056
- Zoning description: Residential Single Family
Construction
Type & style
- Home type: Condo
- Property subtype: Condominium
Materials
- Concrete/Block, Stone, Wood, Wood Frame, Cedar, Stucco, Wood Siding
- Foundation: Slab, Stemwall, Concrete Perimeter
- Roof: Architectural Shingles
Condition
- New construction: No
- Year built: 2023
Utilities & green energy
- Sewer: Other, Public Sewer
- Water: Central Water, Other
- Utilities for property: Electricity Connected, Internet - DSL, Natural Gas Connected, Phone - Cell Reception
Community & HOA
Community
- Security: Security System, Fire Sprinkler System
- Subdivision: The Glacier Club
HOA
- Has HOA: Yes
- HOA name: Glacier Club Community Master POA
Location
- Region: Durango
Financial & listing details
- Price per square foot: $998/sqft
- Tax assessed value: $1,390,380
- Annual tax amount: $9,765
- Date on market: 1/11/2026
- Electric utility on property: Yes
- Road surface type: Paved
Estimated market value
$2,541,200
$2.41M - $2.67M
Not available
Price history
| Date | Event | Price |
|---|---|---|
| 1/11/2026 | Listed for sale | $2,645,000$998/sqft |
Source:  CREN #830887 Report a problem CREN #830887 Report a problem | ||
| 1/1/2026 | Listing removed | $2,645,000$998/sqft |
Source: CREN #824509 Report a problem | ||
| 10/1/2025 | Price change | $2,645,000-3.6%$998/sqft |
Source: CREN #824509 Report a problem | ||
| 8/19/2025 | Price change | $2,745,000-5.2%$1,036/sqft |
Source: CREN #824509 Report a problem | ||
| 8/1/2025 | Price change | $2,895,000-3.3%$1,093/sqft |
Source: CREN #824509 Report a problem | ||
| 5/23/2025 | Listed for sale | $2,995,000$1,131/sqft |
Source: CREN #824509 Report a problem | ||
Public tax history
| Year | Property taxes | Tax assessment |
|---|---|---|
| 2025 | $9,163 +1953.4% | $86,900 -3.3% |
| 2024 | $446 | $89,880 |
Find assessor info on the county website
Monthly payment
Est. payment
Payment breakdown
Explore the cost of this home by adjusting the details. Changes won't be saved.Climate risks
Neighborhood: 81301
Nearby schools
Schools provided by the listing agent
- Elementary: Animas Valley K-5
- Middle: Miller 6-8
- High: Durango 9-12
Source: CREN. This data may not be complete. We recommend contacting the local school district to confirm school assignments for this home.
Similar homes
- $2,800,0003 bd4 ba2.6k sqft152 Outlaw Drive #1A, Durango, CO 81301For Sale

 MLS ID #835349, Michael Gullotti. CREN
 - $2,795,0005 bd6 ba3.7k sqft60 Cliffs Edge Drive, Durango, CO 81301For Sale
 MLS ID #835969, Bill Schultz. CREN
 - $2,849,0003 bd4 ba3.1k sqft212 Two Dogs Trail, Durango, CO 81301For Sale
 MLS ID #828595, Taylor Leeder. CREN
 - $2,500,0005 bd4 ba3k sqft902 N Dalton Ranch Road, Durango, CO 81301For Sale
 MLS ID #838870, Christina Rinderle. CREN
 - $2,760,0005 bd4 ba3.6k sqft160 Winterhawk Drive, Durango, CO 81301For SaleMLS ID #835944, Christine Serwe. CREN
- $2,395,0003 bd5 ba2.6k sqft64 Clubhouse Village Drive, Durango, CO 81301New ConstructionMLS ID #838280, Brian Cartwright. CREN
- $1,999,9993 bd3 ba1.8k sqft250 Eagle Wing Road, Durango, CO 81301For SaleMLS ID #839540, Christina Rinderle. CREN
- $2,500,0003 bd3 ba3.1k sqft9795 County Road 250, Durango, CO 81301For SaleMLS ID #836910, Shannon Kunkel. CREN
- $3,295,0003 bd3 ba3.5k sqft217 Scotch Creek Drive, Durango, CO 81301For SaleMLS ID #838671, Lindsay Lubrant. CREN
- $2,995,0003 bd3 ba2.3k sqftElectra West Road, Durango, CO 81301For SaleMLS ID #838962, John Wells. CREN
- $2,400,0004 bd4 ba3.3k sqft9428 CR 240, Durango, CO 81301For SaleMLS ID #835824, Anne Zalbowitz. CREN
- $1,795,0003 bd3 ba2.2k sqft11161 CR 250, Durango, CO 81301For SaleMLS ID #837463, Bobbi Spies. CREN
- $1,780,0003 bd3 ba2.1k sqft590 Glacier Club Drive #11, Durango, CO 81301For SaleMLS ID #836759, Emily Grant. CREN
- $2,990,0004 bd4 ba3.1k sqft102 Elkview Court, Durango, CO 81301New ConstructionMLS ID #825233, Lindsay Lubrant. CREN
- $1,985,0004 bd4 ba3k sqft28 Nordic Court, Durango, CO 81301For SaleMLS ID #835682, Phil Wehmeyer. CREN
- $2,500,0004 bd4 ba2.5k sqft35 Grand Turk Court, Durango, CO 81301New ConstructionMLS ID #834519, Ty Lovato. CREN
- $2,100,0003 bd3 ba2.6k sqft30 Championship Circle, Durango, CO 81301For SaleMLS ID #838696, Lindsay Lafferty. CREN
- $1,650,0003 bd3 ba2.2k sqft467 Hogan Circle, Durango, CO 81303New ConstructionMLS ID #830640, Ty Lovato. CREN
- $2,399,0004 bd3 ba3.4k sqft59 Snowden Drive, Durango, CO 81301For SaleMLS ID #830434, Rachel Brinley. CREN
