The home’s exceptional architectural design follows the style of the Ahwahnee Hotel in Yosemite National Park. The expansive triple pane bay windows in the Great Room capture the 180 degree views of Electra Lake, Engineer Mountain, and the surrounding peaks. The large Douglas fir beams throughout the home cannot be sourced any longer and the complimentary stone work adds an ageless touch to this fine home. Situated on a fairly level bench with exceptional privacy, at the membership only Electra Lake Sporting Club, this home has quality features throughout. The very spacious primary suite also has views that are virtually unmatched in Colorado. The open floor plan in the Primary is also designed to maintain views as well and there is an ample closet area and an ideal home office space in the primary suite as well. The "guest" wing of the home connects to the Great Room but has a separate entrance as well as access from the home and is perfect for guest privacy and enjoyment and it's own kitchen,bath, and stone fireplace. The The loft with sleeping areas and a full bathroom also have excellent views through the window walls. The chef inspired owner will enjoy a galley kitchen layout with Gaggenau appliances, as well as the views and connectivity to family and guests in the great room. The detached oversized two car garage has a concrete slab floor, tall garage doors, insulated and heated space makes it comfortable in the winter months or when you are working at the work bench in the garage. The Craftsman style of the garage is a compliment to the home, with the same quality materials as the home itself. The home is all electric with a very efficient electric heating system. In floor radiant heat powered by a Steffes ETS electrical storage system is on the LPEA time of use scheduling plan so that off peak rates can be optimized. The electrical service to the home is a 400 amp service allowing plenty of electrical service for the owner. The lucky buyer of this home will need to meet the criteria of membership to Electra Sporting Club. The ownership structure is that the home is on CLUB land and the transfer will be by Bill of Sale.
New
$2,995,000
Electra West Road, Durango, CO 81301
3beds
2,672sqft
Stick Built
Built in 2008
-- sqft lot
$-- Zestimate®
$1,121/sqft
$-- HOA
What's special
Tall garage doors
- 1 day
- 345
- 29
Zillow last checked:
Listing updated:
Listed by:
John Wells 970-749-1440,
Wells Group Real Estate
Source: CREN,MLS#: 838962
Facts & features
Interior
Bedrooms & bathrooms
- Bedrooms: 3
- Bathrooms: 3
- Full bathrooms: 2
- 3/4 bathrooms: 1
Primary bedroom
- Level: Main
- Area: 306.58
- Dimensions: 23.58 x 13
Dining room
- Features: Separate Dining
- Area: 112.4
- Dimensions: 16.25 x 6.92
Kitchen
- Area: 274.9
- Dimensions: 22.75 x 12.08
Heating
- Thermal Storage
Cooling
- Other
Appliances
- Included: Dishwasher, Disposal, Dryer, Microwave, Range, Refrigerator, Washer
- Laundry: W/D Hookup
Features
- Part Furnished, Cathedral Ceiling(s), Sound System, Vaulted Ceiling(s), Granite Counters, Guest Quarters, Pantry, Walk-In Closet(s)
- Flooring: Hardwood, Tile
- Windows: Clad, Thermal Panes
- Basement: Crawl Space
- Has fireplace: Yes
- Fireplace features: Living Room
Interior area
- Total structure area: 2,672
- Total interior livable area: 2,672 sqft
Video & virtual tour
Property
Parking
- Total spaces: 2
- Parking features: Detached Garage, Garage Door Opener, Heated Garage
- Garage spaces: 2
Features
- Levels: Two
- Stories: 2
- Patio & porch: Covered Porch, Patio
- Exterior features: Landscaping, Lawn Sprinklers
- Has view: Yes
- View description: Mountain(s)
- Has water view: Yes
- Water view: Lake/Pond/Reservoir
- Waterfront features: Lake/Reservoir
Lot
- Features: Adj to Open Space, Borders National Forest, Wooded
Details
- Parcel number: 532524200029
- Zoning description: Residential Single Family
Construction
Type & style
- Home type: SingleFamily
- Architectural style: Other
- Property subtype: Stick Built
Materials
- Wood, Wood Frame, Cedar
- Roof: Architectural Shingles
Condition
- New construction: No
- Year built: 2008
Utilities & green energy
- Sewer: Septic Tank
- Water: Well
- Utilities for property: Electricity Connected, Internet, Phone - Cell Reception
Community & HOA
Community
- Subdivision: Electra Lake
HOA
- Has HOA: Yes
- HOA name: Electra Lake
Location
- Region: Durango
- Elevation: 8450
Financial & listing details
- Price per square foot: $1,121/sqft
- Annual tax amount: $1,374
- Date on market: 9/11/2026
- Electric utility on property: Yes
- Road surface type: Gravel
Estimated market value
Not available
Estimated sales range
Not available
Not available
Price history
| Date | Event | Price |
|---|---|---|
| 9/11/2026 | Listed for sale | $2,995,000$1,121/sqft |
Source:  CREN #838962 Report a problem CREN #838962 Report a problem | ||
Public tax history
Tax history is unavailable.
Monthly payment
Est. payment
Payment breakdown
Explore the cost of this home by adjusting the details. Changes won't be saved.Climate risks
Neighborhood: 81301
Nearby schools
Schools provided by the listing agent
- Elementary: Animas Valley K-5
- Middle: Miller 6-8
- High: Durango 9-12
Source: CREN. This data may not be complete. We recommend contacting the local school district to confirm school assignments for this home.
- $1,164,9002 bd2 ba2.4k sqft1267 Electra West Rd, Durango, CO 81301Off Market
- $876,4003 bd2 ba1.3k sqft1235 Electra West Rd, Durango, CO 81301Off Market
- $1,287,9004 bd2 ba2.6k sqft1287 Electra West Rd, Durango, CO 81301Off Market
- $846,3103 bd1 ba1.9k sqft1201 Electra West Rd, Durango, CO 81301Off Market
Similar homes
- $3,295,0003 bd3 ba3.5k sqft217 Scotch Creek Drive, Durango, CO 81301For Sale

 MLS ID #838671, Lindsay Lubrant. CREN
 - $2,849,0003 bd4 ba3.1k sqft212 Two Dogs Trail, Durango, CO 81301For Sale
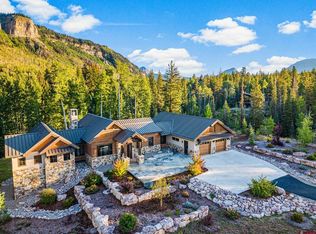 MLS ID #828595, Taylor Leeder. CREN
 - $2,760,0005 bd4 ba3.6k sqft160 Winterhawk Drive, Durango, CO 81301For Sale
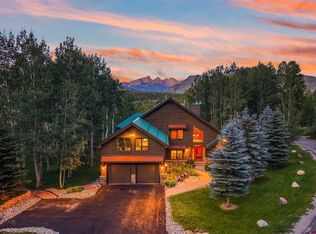 MLS ID #835944, Christine Serwe. CREN
 - $2,500,0005 bd4 ba3k sqft902 N Dalton Ranch Road, Durango, CO 81301For Sale
 MLS ID #838870, Christina Rinderle. CREN
 - $2,795,0005 bd6 ba3.7k sqft60 Cliffs Edge Drive, Durango, CO 81301For SaleMLS ID #835969, Bill Schultz. CREN
- $2,495,0004 bd4 ba3.2k sqft7575 County Road 203, Durango, CO 81301For SaleMLS ID #838651, Ryan Poppe. CREN
- $1,775,0004 bd3 ba3k sqft2018 Lake Purgatory Drive, Durango, CO 81301For SaleMLS ID #836731, Makala Jewell. CREN
- $2,900,0001 bd3 ba3.1k sqft9795 CR 250, Durango, CO 81301For SaleMLS ID #836910, Shannon Kunkel. CREN
- $1,750,0003 bd3 ba2.4k sqft37 Penstock Court, Durango, CO 81301For SaleMLS ID #838866, Michael Gullotti. CREN
- $1,599,9003 bd3 ba2.1k sqft52 Spud Circle, Durango, CO 81301For SaleMLS ID #838502, Daniel Chowen. CREN
- $2,100,0003 bd3 ba2.6k sqft30 Championship Circle, Durango, CO 81301For SaleMLS ID #838696, Lindsay Lafferty. CREN
- $3,950,0003 bd4 ba3.5k sqft156 Story Fork Drive, Durango, CO 81301For SaleMLS ID #836205, Michael Gullotti. CREN
- $2,600,0003 bd5 ba2.6k sqft64 Clubhouse Village Drive, Durango, CO 81301New ConstructionMLS ID #838280, Brian Cartwright. CREN
- $2,375,0004 bd5 ba3.8k sqft192 Tacoma Drive, Durango, CO 81301For SaleMLS ID #832180, Denice Niethammer. CREN
- $1,795,0003 bd3 ba2.2k sqft11161 CR 250, Durango, CO 81301For SaleMLS ID #837463, Bobbi Spies. CREN
- $1,699,9004 bd4 ba2.6k sqft102 Meadowview Drive, Durango, CO 81301For SaleMLS ID #835635, Erin Eicher. CREN
- $2,399,0004 bd3 ba3.4k sqft59 Snowden Drive, Durango, CO 81301For SaleMLS ID #830434, Rachel Brinley. CREN
- $3,750,0004 bd2 ba1.6k sqft4245 CR 250, Durango, CO 81301For SaleMLS ID #838547, Kyle Roberts. CREN
- $1,585,0004 bd3 ba2.7k sqft601 Horse Thief Lane, Durango, CO 81301For SaleMLS ID #838775, Brooke Phillips. CREN
