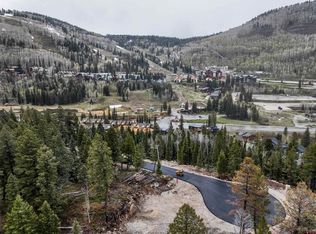
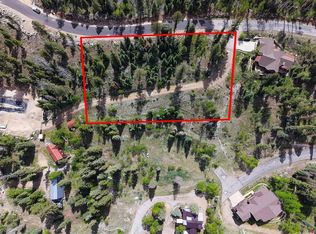
HAVE YOUR OWN CUSTOM BUILT MOUNTAIN GETAWAY AT PURGATORY RESORT! This price includes one of the nicest lots at the resort along with a 3,500 square foot custom 5 bedroom, 5 and ½ bathroom and oversized 3 car garage. With most builders charging easily at least $700 to $1,000 per foot to build, not including the lot, you could never do this on your own here. And, it can be done to your specific tastes. This spacious, open homesite sits directly across from Purgatory Ski Resort, offering an unbeatable location for your future mountain retreat. Located within the exclusive Aspen Ridge portion at the far north end of Engineer Village at Durango Mountain Resort this property delivers the coveted getaway vacation lifestyle so many buyers are seeking. Morgan Taylor Homes is the largest single family home builder in Scottsdale, Phoenix and Arizona in general. They have been building homes here at the resort for the past six to seven years. This home will have incredible views of both Engineer Mountain along with the resort and ski slopes. Enjoy paved roads, full underground central utilities, and a complimentary door-to-slope shuttle throughout the ski season. Even better, short-term vacation rentals are permitted, providing excellent flexibility for personal use or income potential. As an owner, you’ll have full access to the resort’s impressive off-slope amenities, including: • A private owner’s restaurant with full-service bar and cozy stone fireplace • Game room • Heated year-round outdoor pool with waterslide and oversized hot tub • Fitness center with TVs and showers • Tennis court • Discounts at resort shops, restaurants, and services • Security patrols • Spa treatment rooms Durango Mountain Resort is truly a year-round mountain playground. In winter, enjoy downhill and Nordic skiing, snowmobiling, and seasonal events. In summer, explore mountain biking, hiking, the alpine slide, scenic chairlift rides, live music, “gold-mining” activities for kids, the famous snow beach, and America’s newest mountain coaster, The Inferno—and so much more. Most importantly, DMR was thoughtfully conceived as a master-planned resort community, complete with established development standards, design guidelines, and long-term maintenance entities. When you choose to build here, you do so with the confidence of knowing exactly what your community will look like—today and for years to come. Don’t miss this rare opportunity to have your own custom home in one of Colorado’s last remaining master-planned mountain resort communities.
Active
$2,599,000
373 Snowden Drive, Durango, CO 81301
5beds
3,475sqft
Stick Built
Built in 2026
0.3 Acres Lot
$2,537,700 Zestimate®
$748/sqft
$-- HOA
What's special
Full underground central utilitiesSpacious open homesiteSpa treatment roomsPaved roadsGame roomTennis court
- 113 days
- 183
- 8
Zillow last checked:
Listing updated:
Listed by:
Phil Wehmeyer O:970-385-2198,
Durango Mountain Realty LLC
Source: CREN,MLS#: 835994
Facts & features
Interior
Bedrooms & bathrooms
- Bedrooms: 5
- Bathrooms: 6
- Full bathrooms: 2
- 3/4 bathrooms: 3
- 1/2 bathrooms: 1
Primary bedroom
- Level: Lower,Main
Dining room
- Features: Kitchen Island, Kitchen Bar
Heating
- Radiant Floor
Appliances
- Included: Range Top, Refrigerator, Dishwasher, Disposal, Microwave, Exhaust Fan, Oven-Wall
- Laundry: W/D Hookup
Features
- Wired/Cable TV, Cathedral Ceiling(s), Wet Bar, Granite Counters, Walk-In Closet(s), Game Room
- Flooring: Hardwood
- Windows: Double Pane Windows
- Basement: Crawl Space
- Has fireplace: Yes
- Fireplace features: Living Room
Interior area
- Total structure area: 3,475
- Total interior livable area: 3,475 sqft
- Finished area above ground: 3,475
Video & virtual tour
Property
Parking
- Total spaces: 3
- Parking features: Attached Garage, Garage Door Opener
- Attached garage spaces: 3
Features
- Levels: Two
- Stories: 2
- Patio & porch: Patio, Deck, Covered Porch
- Has view: Yes
- View description: Mountain(s)
Lot
- Size: 0.3 Acres
- Features: Wooded, Cul-De-Sac, Boundaries Surveyed, Corners Marked, Skier Access
Details
- Parcel number: 508924400083
- Zoning description: Residential Single Family
Construction
Type & style
- Home type: SingleFamily
- Architectural style: Contemporary
- Property subtype: Stick Built
Materials
- Wood Frame, Metal Siding, Stone, Wood Siding
- Foundation: Concrete Perimeter
- Roof: Architectural Shingles,Metal
Condition
- Build to Suit
- New construction: Yes
- Year built: 2026
Utilities & green energy
- Sewer: Public Sewer
- Water: Public
- Utilities for property: Cable Connected, Electricity Connected, Internet, Phone - Cell Reception, Propane-Tank Owned
Community & HOA
Community
- Security: Fire Sprinkler System
- Subdivision: Engineer Villag
HOA
- Has HOA: Yes
- HOA name: Durango Mt. Master Association
Location
- Region: Durango
- Elevation: 8900
Financial & listing details
- Price per square foot: $748/sqft
- Annual tax amount: $9,000
- Date on market: 6/15/2026
- Electric utility on property: Yes
Estimated market value
$2,537,700
$2.41M - $2.66M
$6,251/mo
Price history
| Date | Event | Price |
|---|---|---|
| 6/15/2026 | Listed for sale | $2,599,000+447.2%$748/sqft |
Source:  CREN #835994 Report a problem CREN #835994 Report a problem | ||
| 6/11/2026 | Listing removed | $475,000-81.7%$137/sqft |
Source: CREN #830379 Report a problem | ||
| 1/15/2026 | Price change | $2,599,000+447.2%$748/sqft |
Source: CREN #830969 Report a problem | ||
| 12/11/2025 | Listed for sale | $475,000$137/sqft |
Source: CREN #830379 Report a problem | ||
Public tax history
Tax history is unavailable.
Monthly payment
Est. payment
Payment breakdown
Explore the cost of this home by adjusting the details. Changes won't be saved.Climate risks
Neighborhood: 81301
Nearby schools
Schools provided by the listing agent
- Elementary: Animas Valley K-5
- Middle: Miller 6-8
- High: Durango 9-12
Source: CREN. This data may not be complete. We recommend contacting the local school district to confirm school assignments for this home.

Similar homes
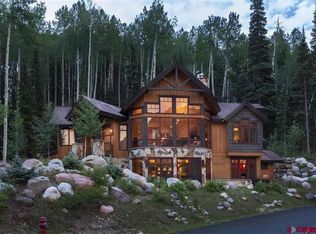
- $2,375,0004 bd5 ba3.8k sqft192 Tacoma Drive, Durango, CO 81301For Sale
 MLS ID #832180, Denice Niethammer. CREN
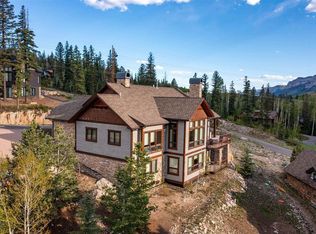
 - $2,399,0004 bd3 ba3.4k sqft59 Snowden Drive, Durango, CO 81301For Sale
 MLS ID #830434, Rachel Brinley. CREN
 - $2,760,0005 bd4 ba3.6k sqft160 Winterhawk Drive, Durango, CO 81301For Sale
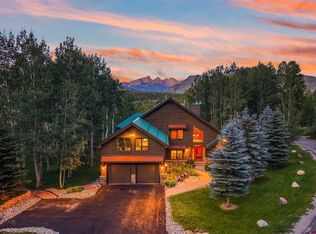 MLS ID #835944, Christine Serwe. CREN
 - $2,500,0004 bd4 ba2.5k sqft35 Grand Turk Court, Durango, CO 81301New Construction
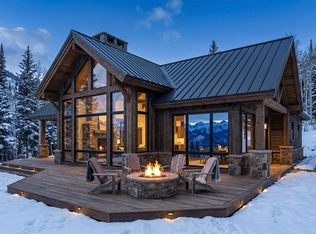 MLS ID #834519, Ty Lovato. CREN
 - $1,985,0004 bd4 ba3k sqft28 Nordic Court, Durango, CO 81301For SaleMLS ID #835682, Phil Wehmeyer. CREN
- $3,499,0005 bd4 ba4.5k sqft332 Engineer Drive, Durango, CO 81301For SaleMLS ID #830575, Phil Wehmeyer. CREN
- $2,795,0005 bd6 ba3.7k sqft60 Cliffs Edge Drive, Durango, CO 81301For SaleMLS ID #835969, Bill Schultz. CREN
- $2,849,0003 bd4 ba3.1k sqft212 Two Dogs Trail, Durango, CO 81301For SaleMLS ID #828595, Taylor Leeder. CREN
- $2,500,0005 bd4 ba3k sqft902 N Dalton Ranch Road, Durango, CO 81301For SaleMLS ID #838870, Christina Rinderle. CREN
- $3,295,0003 bd3 ba3.5k sqft217 Scotch Creek Drive, Durango, CO 81301For SaleMLS ID #838671, Lindsay Lubrant. CREN
- $1,699,9004 bd4 ba2.6k sqft102 Meadowview Drive, Durango, CO 81301For SaleMLS ID #835635, Erin Eicher. CREN
- $2,650,0005 bd4 ba4.8k sqft247 Rim Rock Drive, Durango, CO 81301For SaleMLS ID #832521, Gabi Bergstrom. CREN
- $1,449,0003 bd4 ba2.4k sqft259 Engineer Drive, Durango, CO 81301For SaleMLS ID #828564, Rachel Brinley. CREN
- $1,875,0004 bd4 ba2.8k sqft500 Sheol Street #1, Durango, CO 81301For SaleMLS ID #821129, Phil Wehmeyer. CREN
- $2,500,0003 bd3 ba3.1k sqft9795 County Road 250, Durango, CO 81301For SaleMLS ID #836910, Shannon Kunkel. CREN
- $2,600,0003 bd5 ba2.6k sqft64 Clubhouse Village Drive, Durango, CO 81301New ConstructionMLS ID #838280, Brian Cartwright. CREN
- $1,499,0004 bd4 ba2.2k sqft115 Tacoma Drive, Durango, CO 81301For SaleMLS ID #836898, Phil Wehmeyer. CREN
- $1,750,0003 bd3 ba2.4k sqft37 Penstock Court, Durango, CO 81301For SaleMLS ID #838866, Michael Gullotti. CREN
- $2,550,0003 bd3 ba4.7k sqft668 County Road 202, Durango, CO 81301For SaleMLS ID #828880, Kelly Kniffin. CREN
