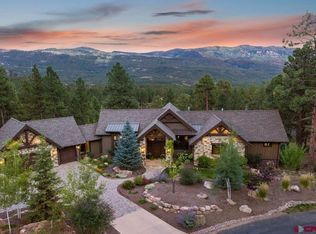
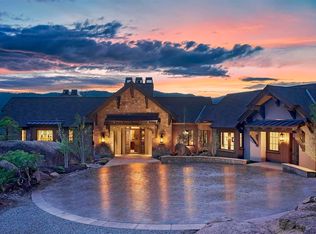
Welcome to 103 Glacier Cliff Drive, where contemporary mountain architecture meets timeless craftsmanship in one of the Glacier Club's most coveted settings. Thoughtfully designed to embrace its extraordinary surroundings, this brand new (almost completed) custom residence captures sweeping views of the 17th tee, the fairway beyond, dramatic mountain peaks, and the valley below from nearly every room. A heated driveway leads to a welcoming Colorado arrival framed by hand-hewn distressed timber, authentic chinking, large stone columns, and expansive glass entry doors. Inside, a dramatic sightline extends through the home to the award winning Mountain Course below. Designed for effortless main-level living, the residence features an expansive great room, dining area, gourmet kitchen, private office, luxurious primary suite, powder and laundry, all complemented by exceptional indoor-outdoor living spaces on 1.74 acres. Extensive windows flood the interiors with natural light. Refined finishes have been carefully curated throughout, including rich engineered hardwood flooring, custom cabinetry, exquisite granite and marble surfaces, designer tile selections and fixtures that create a palette of luxury. The chef's kitchen is equally beautiful and functional, anchored by a professional-grade Thermador appliance suite featuring a 48-inch side-by-side refrigerator, six-burner gas range with griddle and double ovens, two dishwashers, farmhouse sink, and a custom range hood accented with reclaimed beams. The outdoor living experience is just as exceptional. Two oversized sliding glass doors open to a 630-square-foot covered terrace with vaulted tongue-and-groove ceilings, a Delta Heat 38-inch built-in grill with broiler, beverage refrigerator, and a floor-to-ceiling stone fireplace prewired for television—an elegant extension of the home's entertaining spaces. Additional outdoor areas include a 320-square-foot elevated viewing deck with fire pit and a 480-square-foot covered walkout patio adjoining the game room. The primary suite is a private retreat, where corner windows frame breathtaking views and a contemporary metal-clad fireplace creates warmth and ambiance. The spa-inspired bath offers a freestanding soaking tub, oversized walk-in shower, and refined finishes designed for everyday luxury. The walkout lower level provides three additional guest bedrooms, two beautifully appointed baths, a second laundry area, an inviting game room with wet bar, and generous storage, creating a comfortable and functional space for family and guests. Scheduled for completion by September 1, with curated Arhaus furnishings arriving shortly thereafter, this exceptional residence presents a rare opportunity to enjoy a seamless transition into the Glacier Club lifestyle. Glacier Club Members enjoy access to 36 holes of award winning golf, two clubhouses with pools, 4 restaurants, fitness center, golf simulator, tennis and pickleball courts, General Store, dog park, social events and member activities. Visit the Glacier Club website for more information. Every detail of this custom residence has been thoughtfully executed to deliver an extraordinary mountain home where modern luxury, exceptional design, and unforgettable views come together in perfect harmony with the Glacier lifestyle.
Active
$5,299,000
103 Glacier Cliff Drive, Durango, CO 81301
4beds
4,410sqft
:
Get pre-qualified$31,833/mo
Stick Built
Built in 2026
1.74 Acres Lot
$-- Zestimate®
$1,202/sqft
$-- HOA
What's special
Luxurious primary suiteHeated drivewayPowder and laundryCustom cabinetryExpansive great roomGourmet kitchenDining area
- 2 days |
- 324 |
- 11 |
Zillow last checked:
Listing updated:
Listed by:
Jaime Marquez 970-759-8919,
Coldwell Banker Mountain Properties,
Luis Marquez 970-769-0842,
Coldwell Banker Mountain Properties
Source: CREN,MLS#: 837755
Facts & features
Interior
Bedrooms & bathrooms
- Bedrooms: 4
- Bathrooms: 4
- Full bathrooms: 1
- 3/4 bathrooms: 2
- 1/2 bathrooms: 1
Primary bedroom
- Level: Main
- Area: 242.78
- Dimensions: 15.83 x 15.33
Bedroom 2
- Area: 126.74
- Dimensions: 12.17 x 10.42
Bedroom 3
- Area: 119.53
- Dimensions: 11.25 x 10.63
Bedroom 4
- Area: 121.42
- Dimensions: 10.83 x 11.21
Office
- Area: 151.07
- Dimensions: 12.17 x 12.42
Cooling
- Forced Air, Ceiling Fan(s)
Appliances
- Included: Dishwasher, Disposal, Double Oven, Dryer, Exhaust Fan, Microwave, Range, Refrigerator, Washer
- Laundry: W/D Hookup
Features
- All Furnishings, Part Furnished, Ceiling Fan(s), Sound System, Wet Bar, Vaulted Ceiling(s), Granite Counters, Walk-In Closet(s), Game Room, Mud Room
- Flooring: Carpet-Partial, Tile
- Windows: Double Pane Windows, Metal
- Basement: Walk-Out Access,Finished
- Has fireplace: Yes
- Fireplace features: Bedroom, Living Room, Other
- Furnished: Yes
Interior area
- Total structure area: 4,410
- Total interior livable area: 4,410 sqft
Video & virtual tour
Property
Parking
- Total spaces: 3
- Parking features: Attached Garage, Garage Door Opener
- Attached garage spaces: 3
Features
- Levels: Two
- Stories: 2
- Patio & porch: Covered Porch, Deck, Patio
- Exterior features: Gas Grill, Landscaping
- Has view: Yes
- View description: Mountain(s), Other, Valley
Lot
- Size: 1.74 Acres
- Features: Borders Golf Course, Wooded
Details
- Parcel number: 537101206032
- Zoning description: Residential Single Family
Construction
Type & style
- Home type: SingleFamily
- Architectural style: Contemporary
- Property subtype: Stick Built
Materials
- Wood Frame, Masonite, Metal Siding, Stone
- Foundation: Concrete Perimeter, Pillar/Post/Pier
- Roof: Asphalt,Metal
Condition
- Under Construction
- New construction: Yes
- Year built: 2026
Utilities & green energy
- Sewer: Central
- Water: Central Water
- Utilities for property: Electricity Connected, Natural Gas Connected, Phone - Cell Reception
Community & HOA
Community
- Security: Fire Sprinkler System
- Subdivision: The Glacier Club
HOA
- Has HOA: Yes
- HOA name: GCCMPOA
Location
- Region: Durango
- Elevation: 7750
Financial & listing details
- Price per square foot: $1,202/sqft
- Annual tax amount: $16,715
- Date on market: 8/3/2026
- Electric utility on property: Yes
- Road surface type: Paved
Estimated market value
Not available
Estimated sales range
Not available
Not available
Price history
| Date | Event | Price |
|---|---|---|
| 8/3/2026 | Listed for sale | $5,299,000$1,202/sqft |
Source:  CREN #837755 Report a problem CREN #837755 Report a problem | ||
Public tax history
Tax history is unavailable.
Monthly payment
Est. payment
Payment breakdown
Explore the cost of this home by adjusting the details. Changes won't be saved.Climate risks
Neighborhood: 81301
Nearby schools
GreatSchools rating
- 7/10Animas Valley Elementary SchoolGrades: PK-5Distance: 7.5 mi
- 6/10Miller Middle SchoolGrades: 6-8Distance: 15.2 mi
- 9/10Durango High SchoolGrades: 9-12Distance: 15.5 mi
Schools provided by the listing agent
- Elementary: Animas Valley K-5
- Middle: Miller 6-8
- High: Durango 9-12
Source: CREN. This data may not be complete. We recommend contacting the local school district to confirm school assignments for this home.
- $1,370,2601.74 acres103 Glacier Clf, Durango, CO 81301Off Market

- $2,834,1003 bd3 ba3.1k sqft71 Glacier Clf, Durango, CO 81301Off Market
- $1,682,1004 bd3 ba2.6k sqft152 Outlaw Dr UNIT 2B, Durango, CO 81301Sold
- $1,615,0004 bd3 ba2.6k sqft152 Outlaw Dr UNIT 1B, Durango, CO 81301Sold
- $1,555,0004 bd3 ba2.6k sqft152 Outlaw Dr UNIT 2A, Durango, CO 81301Sold
- $1,775,0004 bd3 ba2.6k sqft152 Outlaw Dr UNIT 3B, Durango, CO 81301Sold
- $1,700,1802.08 acres123 Glacier Clf, Durango, CO 81301Off Market
- $514,060-- bd-- ba-- sqft84 Glacier Clf, Durango, CO 81301Off Market
A local agent can set up tours, give advice and negotiate with sellers.
Similar homes
- $5,300,0004 bd5 ba4.4k sqft51 Hideout Trail, Durango, CO 81301For Sale
 MLS ID #834936, Michael Gullotti. CREN
 - $5,350,0004 bd4 ba3.8k sqft341 Painter Ranch Trail, Durango, CO 81301For Sale
 MLS ID #835797, Zach Morse. CREN
 - $4,250,0004 bd5 ba3.5k sqft42 Renegade Trail, Durango, CO 81301New Construction
 MLS ID #836020, Michael Gullotti. CREN
 - $5,500,0004 bd5 ba5.1k sqft3235 Celadon Drive, Durango, CO 81301For Sale
 MLS ID #831996, John Wells. CREN
 - $6,000,0004 bd4 ba3.9k sqft41563 N US HWY 550, Durango, CO 81301New ConstructionMLS ID #831561, Ashley Blackmore. CREN
- $4,100,0004 bd6 ba5.4k sqft163 Peregrine Dr, Durango, CO 81301For Sale
 MLS ID #43797, Eric Roark. TRIDEMLS
 - $4,900,0004 bd5 ba4.2k sqft9907 County Road 250, Durango, CO 81301For SaleMLS ID #835336, Melissa Mayer. CREN
- $3,799,0004 bd4 ba5.8k sqft341 Two Dogs Trail, Durango, CO 81301For SaleMLS ID #837219, Phil Wehmeyer. CREN
- $2,795,0005 bd6 ba3.7k sqft60 Cliffs Edge Drive, Durango, CO 81301For SaleMLS ID #835969, Bill Schultz. CREN
- $3,950,0003 bd4 ba3.5k sqft156 Story Fork Drive, Durango, CO 81301For SaleMLS ID #836205, Michael Gullotti. CREN
- $7,650,0005 bd7 ba5.8k sqft539 Glacier Cliff Drive, Durango, CO 81301New ConstructionMLS ID #837303, Brian Cartwright. CREN
- $3,899,0003 bd5 ba4.7k sqft123 Falcon Ridge Road, Durango, CO 81301For SaleMLS ID #835759, Zach Morse. CREN
- $3,950,0005 bd7 ba6.4k sqft339 Scotch Creek Drive, Durango, CO 81301For SaleMLS ID #836241, Heath Ruggles. CREN
- $3,900,0004 bd5 ba3.1k sqft3623 Elkhorn Mountain Rd, Durango, CO 81301For SaleMLS ID #44452, Ryan Yaseen. TRIDEMLS
- $2,750,0005 bd4 ba4.8k sqft247 Rim Rock Drive, Durango, CO 81301For SaleMLS ID #832521, Gabi Bergstrom. CREN
- $3,950,0004 bd5 ba6k sqft580 Lake Purgatory Drive, Durango, CO 81301For SaleMLS ID #836466, Kristin Daly. CREN
- $2,760,0005 bd4 ba3.6k sqft160 Winterhawk Drive, Durango, CO 81301For SaleMLS ID #835944, Christine Serwe. CREN
- $2,849,0003 bd4 ba3.1k sqft212 Two Dogs Trail, Durango, CO 81301For SaleMLS ID #828595, Taylor Leeder. CREN
- $2,995,0003 bd4 ba2.6k sqft104 Outlaw Drive #3A, Durango, CO 81301For SaleMLS ID #835301, Michael Gullotti. CREN
- $2,850,0003 bd4 ba2.6k sqft136 Outlaw Drive #1B, Durango, CO 81301For SaleMLS ID #834924, Michael Gullotti. CREN
