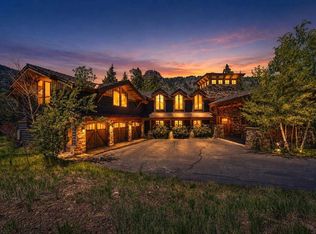
Perched atop one of the most coveted homesites in the Glacier community, this exceptional 5,889-square-foot luxury mountain residence captures breathtaking panoramic views of Missionary Ridge, the Hermosa Cliffs, the award-winning Mountain Golf Course, and the surrounding San Juan Mountains. Designed and built by award-winning Cerwin Homes, this custom residence reflects more than 25 years of craftsmanship and expertise in luxury mountain construction. Thoughtfully designed to embrace its remarkable setting, the home offers over 1,800 square feet of covered outdoor living space, an additional 400-square-foot elevated viewing deck, and expansive ground-level patios, creating seamless indoor-outdoor living and year-round opportunities to enjoy spectacular sunrises, alpenglow, and star-filled mountain skies. The sophisticated floor plan is appointed with the high-end features expected in a home of this caliber, including a media room, custom bar, oversized three-car garage, and premium finishes throughout. Every detail has been carefully considered to provide exceptional comfort, functionality, and timeless mountain elegance. Residents of Glacier enjoy an unparalleled lifestyle with access to two exceptional clubhouses. The Mountain Clubhouse features the acclaimed Cassidy Restaurant, swimming pool, hot tub, tennis, pickleball, and 36 holes of championship mountain golf. The Valley Clubhouse offers additional dining at the Prospector and Mineshaft restaurants, a state-of-the-art fitness center, two additional pools, hot tub, park, playground, and indoor golf simulator. Ideally situated just eight miles from Purgatory Resort and only sixteen miles from historic downtown Durango, Glacier offers an extraordinary combination of luxury, recreation, and mountain living unlike anywhere else in the region. Design plans, detailed specifications, and a complete list of features are available upon request. This extraordinary 5,889-square-foot custom mountain home offers four spacious bedrooms, five full baths, and two additional powder rooms. Designed to maximize its spectacular setting, the home features dramatic floor-to-ceiling windows and two expansive multi-slide glass doors with integrated screens that seamlessly connect the interior to over 1,800 square feet of covered outdoor living space. An additional 400-square-foot elevated deck showcases breathtaking panoramic mountain and golf course views, while the covered outdoor kitchen with built-in BBQ, expansive ground-level patios, and two inviting fire pits create the ultimate setting for entertaining or relaxing in the Colorado mountains. Inside, you'll find two stunning fireplaces, two laundry rooms, an oversized three-car garage, a spacious media room, and a fully equipped lower-level wet bar complete with a beverage center, dishwasher, and ice maker. Additional conveniences include a heated driveway apron and countless luxury finishes and thoughtful design details throughout. Every element of this exceptional residence has been carefully curated to deliver an unparalleled mountain living experience. The home is still inder construction with an estimated completion date in the Fall of 2026.
New
$7,650,000
539 Glacier Cliff Drive, Durango, CO 81301
5beds
5,889sqft
Stick Built
Built in 2025
1.38 Acres Lot
$-- Zestimate®
$1,299/sqft
$-- HOA
What's special
Two stunning fireplacesPremium finishes throughoutOversized three-car garageTwo inviting fire pitsCustom barMedia roomHeated driveway apron
- 1 day |
- 282 |
- 7 |
Zillow last checked:
Listing updated:
Listed by:
Brian Cartwright C:970-759-0359,
Glacier Realty, LLC
Source: CREN,MLS#: 837303
Facts & features
Interior
Bedrooms & bathrooms
- Bedrooms: 5
- Bathrooms: 7
- Full bathrooms: 5
- 1/2 bathrooms: 2
Primary bedroom
- Level: Main
Dining room
- Features: Eat-in Kitchen, Kitchen Island, Kitchen Bar, Living Room Dining
Cooling
- Central Air, Forced Air
Appliances
- Included: Dishwasher, Disposal, Dryer, Exhaust Fan, Microwave, Range, Refrigerator, Washer
Features
- Flooring: Tile
- Windows: Double Pane Windows, Metal, Thermal Panes
- Basement: Basement-dug out,Finished,Walk-Out Access,Crawl Space
- Has fireplace: Yes
- Fireplace features: Gas Log, Glass Doors, Living Room
Interior area
- Total structure area: 5,889
- Total interior livable area: 5,889 sqft
Property
Parking
- Total spaces: 3
- Parking features: Attached Garage
- Attached garage spaces: 3
Features
- Levels: Two
- Stories: 2
- Patio & porch: Covered Porch, Deck
- Exterior features: Balcony, Landscaping, Lawn Sprinklers, Storm Windows/Doors
- Has view: Yes
- View description: Mountain(s), Other, Valley
Lot
- Size: 1.38 Acres
- Features: Borders Golf Course, Corners Marked, Cul-De-Sac
Details
- Parcel number: 537101206020
- Zoning description: Residential Single Family
Construction
Type & style
- Home type: SingleFamily
- Architectural style: Contemporary,Other
- Property subtype: Stick Built
Materials
- Concrete/Block, Metal Frame, Stone, Wood, Wood Frame, Cedar, Other, Wood Siding
- Foundation: Concrete Perimeter, Permanent
- Roof: Metal
Condition
- Under Construction
- New construction: Yes
- Year built: 2025
Utilities & green energy
- Sewer: Central
- Water: Central Water
- Utilities for property: Electricity Connected, Internet - DSL, Natural Gas Connected, Phone - Cell Reception
Community & HOA
Community
- Subdivision: The Glacier Club
HOA
- Has HOA: Yes
- HOA name: GCCMPOA
Location
- Region: Durango
Financial & listing details
- Price per square foot: $1,299/sqft
- Annual tax amount: $9,711
- Date on market: 7/20/2026
- Electric utility on property: Yes
- Road surface type: Paved
Estimated market value
Not available
Estimated sales range
Not available
$5,961/mo
Price history
| Date | Event | Price |
|---|---|---|
| 7/20/2026 | Listed for sale | $7,650,000$1,299/sqft |
Source:  CREN #837303 Report a problem CREN #837303 Report a problem | ||
| 1/1/2026 | Listing removed | $7,650,000$1,299/sqft |
Source: CREN #828266 Report a problem | ||
| 9/5/2025 | Listed for sale | $7,650,000+705.3%$1,299/sqft |
Source: CREN #828266 Report a problem | ||
| 10/7/2021 | Listing removed | -- |
Source: CREN #782365 Report a problem | ||
| 5/28/2021 | Listing removed | $950,000$161/sqft |
Source: CREN #782365 Report a problem | ||
| 5/26/2021 | Listed for sale | $950,000$161/sqft |
Source: CREN #782365 Report a problem | ||
Public tax history
Tax history is unavailable.
Monthly payment
Est. payment
Payment breakdown
Explore the cost of this home by adjusting the details. Changes won't be saved.Climate risks
Neighborhood: 81301
Getting around
0 / 100
Car-DependentNearby schools
GreatSchools rating
- 7/10Animas Valley Elementary SchoolGrades: PK-5Distance: 7.2 mi
- 6/10Miller Middle SchoolGrades: 6-8Distance: 15 mi
- 9/10Durango High SchoolGrades: 9-12Distance: 15.3 mi
Schools provided by the listing agent
- Elementary: Animas Valley K-5
- Middle: Miller 6-8
- High: Durango 9-12
Source: CREN. This data may not be complete. We recommend contacting the local school district to confirm school assignments for this home.
- $1,450,0001.38 Acres539 Glacier Clf, Durango, CO 81301Sold

- $6,573,9004 bd5 ba8.1k sqft501 Glacier Clf, Durango, CO 81301Off Market
- $725,0001.16 Acres516 Glacier Clf, Durango, CO 81301Sold
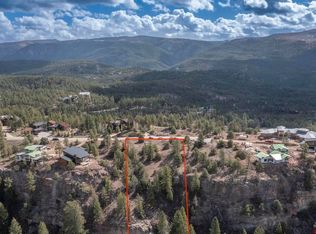
- $91,7101.38 Acres556 Glacier Clf, Durango, CO 81301Off Market
- $1,695,0001.34 Acres557 Glacier Clf, Durango, CO 81301Lot/Land
- $---- bd-- ba-- sqft516 Glacier Cliff Dr, Durango, CO 81301Off Market
- $2,949,0003 bd4 ba5k sqft544 Glacier Clf, Durango, CO 81301Off Market
- $121,4302.29 Acres598 Glacier Clf, Durango, CO 81301Off Market
A local agent can set up tours, give advice and negotiate with sellers.
Similar homes
- $5,750,0004 bd6 ba6.7k sqft376 Glacier Cliff Drive, Durango, CO 81301For Sale
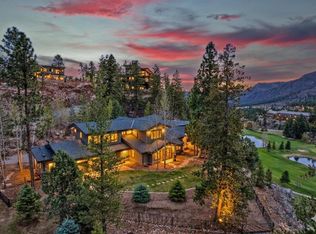
 MLS ID #835067, Michael Gullotti. CREN
 - $5,300,0004 bd5 ba4.4k sqft51 Hideout Trail, Durango, CO 81301For Sale
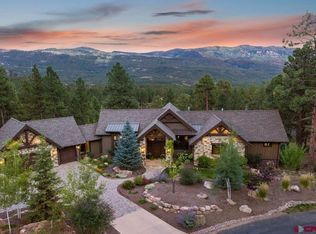 MLS ID #834936, Michael Gullotti. CREN
 - $4,100,0004 bd6 ba5.4k sqft163 Peregrine Dr, Durango, CO 81301For Sale
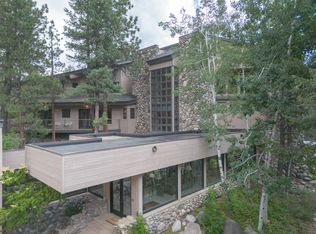
 MLS ID #43797, Eric Roark. TRIDEMLS
 - $5,950,0004 bd6 ba6.8k sqft455 Pinnacle View Drive, Durango, CO 81301For Sale
 MLS ID #835589, Rob Littfin. CREN
 - $3,950,0005 bd7 ba6.4k sqft339 Scotch Creek Drive, Durango, CO 81301For SaleMLS ID #836241, Heath Ruggles. CREN
- $5,350,0004 bd4 ba3.8k sqft341 Painter Ranch Trail, Durango, CO 81301For SaleMLS ID #835797, Zach Morse. CREN
- $3,950,0005 bd5 ba7k sqft696 Irongate Way, Durango, CO 81301For SaleMLS ID #835738, Gabi Bergstrom. CREN
- $5,500,0004 bd5 ba5.1k sqft3235 Celadon Drive, Durango, CO 81301For SaleMLS ID #831996, John Wells. CREN
- $4,250,0004 bd5 ba3.5k sqft42 Renegade Trail, Durango, CO 81301New ConstructionMLS ID #836020, Michael Gullotti. CREN
- $6,000,0004 bd4 ba3.9k sqft41563 N US HWY 550, Durango, CO 81301New ConstructionMLS ID #831561, Ashley Blackmore. CREN
- $3,950,0004 bd5 ba6k sqft580 Lake Purgatory Drive, Durango, CO 81301For SaleMLS ID #836466, Kristin Daly. CREN
- $3,900,0004 bd5 ba3.1k sqft3623 Elkhorn Mountain Rd, Durango, CO 81301For SaleMLS ID #44452, Ryan Yaseen. TRIDEMLS
- $4,900,0004 bd5 ba4.2k sqft9907 County Road 250, Durango, CO 81301For SaleMLS ID #835336, Melissa Mayer. CREN
- $3,899,0003 bd5 ba4.7k sqft123 Falcon Ridge Road, Durango, CO 81301For SaleMLS ID #835759, Zach Morse. CREN
- $3,950,0003 bd4 ba3.5k sqft156 Story Fork Drive, Durango, CO 81301For SaleMLS ID #836205, Michael Gullotti. CREN
- $6,995,0003 bd4 ba3.7k sqft1701 CR 250, Durango, CO 81301For SaleMLS ID #828427, Logan Austin. CREN
- $10,350,0006 bd6 ba5.2k sqft1701 & 1729 CR 250, Durango, CO 81301For SaleMLS ID #832419, Logan Austin. CREN
- $7,900,0006 bd3 ba3.6k sqft2544 CR 124, Hesperus, CO 81326For SaleMLS ID #827052, Thad Trujillo. CREN
- $5,500,0003 bd4 ba3.2k sqft5775 CR 501, Bayfield, CO 81301New ConstructionMLS ID #836833, Ashley Blackmore. CREN
