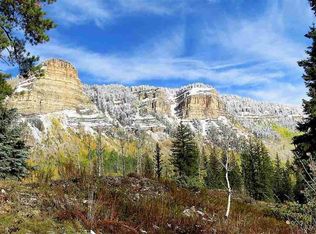
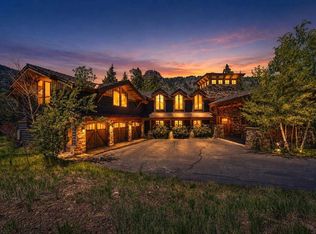
A PRIVATE MOUNTAIN SANCTUARY OF EXTRAORDINARY CRAFTSMANSHIP Beyond the gates of the exclusive Two Dogs enclave lies one of Southwest Colorado's most exceptional mountain estates a home where timeless architecture, award-winning design, and remarkable privacy converge to create a truly unforgettable retreat. Recipient of the 2016 Parade of Homes "Best in Class Over $2 Million" and "Overall Best Sustainability" awards, this extraordinary residence reflects a level of craftsmanship and thoughtful engineering rarely found in today's luxury market. Set on 3.07 pristine acres that gently slopes to 475 feet of level National Forest frontage creating the feel of a much larger acreage. The property offers a seamless connection to nature while capturing breathtaking views of Castle Rock Cliffs, Engineer Mountain, and Twilight Peaks. Here, your backyard becomes an endless wilderness of hiking, snowshoeing, wildlife viewing, and peaceful solitude. Comprising 5,865 square feet over three beautifully designed levels connected by a private elevator, the residence offers four spacious bedrooms and three-and-a-half baths, thoughtfully balancing grand entertaining spaces with intimate gathering areas. Every room reflects an unwavering commitment to quality, where classic mountain architecture is elevated by refined traditional design. Rich hickory hardwood flooring, extensive custom wainscoting, dramatic coffered ceilings, elegant crown molding, and abundant transom windows create interiors that feel both sophisticated and warmly inviting. Sunlight pours through expansive triple-pane windows, framing spectacular mountain vistas while filling the home with natural light throughout every season. At the heart of the home, the gourmet kitchen was designed for both the accomplished chef and gracious host. Custom inset cabinetry is complemented by a professional Viking range, Thermador refrigerator, generous workspaces, and exceptional storage—creating a kitchen equally suited for intimate family dinners or elegant holiday gatherings. Designed with entertaining in mind, the residence offers a spectacular media room featuring a 100-inch projection theater with immersive surround sound, along with a spacious bonus room complete with wet bar for game nights, celebrations, or relaxing après-ski evenings. Two beautifully appointed fireplaces—one wood-burning with gas assist and one gas—provide inviting gathering places as Colorado's seasons unfold outside. Luxury extends well beyond aesthetics. Every detail was thoughtfully engineered to enhance comfort, efficiency, and peace of mind. Award-winning sustainable construction includes an impressive cold roof system designed to minimize ice dams and premium triple-pane windows that provide exceptional energy performance and year-round comfort. A sophisticated air circulation and purification system, reverse osmosis water filtration, hot water recirculation system, insulated interior walls for superior sound control, monitored security system, and a whole-house generator capable of powering the entire residence ensure effortless living regardless of the season. The heated three-plus-car garage, dedicated dog wash and mud room, whole-home sound wiring, propane connection for outdoor grilling, radon mitigation system, and carbon monoxide ventilation further reflect the extraordinary attention to detail found throughout the property. Outdoor living is every bit as captivating. Multiple covered porches, expansive patios, and an elevated second-story deck provide front-row seats to unforgettable alpine scenery. Enjoy peaceful mornings with coffee overlooking the National Forest, afternoons surrounded by towering evergreens and shimmering aspens, and evenings soaking beneath the stars in the private hot tub. Professional landscaping, complete with drip and sprinkler irrigation, blen
Active
$3,799,000
341 Two Dogs Trail, Durango, CO 81301
4beds
5,865sqft
Stick Built
Built in 2016
3.07 Acres Lot
$3,581,800 Zestimate®
$648/sqft
$-- HOA
What's special
Classic mountain architectureTimeless architectureSpectacular mountain vistasExtensive custom wainscotingPrivate hot tubMultiple covered porchesElevated second-story deck
- 74 days
- 352
- 27
Zillow last checked:
Listing updated:
Listed by:
Phil Wehmeyer O:970-385-2198,
Durango Mountain Realty LLC
Source: CREN,MLS#: 837219
Facts & features
Interior
Bedrooms & bathrooms
- Bedrooms: 4
- Bathrooms: 4
- Full bathrooms: 2
- 3/4 bathrooms: 1
- 1/2 bathrooms: 1
Primary bedroom
- Level: Main,Upper
Dining room
- Features: Breakfast Nook, Kitchen Island, Kitchen Bar, Separate Dining
Heating
- Radiant Floor
Cooling
- Ceiling Fan(s)
Appliances
- Included: Range, Refrigerator, Dishwasher, Washer, Dryer, Disposal, Microwave, Exhaust Fan, Convection Oven
- Laundry: W/D Hookup
Features
- Wired/Cable TV, Part Furnished, Cathedral Ceiling(s), Ceiling Fan(s), Sound System, Wet Bar, Vaulted Ceiling(s), Granite Counters, Pantry, Walk-In Closet(s), Elevator, Media Room
- Flooring: Carpet-Partial, Hardwood, Tile
- Windows: Window Coverings, Wood Frames
- Basement: Crawl Space
- Has fireplace: Yes
- Fireplace features: Den/Family Room, Blower Fan, Gas Log, Gas Starter, Living Room
Interior area
- Total structure area: 5,865
- Total interior livable area: 5,865 sqft
Video & virtual tour
Property
Parking
- Total spaces: 3
- Parking features: Attached Garage, Garage Door Opener, Heated Garage
- Attached garage spaces: 3
Features
- Levels: Three Story
- Stories: 3
- Patio & porch: Patio, Deck, Covered Porch
- Exterior features: Landscaping, Irrigation Water, Gas Grill, Balcony
- Has spa: Yes
- Spa features: Hot Tub
- Has view: Yes
- View description: Mountain(s)
Lot
- Size: 3.07 Acres
- Features: Wooded, Cul-De-Sac, Borders National Forest
Details
- Parcel number: 532502404017
- Zoning description: Residential Single Family
Construction
Type & style
- Home type: SingleFamily
- Architectural style: Contemporary
- Property subtype: Stick Built
Materials
- Wood Frame, Stone, Stucco
- Foundation: Stemwall, Concrete Perimeter
- Roof: Architectural Shingles
Condition
- New construction: No
- Year built: 2016
Utilities & green energy
- Sewer: Septic Tank
- Water: Central Water
- Utilities for property: Electricity Connected, Internet, Phone - Cell Reception, Phone Connected, Propane-Tank Owned
Green energy
- Water conservation: Water-Smart Landscaping
Community & HOA
Community
- Security: Security System, Fire Sprinkler System
- Subdivision: Two Dogs
HOA
- Has HOA: Yes
- HOA name: Two Dogs
Location
- Region: Durango
- Elevation: 8500
Financial & listing details
- Price per square foot: $648/sqft
- Tax assessed value: $3,186,210
- Annual tax amount: $10,570
- Date on market: 7/16/2026
- Electric utility on property: Yes
- Road surface type: Paved
Estimated market value
$3,581,800
$3.40M - $3.76M
Not available
Price history
| Date | Event | Price |
|---|---|---|
| 7/16/2026 | Listed for sale | $3,799,000+852.1%$648/sqft |
Source:  CREN #837219 Report a problem CREN #837219 Report a problem | ||
| 3/29/2012 | Listing removed | $399,000$68/sqft |
Source: Visual Tour #641933 Report a problem | ||
| 3/16/2012 | Listed for sale | $399,000+95.6%$68/sqft |
Source: Visual Tour #641933 Report a problem | ||
| 2/13/2012 | Sold | $204,000-58.8%$35/sqft |
Source: Public Record Report a problem | ||
| 4/22/2010 | Listed for sale | $495,000-0.8%$84/sqft |
Source: Prudential Real Estate #641932 Report a problem | ||
| 2/12/2010 | Listing removed | $499,000$85/sqft |
Source: Prudential Triple S. Realty Durango #599455 Report a problem | ||
| 1/31/2009 | Price change | $499,000-27.7%$85/sqft |
Source: Prudential Real Estate #599438 Report a problem | ||
| 12/23/2008 | Price change | $690,000-6.8%$118/sqft |
Source: Prudential Real Estate #599438 Report a problem | ||
| 9/24/2008 | Price change | $740,000-2.6%$126/sqft |
Source: Prudential Real Estate #599438 Report a problem | ||
| 5/29/2008 | Listed for sale | $760,000+18.8%$130/sqft |
Source: Prudential Real Estate #599438 Report a problem | ||
| 4/4/2006 | Sold | $640,000$109/sqft |
Source: Public Record Report a problem | ||
Public tax history
| Year | Property taxes | Tax assessment |
|---|---|---|
| 2025 | $9,020 +16.8% | $199,140 +6.1% |
| 2024 | $7,722 +17.8% | $187,610 -7.1% |
| 2023 | $6,554 -0.5% | $201,980 +30.8% |
| 2022 | $6,589 | $154,390 -2.8% |
| 2021 | -- | $158,840 +10.1% |
| 2020 | $5,804 +4.7% | $144,240 |
| 2019 | $5,541 | $144,240 +0.3% |
| 2018 | $5,541 | $143,830 |
| 2017 | $5,541 +2.1% | $143,830 +66.6% |
| 2016 | $5,425 +317.8% | $86,350 -3.9% |
| 2015 | $1,299 | $89,900 +17.6% |
| 2014 | -- | $76,420 |
| 2013 | -- | $76,420 -45.2% |
| 2012 | -- | $139,350 |
| 2011 | -- | $139,350 -22.5% |
| 2010 | -- | $179,800 |
| 2009 | -- | $179,800 -4% |
| 2008 | -- | $187,340 |
| 2007 | -- | $187,340 +89.6% |
| 2005 | -- | $98,830 |
Find assessor info on the county website
Monthly payment
Est. payment
Payment breakdown
Explore the cost of this home by adjusting the details. Changes won't be saved.Climate risks
Neighborhood: 81301
Nearby schools
Schools provided by the listing agent
- Elementary: Animas Valley K-5
- Middle: Miller 6-8
- High: Durango 9-12
Source: CREN. This data may not be complete. We recommend contacting the local school district to confirm school assignments for this home.
Similar homes
- $3,750,0003 bd5 ba4.7k sqft123 Falcon Ridge Road, Durango, CO 81301For Sale

 MLS ID #835759, Zach Morse. CREN
 - $3,750,0004 bd5 ba6k sqft580 Lake Purgatory Drive, Durango, CO 81301For Sale
 MLS ID #836466, Kristin Daly. CREN
 - $3,295,0003 bd3 ba3.5k sqft217 Scotch Creek Drive, Durango, CO 81301For Sale
 MLS ID #838671, Lindsay Lubrant. CREN
 - $5,495,0004 bd6 ba6.8k sqft455 Pinnacle View Drive, Durango, CO 81301For Sale
 MLS ID #835589, Rob Littfin. CREN
 - $2,849,0003 bd4 ba3.1k sqft212 Two Dogs Trail, Durango, CO 81301For SaleMLS ID #828595, Taylor Leeder. CREN
- $3,499,0005 bd4 ba4.5k sqft332 Engineer Drive, Durango, CO 81301For SaleMLS ID #830575, Phil Wehmeyer. CREN
- $2,760,0005 bd4 ba3.6k sqft160 Winterhawk Drive, Durango, CO 81301For SaleMLS ID #835944, Christine Serwe. CREN
- $3,950,0005 bd5 ba7k sqft696 Irongate Way, Durango, CO 81301For SaleMLS ID #835738, Gabi Bergstrom. CREN
- $2,995,0006 bd5 ba5.9k sqft32 Grand Turk Court, Durango, CO 81301For SaleMLS ID #838503, Cyrilla Cass. CREN
- $4,999,9994 bd6 ba6.7k sqft376 Glacier Cliff Drive, Durango, CO 81301For SaleMLS ID #835067, Michael Gullotti. CREN
- $3,250,0005 bd5 ba4.7k sqft868 N Dalton Ranch Road, Durango, CO 81301For SaleMLS ID #839125, Samantha Gallant. CREN
- $5,500,0004 bd5 ba5.1k sqft3235 Celadon Drive, Durango, CO 81301For SaleMLS ID #838994, John Wells. CREN
- $5,650,0004 bd5 ba4.5k sqft220 Hideout Trail, Durango, CO 81301For SaleMLS ID #838568, Heath Ruggles. CREN
- $2,795,0005 bd6 ba3.7k sqft60 Cliffs Edge Drive, Durango, CO 81301For SaleMLS ID #835969, Bill Schultz. CREN
- $2,375,0004 bd5 ba3.8k sqft192 Tacoma Drive, Durango, CO 81301For SaleMLS ID #832180, Denice Niethammer. CREN
- $5,199,0003 bd4 ba3.2k sqft1201 Celadon Drive, Durango, CO 81301For SaleMLS ID #838599, Abbi Munn. CREN
- $2,550,0003 bd3 ba4.7k sqft668 County Road 202, Durango, CO 81301For SaleMLS ID #828880, Kelly Kniffin. CREN
- $2,650,0005 bd4 ba4.8k sqft247 Rim Rock Drive, Durango, CO 81301For SaleMLS ID #832521, Gabi Bergstrom. CREN
- $4,250,0004 bd5 ba3.5k sqft42 Renegade Trail, Durango, CO 81301New ConstructionMLS ID #836020, Michael Gullotti. CREN
- $1,985,0004 bd4 ba3k sqft28 Nordic Court, Durango, CO 81301For SaleMLS ID #835682, Phil Wehmeyer. CREN
