Some homes are built on the land, The Cliffs at Celadon was built into it. Set on 35 acres within the exclusive gated community of Celadon, only minutes from historic downtown Durango, The Cliffs offers an experience that cannot be recreated. With panoramic views across the Animas Valley, year-round flowing water, nearly two miles of private trails, and an unmatched level of privacy, the architecture seamlessly emerges from ancient granite outcroppings, creating one of the most distinctive private residences in SW Colorado. The property offers a rare combination of privacy, natural beauty, and modern luxury. Positioned at 7,200 ft, the residence captures stunning views of the Animas Valley, the San Juan Mountains, and the celadon colored waters of the Animas River winding through dramatic granite gorges below. Guests arrive through a forested driveway before walking past massive granite monoliths and stone walkways that create a sense of suspension and anticipation. Inside, the 3,264 SF residence was designed to dissolve the boundaries between indoors and outdoors. Designed for both intimate living and effortless entertaining, the main level features an inviting great room, formal dining room, library with custom built-ins, and a chef’s kitchen centered around an iconic La Cornue French range, complemented by Sub-Zero refrigerator and wine storage. Five fireplaces, radiant in-floor heat, central a/c, and integrated audio, ensure year-round comfort in every season. Expansive windows frame the mountain landscape, while five decks create a natural extension of the living spaces. The sound of the pond, creek, and recirculating waterfall can be enjoyed both indoors and out. A powder room and well-appointed laundry room complete this level. Upstairs are two private en suites. The intimate primary suite occupies the lower level, creating a secluded retreat connected to the home’s dramatic granite setting. Its remarkable seven-head shower was built around the natural rock itself. Dual walk-in closets, large soaking tub, double vanities, and a dry sauna complete the spa-inspired bathroom. The entire interior has been repainted in contemporary designer colors, complemented by new premium carpeting and a complete lighting transformation featuring Restoration Hardware fixtures. and motorized blackout window coverings. Custom cabinetry has been added to the pantry, laundry room, garage, and spacious primary closets maximizing organization while maintaining the home’s refined aesthetic. Dual Starlink and Dish internet systems provide dependable connectivity. Approximately two miles of private ATV and hiking trails wind through the property which are professionally finished with gravel and wood-chip surfaces. The trails provide year-round opportunities to experience the property on foot or by recreational vehicle. Three scenic picnic areas are positioned throughout the trail system. Curated gardens, water features, sculptures, and a striking stone entry create a dramatic experience. Water rights support the landscaping and water features, providing a significant and increasingly valuable amenity. The subdivision borders the San Juan National Forest along its northern and eastern boundaries, providing access to the great outdoors for hiking, horseback riding, and exploring. A full-time onsite manager provides security, maintenance, and additional community support. Architectural plans are in place for a guest suite above the garage, with plumbing already roughed in. A separate flat building area offers exceptional flexibility and is suitable for a barn or second garage. Electricity, water, and natural gas have already been stubbed to the site. The area also provides discreet storage for boats and recreational vehicles, concealed from the main residence and neighboring properties.
Active
$5,199,000
1201 Celadon Drive, Durango, CO 81301
3beds
3,264sqft
Stick Built
Built in 2007
35 Acres Lot
$4,834,900 Zestimate®
$1,593/sqft
$-- HOA
What's special
Five fireplacesWell-appointed laundry roomRadiant in-floor heatDry saunaFormal dining roomForested drivewayLibrary with custom built-ins
- 52 days
- 705
- 73
Zillow last checked:
Listing updated:
Listed by:
Abbi Munn 970-759-2217,
Wells Group Real Estate
Source: CREN,MLS#: 838599
Facts & features
Interior
Bedrooms & bathrooms
- Bedrooms: 3
- Bathrooms: 4
- Full bathrooms: 3
- 1/2 bathrooms: 1
Primary bedroom
- Level: Lower
Dining room
- Features: Separate Dining
Heating
- Radiant Floor
Cooling
- Central Air, Refrigerated Air, Ceiling Fan(s)
Appliances
- Included: Dishwasher, Disposal, Dryer, Range, Refrigerator, Washer
Features
- All Furnishings, Ceiling Fan(s), Pantry
- Flooring: Carpet-Partial, Hardwood, Tile
- Basement: Walk-Out Access,Crawl Space
- Has fireplace: Yes
- Fireplace features: Bedroom, Den/Family Room, Gas Log, Living Room
- Furnished: Yes
Interior area
- Total structure area: 3,264
- Total interior livable area: 3,264 sqft
Video & virtual tour
Property
Parking
- Total spaces: 2
- Parking features: Detached Garage
- Garage spaces: 2
Features
- Levels: Three Story
- Stories: 3
- Has view: Yes
- View description: Mountain(s), Valley
- Waterfront features: Pond
Lot
- Size: 35 Acres
- Features: Wooded
Details
- Additional structures: Garage(s)
- Parcel number: 537318400002
- Zoning description: Residential Single Family
Construction
Type & style
- Home type: SingleFamily
- Property subtype: Stick Built
Materials
- Wood Frame, Stone, Wood Siding
- Roof: Composition
Condition
- New construction: No
- Year built: 2007
Utilities & green energy
- Sewer: Septic Tank
- Water: Well
- Utilities for property: Electricity Connected, Natural Gas Connected
Community & HOA
Community
- Subdivision: Celadon
HOA
- Has HOA: Yes
- HOA name: Celadon II
Location
- Region: Durango
Financial & listing details
- Price per square foot: $1,593/sqft
- Tax assessed value: $2,462,470
- Annual tax amount: $8,783
- Date on market: 9/1/2026
- Has irrigation water rights: Yes
- Electric utility on property: Yes
- Road surface type: Paved
Estimated market value
$4,834,900
$4.59M - $5.08M
Not available
Price history
| Date | Event | Price |
|---|---|---|
| 9/1/2026 | Listed for sale | $5,199,000+159.9%$1,593/sqft |
Source:  CREN #838599 Report a problem | ||
| 11/2/2020 | Sold | $2,000,000-9%$613/sqft |
Source: Public Record Report a problem | ||
| 8/22/2020 | Pending sale | $2,199,000$674/sqft |
Source: The Wells Group of Durango, Inc. #760566 Report a problem | ||
| 8/19/2020 | Listed for sale | $2,199,000-11.7%$674/sqft |
Source: The Wells Group of Durango, Inc. #760566 Report a problem | ||
| 7/9/2019 | Listed for sale | $2,490,000$763/sqft |
Source: The Wells Group of Durango, Inc. #760287 Report a problem | ||
Public tax history
| Year | Property taxes | Tax assessment |
|---|---|---|
| 2025 | $6,945 +16.3% | $153,900 +8.1% |
| 2024 | $5,969 +18.5% | $142,390 -3.6% |
| 2023 | $5,036 -0.6% | $147,710 +27.5% |
| 2022 | $5,068 | $115,810 -2.8% |
| 2021 | -- | $119,150 +5.4% |
| 2020 | $4,669 +11.3% | $113,060 |
| 2019 | $4,193 | $113,060 +5.6% |
| 2018 | $4,193 | $107,050 |
| 2017 | $4,193 +2.1% | $107,050 -7.2% |
| 2016 | $4,108 | $115,320 |
Find assessor info on the county website
Monthly payment
Est. payment
Payment breakdown
Explore the cost of this home by adjusting the details. Changes won't be saved.Climate risks
Neighborhood: 81301
Nearby schools
Schools provided by the listing agent
- Elementary: Animas Valley K-5
- Middle: Miller 6-8
- High: Durango 9-12
Source: CREN. This data may not be complete. We recommend contacting the local school district to confirm school assignments for this home.
Similar homes
- $5,350,0004 bd4 ba3.8k sqft341 Painter Ranch Trail, Durango, CO 81301For Sale
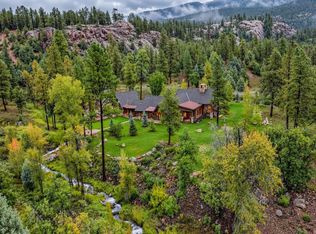
 MLS ID #835797, Zach Morse. CREN
- $4,900,0004 bd4 ba3.7k sqft103 Glacier Cliff Drive, Durango, CO 81301New Construction
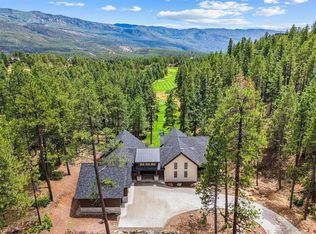 MLS ID #837755, Jaime Marquez. CREN
- $3,295,0003 bd3 ba3.5k sqft217 Scotch Creek Drive, Durango, CO 81301For Sale
 MLS ID #838671, Lindsay Lubrant. CREN
- $4,600,0004 bd5 ba3.8k sqft444 Glacier Cliff Drive, Durango, CO 81301New Construction
 MLS ID #839013, Holly Fogler. CREN
- $4,250,0004 bd5 ba3.5k sqft42 Renegade Trail, Durango, CO 81301New ConstructionMLS ID #836020, Michael Gullotti. CREN
- $2,795,0005 bd6 ba3.7k sqft60 Cliffs Edge Drive, Durango, CO 81301For SaleMLS ID #835969, Bill Schultz. CREN
- $6,995,0003 bd4 ba3.7k sqft1701 CR 250, Durango, CO 81301For SaleMLS ID #828427, Logan Austin. CREN
- $6,000,0004 bd4 ba3.9k sqft41563 N US HWY 550, Durango, CO 81301New ConstructionMLS ID #831561, Ashley Blackmore. CREN
- $2,849,0003 bd4 ba3.1k sqft212 Two Dogs Trail, Durango, CO 81301For SaleMLS ID #828595, Taylor Leeder. CREN
- $2,650,0005 bd4 ba4.8k sqft247 Rim Rock Drive, Durango, CO 81301For SaleMLS ID #832521, Gabi Bergstrom. CREN
- $3,750,0004 bd2 ba1.6k sqft4245 CR 250, Durango, CO 81301For SaleMLS ID #838547, Kyle Roberts. CREN
- $3,750,0003 bd5 ba4.7k sqft123 Falcon Ridge Road, Durango, CO 81301For SaleMLS ID #835759, Zach Morse. CREN
- $2,760,0005 bd4 ba3.6k sqft160 Winterhawk Drive, Durango, CO 81301For SaleMLS ID #835944, Christine Serwe. CREN
- $2,995,0003 bd3 ba2.3k sqftElectra West Road, Durango, CO 81301For SaleMLS ID #838962, John Wells. CREN
- $2,999,8755 bd5 ba4.7k sqft868 N Dalton Ranch Road, Durango, CO 81301For SaleMLS ID #839125, Samantha Gallant. CREN
- $2,985,0003 bd4 ba4.8k sqft2550 Destination Ranch Road, Durango, CO 81301For SaleMLS ID #826356, Heather Erb. CREN
- $3,499,0005 bd4 ba4.5k sqft332 Engineer Drive, Durango, CO 81301For SaleMLS ID #830575, Phil Wehmeyer. CREN
- $5,900,000-- bd-- ba1.8k sqft47632 N US Highway 550, Durango, CO 81301For Sale
 MLS ID #9584678, Shelly Lester, Dreamcatcher Properties, LLC. REcolorado as distributed by MLS GRID
- $5,000,0003 bd4 ba3.2k sqft5775 CR 501, Bayfield, CO 81301New ConstructionMLS ID #836833, Ashley Blackmore. CREN
- $2,800,0003 bd4 ba2.6k sqft152 Outlaw Drive #1A, Durango, CO 81301For SaleMLS ID #835349, Michael Gullotti. CREN
