Set on the banks of the Pine River, this new construction home was built for the way Colorado actually gets lived. Thoughtful. Efficient. Wide open to the outdoors. Full accordion glass doors run the length of the house, so you step straight onto the concrete patio or fire up the outdoor kitchen without breaking stride. The primary wing sits across its own breezeway. Privacy, basically. Inside you'll find a massive walk-in closet, a light-filled walk-in shower, and a full sauna. There's an outdoor shower too, already roughed and ready if the next owner wants to add a hot tub. Single level, and it lives big. The guest wing keeps things easy with two matching bedrooms, each anchored by a floor-to-ceiling fireplace, plus full double-vanity baths and closets with room to spare. Hardwood runs throughout, and a gorgeous entry sets the tone the second guests walk in. But the real showstopper is the main living area. A massive center island grounds a full chef's kitchen. The dining space looks out over the river through sliding glass, and the living room centers on a striking contemporary fireplace that pulls the whole space together. Outside, more than $100,000 is going into a large water feature and landscaping designed to work with the southwest, not against it. Sustainable. Low fuss. Built to last. This was meant to be the sellers' forever home, so nothing got skipped and nothing's left for you to finish. Move in and start living. Bayfield gives you that small-town, river-valley pace folks move out here for, with the Durango airport less than 30 minutes away.
Active
$5,500,000
5775 CR 501, Bayfield, CO 81301
3beds
3,231sqft
:
Get pre-qualified$33,158/mo
Stick Built
Built in 2026
35.54 Acres Lot
$5,287,200 Zestimate®
$1,702/sqft
$-- HOA
What's special
Floor-to-ceiling fireplaceStriking contemporary fireplaceOutdoor showerFull double-vanity bathsFull saunaSingle levelLarge water feature
- 24 days |
- 729 |
- 44 |
Zillow last checked:
Listing updated:
Listed by:
Ashley Blackmore 970-903-7477,
Blackmore Group,
David Bachman 970-610-0726,
Blackmore Group
Source: CREN,MLS#: 836833
Facts & features
Interior
Bedrooms & bathrooms
- Bedrooms: 3
- Bathrooms: 4
- Full bathrooms: 3
- 1/4 bathrooms: 1
Primary bedroom
- Level: Lower
Dining room
- Features: Separate Dining
Appliances
- Included: Dishwasher, Dryer, Exhaust Fan, Convection Oven, Range, Washer
Features
- Flooring: Slate
- Basement: Crawl Space
- Has fireplace: Yes
- Fireplace features: Bedroom, Living Room
Interior area
- Total structure area: 3,231
- Total interior livable area: 3,231 sqft
Property
Parking
- Total spaces: 2
- Parking features: Detached Garage
- Garage spaces: 2
Features
- Levels: One
- Stories: 1
- Patio & porch: Covered Porch, Patio
- Exterior features: Irrigation Water, Landscaping
- Has view: Yes
- View description: Mountain(s), Valley
- Has water view: Yes
- Water view: Stream/River
- Waterfront features: River Front
Lot
- Size: 35.54 Acres
- Features: Pasture
Details
- Additional structures: Garage(s)
- Parcel number: 567511400017
- Zoning description: Residential Single Family
- Horses can be raised: Yes
Construction
Type & style
- Home type: SingleFamily
- Architectural style: Contemporary
- Property subtype: Stick Built
- Attached to another structure: Yes
Materials
- Wood Frame, Stucco
- Roof: Metal
Condition
- New construction: Yes
- Year built: 2026
Utilities & green energy
- Sewer: Septic Tank
- Water: Augmented Well
- Utilities for property: Propane-Tank Leased
Community & HOA
Community
- Subdivision: None
HOA
- Has HOA: No
Location
- Region: Bayfield
Financial & listing details
- Price per square foot: $1,702/sqft
- Tax assessed value: $117,990
- Annual tax amount: $5,655
- Date on market: 7/5/2026
- Has irrigation water rights: Yes
Estimated market value
$5,287,200
$5.02M - $5.55M
$4,228/mo
Price history
| Date | Event | Price |
|---|---|---|
| 7/5/2026 | Listed for sale | $5,500,000$1,702/sqft |
Source:  CREN #836833 Report a problem CREN #836833 Report a problem | ||
Public tax history
| Year | Property taxes | Tax assessment |
|---|---|---|
| 2025 | $384 +64% | $10,530 +7.1% |
| 2024 | $234 | $9,830 +138% |
| 2023 | -- | $4,130 |
Find assessor info on the county website
Monthly payment
Est. payment
Payment breakdown
Explore the cost of this home by adjusting the details. Changes won't be saved.Climate risks
Neighborhood: 81122
Nearby schools
GreatSchools rating
- 7/10Bayfield Elementary SchoolGrades: 3-5Distance: 5.4 mi
- 5/10Bayfield Middle SchoolGrades: 6-8Distance: 5.2 mi
- 5/10Bayfield High SchoolGrades: 9-12Distance: 5.2 mi
Schools provided by the listing agent
- Elementary: Bayfield K-5
- Middle: Bayfield 6-8
- High: Bayfield 9-12
Source: CREN. This data may not be complete. We recommend contacting the local school district to confirm school assignments for this home.
- $12,000,0003 bd4 ba3.2k sqft5759 & 5775 County Road 501, Bayfield, CO 81122New Construction

- $14,690-- bd-- ba-- sqft6085 County Road 501, Bayfield, CO 81122Off Market
- $319,4003 bd1 ba1.6k sqft6085 County Road 501, Bayfield, CO 81122Off Market
- $532,4002 bd2 ba1.1k sqft5752 County Road 501, Bayfield, CO 81122Off Market
- $418,8003 bd2 ba1.2k sqft54 Chateau Ln, Bayfield, CO 81122Off Market
- $567,6003 bd2 ba1.7k sqft48 Chateau Ln, Bayfield, CO 81122Off Market
- $526,5003 bd2 ba1.5k sqft66 Chateau Ln, Bayfield, CO 81122Off Market
- $387,9003 bd2 ba1.6k sqft72 Chateau Ln, Bayfield, CO 81122Off Market
A local agent can set up tours, give advice and negotiate with sellers.
Similar homes
- $3,500,0004 bd2 ba1.9k sqft5759 CR 501, Bayfield, CO 81122For Sale
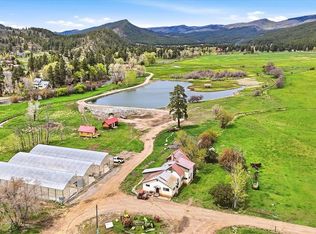
 MLS ID #836832, Ashley Blackmore. CREN
 - $3,800,0003 bd3 ba2.6k sqft1277 CR 501, Bayfield, CO 81122For Sale
 MLS ID #830506, Wendell Qualls. CREN
 - $5,350,0004 bd4 ba3.8k sqft341 Painter Ranch Trail, Durango, CO 81301For Sale
 MLS ID #835797, Zach Morse. CREN
 - $4,900,0004 bd5 ba4.2k sqft9907 County Road 250, Durango, CO 81301For Sale
 MLS ID #835336, Melissa Mayer. CREN
 - $6,995,0003 bd4 ba3.7k sqft1701 CR 250, Durango, CO 81301For SaleMLS ID #828427, Logan Austin. CREN
- $6,000,0004 bd4 ba3.9k sqft41563 N US HWY 550, Durango, CO 81301New ConstructionMLS ID #831561, Ashley Blackmore. CREN
- $5,300,0004 bd5 ba4.4k sqft51 Hideout Trail, Durango, CO 81301For SaleMLS ID #834936, Michael Gullotti. CREN
- $3,900,0004 bd5 ba3.1k sqft3623 Elkhorn Mountain Rd, Durango, CO 81301For Sale
 MLS ID #44452, Ryan Yaseen. TRIDEMLS
 - $4,250,0004 bd5 ba3.5k sqft42 Renegade Trail, Durango, CO 81301New ConstructionMLS ID #836020, Michael Gullotti. CREN
- $2,950,0003 bd3 ba4.7k sqft668 County Road 202, Durango, CO 81301For SaleMLS ID #828880, Kelly Kniffin. CREN
- $3,250,0001 bd3 ba3.1k sqft9795 CR 250, Durango, CO 81301For SaleMLS ID #836910, Shannon Kunkel. CREN
- $2,795,0005 bd6 ba3.7k sqft60 Cliffs Edge Drive, Durango, CO 81301For SaleMLS ID #835969, Bill Schultz. CREN
- $2,990,0004 bd4 ba3.1k sqft102 Elkview Court, Durango, CO 81301New ConstructionMLS ID #825233, Lindsay Lubrant. CREN
- $3,175,0005 bd5 ba3.6k sqft1915 E 2nd Avenue, Durango, CO 81301For SaleMLS ID #834105, Lindsay Lubrant. CREN
- $2,995,0003 bd4 ba2.6k sqft104 Outlaw Drive #3A, Durango, CO 81301For SaleMLS ID #835301, Michael Gullotti. CREN
- $3,595,0004 bd4 ba3k sqft1201 Main Avenue #105, Durango, CO 81301For SaleMLS ID #825055, Michael Kaiser. CREN
- $2,850,0003 bd4 ba2.6k sqft136 Outlaw Drive #1B, Durango, CO 81301For SaleMLS ID #834924, Michael Gullotti. CREN
- $2,850,0003 bd4 ba2.6k sqft152 Outlaw Drive #1A, Durango, CO 81301For SaleMLS ID #835349, Michael Gullotti. CREN
