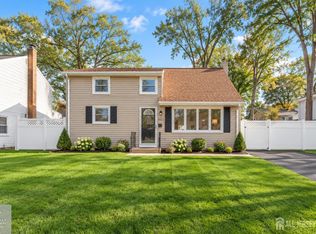
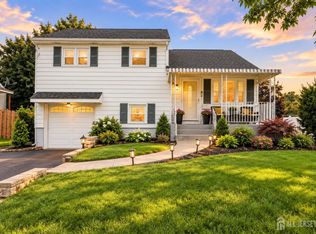
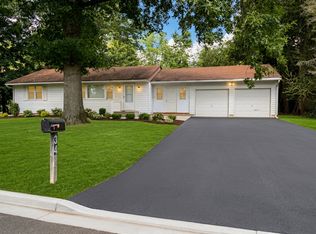
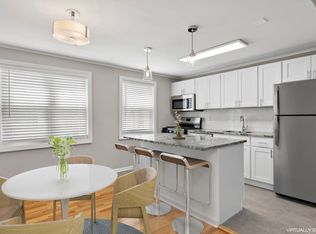
Large end unit Townhouse, 1876 sq ft, at dead-end street in Hidden Woods, wooded lot, 3/4 bedrooms (using the 3rd floor loft as 4th bedroom), Incredible space in this lovely unit starts with a living/dining room for entertaining. The kitchen features wood cabinetry, counters and pantry offering plenty of storage. First level also offers a bonus room that can be used as a den/office or can be a family room if needed. From the dining area you can access your own private patio with a privacy fence. As you go up the staircase you find yourself with a beautiful spacious master en-suite offering a lovely jacuzzi tub, shower and vanity. You have a large walk in closet and storage. Hallway bathroom , 2 other bedrooms and laundry/utility room on the second floor. A large loft is on the 3rd floor. This is a wonderful townhome in a quiet community. Near school, shopping mall and train station. Easy access to all major highways. About 30 minutes to NYC and a quick ride to the Jersey shore. Tenant is responsible for a broker fee of one month's rent.Tenant pays 1st $100 repair each time. No pets. Pls don't ask. No smoking. Income & Credit Verification and NTN Report required.Tenant must buy a Rental insurance with a liability coverage at least $300,000. Rental Requirements: Minimum credit score of 680 and gross monthly household income of at least $8,000.
Townhouse for rent
Townhouse
Available now
No pets
Air conditioner, central air, wall unit, window unit
In unit laundry
Attached garage parking
Forced air
What's special
Wooded lotHallway bathroomBeautiful spacious master en-suiteDead-end street
- 60 days |
- -- |
- -- |
Zillow last checked:
Listing updated:
Travel times

Let’s turn your rent into credit progress
Build credit history with every on-time payment and get credit for the payment you’re already making.
Facts & features
Interior
Bedrooms & bathrooms
- Bedrooms: 3
- Bathrooms: 3
- Full bathrooms: 2
- 1/2 bathrooms: 1
Heating
- Forced Air
Cooling
- Air Conditioner, Central Air, Wall Unit, Window Unit
Appliances
- Included: Dishwasher, Dryer, Exhaust Fan, Gas Water Heater, Microwave Oven, Range Oven, Refrigerator, Stove/Oven, Washer
- Laundry: In Unit
Features
- 3 Bedrooms, Bath Full, Bath Half, Bath Main, Bath Other, Beamed Ceilings, Dining Room, Entrance Foyer, Exhaust Fan, Family Room, Kitchen, Laundry Room, Living Room, Loft, Range/Oven, Storage, Storage, Utility Room, Walk In Closet
- Flooring: Carpet, Ceramic, Laminate
Interior area
- Total interior livable area: 1,876 sqft
Video & virtual tour
Property
Parking
- Parking features: Attached, Driveway, Garage, Open, Paved, Unassigned
- Has attached garage: Yes
- Has uncovered spaces: Yes
- Details: Contact manager
Features
- Stories: 3
- Exterior features: 3 Bedrooms, Bath Full, Bath Half, Bath Main, Dining Room, Entrance Foyer, Family Room, Kitchen, Laundry Room, Living Room, Loft, Playground, Sidewalk, Utility Room, Yard
- Has spa: Yes
- Spa features: Spa
Lot
- Features: Corner Lot, Cul-De-Sac, Paved
Details
- Additional structures: Garage(s)
- Parcel number: 1701503000000110C0265
Construction
Type & style
- Home type: Townhouse
- Architectural style: End Unit
- Property subtype: Townhouse
Condition
- Year built: 1994
Building
Management
- Pets allowed: No
Community & HOA
Community
- Features: Playground, Sidewalks
Location
- Region: Piscataway
Financial & listing details
- Lease term: 12 Months,2(+) Year Lease,See Remarks
Nearby apartments for rent


Price history
| Date | Event | Price |
|---|---|---|
| 8/25/2026 | Listed for rent | $3,200-3%$2/sqft |
Source: All Jersey MLS #2702241R Report a problem | ||
| 5/7/2025 | Listing removed | $3,300$2/sqft |
Source: All Jersey MLS #2511270R Report a problem | ||
| 4/9/2025 | Listed for rent | $3,300+17.9%$2/sqft |
Source: All Jersey MLS #2511270R Report a problem | ||
| 4/24/2022 | Listing removed | -- |
Source:  Weichert Realtors Report a problem Weichert Realtors Report a problem | ||
| 4/8/2022 | Listed for rent | $2,800$1/sqft |
Source: Weichert Realtors Report a problem | ||
| 5/20/2016 | Sold | $282,500+1.3%$151/sqft |
Source:  GSMLS #3283815 Report a problem GSMLS #3283815 Report a problem | ||
| 3/15/2016 | Listed for sale | $279,000$149/sqft |
Source: CENTURY 21 Van Syckel~Golden Post #3283815 Report a problem | ||
| 3/15/2016 | Pending sale | $279,000$149/sqft |
Source: CENTURY 21 Van Syckel~Golden Post #3283815 Report a problem | ||
| 2/22/2016 | Listed for sale | $279,000+48.8%$149/sqft |
Source: C-21 VAN SYCKEL ~ GOLDEN POST #1614441 Report a problem | ||
| 8/17/2001 | Sold | $187,500+31.1%$100/sqft |
Source: Public Record Report a problem | ||
| 9/11/1995 | Sold | $142,990$76/sqft |
Source: Public Record Report a problem | ||