Skip main navigation
Off market
  • $1,982,000

    265 Starlane Dr, La Canada Flintridge, CA 91011

    3beds
    1,930sqft
    Single Family Residence
    Built in ----
    -- sqft lot
    $1,982,000 Zestimate®
    $1,027/sqft
    $6,885 Estimated rent

    Home value

    $1,982,000

    $1.84M - $2.16M

    $6,885/mo

    Zestimate® history
    Loading
    Loading...

    Owner options

    List your home for rent

    $6,885/mo

    Rent Zestimate®

    Find your next renter with Zillow Rental Manager. Plus, with online applications, you can quickly screen prospective tenants – for free.

    Learn more

    $6,885/mo

    Rent Zestimate®

    Refinance and save

    $12,567/mo

    Est. payment

    Refinancing to a lower rate could help reduce your monthly payments and save thousands over the life of the loan.

    See today's rates

    $12,567/mo

    Est. payment

    Explore your selling options

    Work with a Zillow partner agent

    Leverage their expertise and Zillow's premium Showcase listings to get your home seen by more buyers.

    Get started

    List with your own agent

    Get your home in front of millions of buyers by listing it on Zillow.

    Learn how to do it

    Sell it yourself

    Take full control of how buyers see your home on Zillow by listing For Sale by Owner (FSBO).

    List your home

    What's special

    Electric fireplaceMaster suiteWhite cabinetryFamily roomQuartz countersCrown moldingWired for electronics

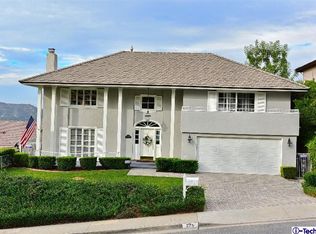
    La Canada School District!! VIEWS surround this lovely one story home in 'Starlight Mesa'. An open foyer with hardwood floors, formal living room electric fireplace, formal dining room. sliding doors open to patio & verandah. The newly remodeled galley kitchen has an eating area(nook), quartz counters, hrdwd flrs, top of the line Appliances, white cabinetry, a pantry & recessed lighting. Kitchen/nook have an access door to the garage and laundry area. The Family room is next to the kitchen and opens to the verandah. The Family room. offers recessed lighting, wired for electronics, and has hardwood floors. The living room is adjacent to the family room and dining room and features wooden pillars that have been restored. The Master suite has a 3/4 bath with hardwood flooring, dressing room, walk-in closet, 2 other closets & French doors to the backyard. Bedroom 2 and Bedroom 3 both have full closets with one walk-in closet. Both have hardwood flooring and recessed lighting.The guest bathroom has a full bath. There are 4 linen closets in the hallway between bedroom #2 and #3. Crown molding throughout the house. HOA:Pool, Tennis Court, Basketball 1/2 court. , parks, playground & weekly front yard care. AMAZING VIEWS on July 4th watch fireworks from the Rosebowl & over 30 other displays! So many new upgrades. La Canada school district. Potential renters will be responsible for all utilities and trash. The front yard gardening is covered in the lease. We just expect the tenants to keep the house and the backyard clean. PLEASE EMAIL ALL SHOWING REQUESTS DO NOT CALL PROPERTY MANAGER LISTED NUMBER DOES NOT ACCEPT TEXT MESSAGES Tenant pays all utilities. This is a nonsmoking property. Must have excellent credit and verifiable income of 4x rent minimum

    This property is not currently displayed as for sale or rent on Zillow. This may be different from what's on other websites or public sources.

    Zillow last checked:

    Listing updated:

    Source: Zillow Rentals

    Facts & features

    Interior

    Bedrooms & bathrooms
    • Bedrooms: 3
    • Bathrooms: 2
    • Full bathrooms: 2
    Rooms
    • Room types: []
    Cooling
    • Central Air
    Appliances
    • Included: Dishwasher, Dryer, Washer
    • Laundry: In Unit
    Features
    • Walk In Closet
    • Flooring: Hardwood
    Interior area
    • Total interior livable area: 1,930 sqft

    Property

    Parking
    • Parking features: Attached
    • Has attached garage: Yes
    • Details: Contact manager
    Features
    • Exterior features: Basketball Court, Bicycle storage, La Canada School District, No Utilities included in rent, Tennis Court(s), Walk In Closet
    • Has private pool: Yes
    Details
    • Parcel number: 5817032012

    Construction

    Type & style
    • Home type: SingleFamily
    • Property subtype: Single Family Residence

    Community & HOA

    Community
    • Features: Playground, Tennis Court(s)
    • Deposit fee: $6,750
    HOA
    • Amenities included: Basketball Court, Pool, Tennis Court(s)
    Location
    • Region: La Canada Flintridge

    Financial & listing details

    • Price per square foot: $1,027/sqft
    • Tax assessed value: $1,302,173
    • Annual tax amount: $15,307
    • Date on market: 10/18/2024
    • Lease term: 1 Year

    Price history

    DateEventPrice
    11/6/2024Listing removed$6,750$3/sqft
    Source: Zillow Rentals Report a problem
    10/18/2024Listed for rent$6,750$3/sqft
    Source: Zillow Rentals Report a problem
    10/11/2024Listing removed$6,750$3/sqft
    Source: Zillow Rentals Report a problem
    9/5/2024Price change$6,750-6.9%$3/sqft
    Source: Zillow Rentals Report a problem
    7/12/2024Listed for rent$7,250$4/sqft
    Source: Zillow Rentals Report a problem
    8/9/2023Listing removed--
    Source: Zillow Rentals Report a problem
    7/6/2023Listed for rent$7,250+5.1%$4/sqft
    Source: Zillow Rentals Report a problem
    5/27/2022Listing removed--
    Source: Zillow Rental Manager Report a problem
    4/5/2022Listed for rent$6,900+7.8%$4/sqft
    Source: Zillow Rental Manager Report a problem
    7/3/2021Listing removed--
    Source: Zillow Rental Manager Report a problem
    6/22/2021Listed for rent$6,400+16.5%$3/sqft
    Source: Zillow Rental Manager Report a problem
    7/26/2020Listing removed$5,495$3/sqft
    Source: Zillow Rental Manager Report a problem
    7/2/2020Price change$5,495-8.3%$3/sqft
    Source: Zillow Rental Manager Report a problem
    5/12/2020Listed for rent$5,995+14.2%$3/sqft
    Source: Owner Report a problem
    6/8/2016Listing removed$5,250-8.7%$3/sqft
    Source: Coldwell Banker Residential Brokerage - La Canada Flintridge #316004455 Report a problem
    3/5/2016Listed for rent$5,750$3/sqft
    Source: Owner Report a problem
    1/8/2016Sold$1,100,000-12.6%$570/sqft
    Source: Public Record Report a problem
    11/19/2015Pending sale$1,259,000$652/sqft
    Source: Podley Properties #315011219 Report a problem
    11/15/2015Listed for sale$1,259,000$652/sqft
    Source: Podley Properties #315011219 Report a problem

    Public tax history

    YearProperty taxesTax assessment
    2025$15,307 +2.2%$1,302,173 +2%
    2024$14,977 +2.8%$1,276,641 +2%
    2023$14,570 +3.8%$1,251,610 +2%
    2022$14,044 +0.9%$1,227,069 +2%
    2021$13,925 +1.3%$1,203,009 +1%
    2020$13,751 $1,190,674 +2%
    2019$13,751 +4.3%$1,167,328 +2%
    2018$13,182 $1,144,440 +2%
    2017$13,182 +1.8%$1,122,000 +134%
    2016$12,953 +116.4%$479,417 +1.5%
    2015$5,985 +1.5%$472,216 +2%
    2014$5,899 $462,967 +2.5%
    2012-- $451,840 +2%
    2011-- $442,981 +0.8%
    2010-- $439,671 -0.2%
    2009-- $440,717 +2%
    2008-- $432,077 +2%
    2007-- $423,606 +2%
    2006-- $415,301
    2005-- $415,301 +4%
    2004-- $399,177 +1.9%
    2003-- $391,862 +2%
    2002-- $384,180 +4%
    2000-- $369,264
    Find assessor info on the county website

    Neighborhood: 91011

    Nearby schools

    GreatSchools rating
    Get a cash offer in 3 minutes
    Find out how much your home could sell for in as little as 3 minutes with a no-obligation cash offer.
    Estimated market value
    $1,982,000
    Get a cash offer in 3 minutes
    Find out how much your home could sell for in as little as 3 minutes with a no-obligation cash offer.
    Estimated market value
    $1,982,000