Perched above the city in one of La Cañada Flintridge’s most peaceful and private settings, this home offers breathtaking, unobstructed west-facing views that are rarely available. Set on a single-loaded street with no neighbors behind or below, the property enjoys a remarkable sense of seclusion—where sweeping vistas of mountains, valleys, and the city of La Cañada unfold by day, give way to vibrant sunsets in the evening, and sparkle with twinkling city lights at night.
Situated on an expansive 14,470 square foot hillside lot, the outdoor spaces feel open, serene, and full of possibility. Whether relaxing under the covered patio, entertaining on the brick terrace, or envisioning future enhancements, the setting invites you to slow down and take it all in.
Inside, the home has been thoughtfully refreshed with refinished original hardwood floors and fresh interior paint. The living room, anchored by a striking stone fireplace, flows seamlessly into the dining area and out to the backyard—creating a warm, connected layout ideal for both everyday living and entertaining. The kitchen retains its original charm with freshly painted wood cabinetry and ample space for preparing meals.
Offering 4 bedrooms, 3 bathrooms, and approximately 1,750 square feet, the home provides flexibility to move right in while also presenting an opportunity to make it your own over time. Dual-pane windows, a newer roof, and a two-car garage add to the home’s comfort and practicality.
All of this is set in a quiet, sought-after pocket of La Cañada, close to award-winning schools and scenic trails. If you’ve been waiting for a truly private setting with views that deliver—where every day feels like a reset—this is a rare opportunity not to be missed.
Sold for $1,927,000
Listed by: Ethos Real Estate Group • Joseph Chiavatti • Contact: 714-943-5281
Bought with: Berkshire Hathaway Home Servic
$1,927,000
5537 Stardust La Canada, La Canada Flintridge, CA 91011
4beds
1,750sqft
Single Family Residence
Built in 1958
0.33 Acres Lot
$1,919,900 Zestimate®
$1,101/sqft
$6,489 Estimated rent
Home value
$1,919,900
$1.75M - $2.11M
$6,489/mo
Zestimate® history
Owner options
List your home for rent
$6,489/mo
Rent Zestimate®
Find your next renter with Zillow Rental Manager. Plus, with online applications, you can quickly screen prospective tenants – for free.
$6,489/mo
Rent Zestimate®
Refinance and save
$12,262/mo
Est. payment
Refinancing to a lower rate could help reduce your monthly payments and save thousands over the life of the loan.
$12,262/mo
Est. payment
Explore your selling options
Work with a Zillow partner agent
Leverage their expertise and Zillow's premium Showcase listings to get your home seen by more buyers.
Get startedList with your own agent
Get your home in front of millions of buyers by listing it on Zillow.
Learn how to do itSell it yourself
Take full control of how buyers see your home on Zillow by listing For Sale by Owner (FSBO).
List your homeWhat's special
Two-car garageFresh interior paintNewer roofBreathtaking unobstructed west-facing viewsRefinished original hardwood floorsFreshly painted wood cabinetryDual-pane windows
Zillow last checked:
Listing updated:
Listed by:
Joseph Chiavatti DRE #01974744 763-670-5837,
Ethos Real Estate Group,
Nicole Yaeger DRE #02241187,
Ethos Real Estate Group
Bought with:
Julia Kwon, DRE #01740725
Berkshire Hathaway Home Servic
Jin Kwon, DRE #00964454
Berkshire Hathaway Home Servic
Source: CRMLS,MLS#: PW26073330 Originating MLS: California Regional MLS
Originating MLS: California Regional MLSFacts & features
Interior
Bedrooms & bathrooms
- Bedrooms: 4
- Bathrooms: 3
- Full bathrooms: 1
- 3/4 bathrooms: 2
- Main level bathrooms: 3
- Main level bedrooms: 4
Rooms
- Room types: Bedroom, Entry/Foyer, Kitchen, Laundry, Living Room, Primary Bathroom, Primary Bedroom, Dining Room
Primary bedroom
- Features: Main Level Primary
Primary bedroom
- Features: Primary Suite
Bedroom
- Features: All Bedrooms Down
Bedroom
- Features: Bedroom on Main Level
Bathroom
- Features: Bathtub, Dual Sinks, Full Bath on Main Level, Soaking Tub, Separate Shower, Tile Counters, Tub Shower
Kitchen
- Features: Galley Kitchen
Kitchen
- Features: Tile Counters
Heating
- Central
Cooling
- Central Air
Appliances
- Included: Double Oven, Dishwasher, Gas Cooktop, Trash Compactor
- Laundry: Washer Hookup, Inside, Laundry Room
Features
- Separate/Formal Dining Room, Recessed Lighting, Tile Counters, Unfurnished, All Bedrooms Down, Bedroom on Main Level, Galley Kitchen, Main Level Primary, Primary Suite
- Flooring: Tile, Wood
- Doors: Panel Doors, Sliding Doors
- Windows: Double Pane Windows
- Has fireplace: Yes
- Fireplace features: Den, Gas, Living Room, Multi-Sided, Wood Burning
- Common walls with other units/homes: No Common Walls
Interior area
- Total interior livable area: 1,750 sqft
Property
Parking
- Total spaces: 2
- Parking features: Concrete, Door-Multi, Driveway, Driveway Up Slope From Street, Garage, Garage Door Opener
- Attached garage spaces: 2
Accessibility
- Accessibility features: None, No Stairs
Features
- Levels: One
- Stories: 1
- Entry location: Street
- Patio & porch: Rear Porch, Brick, Covered, Open, Patio, Porch
- Exterior features: Rain Gutters
- Pool features: None
- Spa features: None
- Fencing: Chain Link,Wood
- Has view: Yes
- View description: City Lights, Canyon, Hills, Mountain(s), Neighborhood, Panoramic, Valley
Lot
- Size: 0.33 Acres
- Features: Landscaped, Yard
Details
- Parcel number: 5817021003
- Special conditions: Standard,Trust
Construction
Type & style
- Home type: SingleFamily
- Property subtype: Single Family Residence
Materials
- Foundation: Raised
- Roof: Shingle
Condition
- Updated/Remodeled,Turnkey
- New construction: No
- Year built: 1958
Utilities & green energy
- Electric: Standard
- Sewer: Public Sewer
- Water: Public
- Utilities for property: Electricity Connected, Natural Gas Available, Sewer Connected, Water Connected
Community & HOA
Community
- Features: Street Lights
Location
- Region: La Canada Flintridge
Financial & listing details
- Price per square foot: $1,101/sqft
- Date on market: 4/6/2026
- Cumulative days on market: 16 days
- Listing terms: Cash,Cash to New Loan,Conventional
- Road surface type: Paved
Price history
| Date | Event | Price |
|---|---|---|
| 5/12/2026 | Sold | $1,927,000+1.5%$1,101/sqft |
Source:  CRMLS #PW26073330 Report a problem CRMLS #PW26073330 Report a problem | ||
| 4/23/2026 | Pending sale | $1,898,000$1,085/sqft |
Source: CRMLS #PW26073330 Report a problem | ||
| 4/16/2026 | Price change | $1,898,000-15.2%$1,085/sqft |
Source: CRMLS #PW26073330 Report a problem | ||
| 4/6/2026 | Listed for sale | $2,238,000$1,279/sqft |
Source: CRMLS #PW26073330 Report a problem | ||
Public tax history
Tax history is unavailable.
Neighborhood: 91011
Nearby homes
- $1,927,0003 bd3 ba1.7k sqft5537 Stardust Rd, La Canada Flintridge, CA 91011Sold
- $1,827,6003 bd3 ba1.5k sqft5531 Stardust Rd, La Canada Flintridge, CA 91011Off Market
- $2,382,2003 bd3 ba2.2k sqft5543 Stardust Rd, La Canada Flintridge, CA 91011Off Market
- $3,070,6004 bd5 ba3k sqft5525 Stardust Rd, La Canada Flintridge, CA 91011Off Market
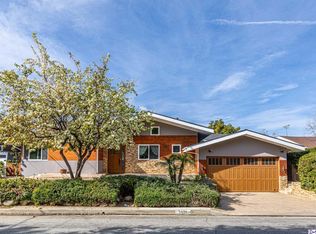
- $2,068,7004 bd3 ba2k sqft5549 Stardust Rd, La Canada Flintridge, CA 91011Off Market
- $2,745,0004 bd2 ba2.2k sqft261 Starlane Dr, La Canada Flintridge, CA 91011Off Market
- $2,273,3005 bd2 ba2.5k sqft257 Starlane Dr, La Canada Flintridge, CA 91011Off Market
- $1,964,7003 bd2 ba1.9k sqft265 Starlane Dr, La Canada Flintridge, CA 91011Off Market
Nearby schools
GreatSchools rating
- 10/10Paradise Canyon Elementary SchoolGrades: K-6Distance: 0.5 mi
- 9/10La Canada High SchoolGrades: 7-12Distance: 0.9 mi
Get a cash offer in 3 minutes
Find out how much your home could sell for in as little as 3 minutes with a no-obligation cash offer.
Estimated market value
$1,919,900
Get a cash offer in 3 minutes
Find out how much your home could sell for in as little as 3 minutes with a no-obligation cash offer.
Estimated market value
$1,919,900
- California
- Los Angeles County
- La Canada Flintridge
- 91011
- 5537 Stardust La Canada
Nearby cities
Nearby zip codes
Other La Canada Flintridge Topics
- Apartments for Rent in 91011
- Houses for Sale in 91011
- Houses for Rent in 91011
- 91011 Real Estate
- La Canada Flintridge Condos
- Houses for Sale in La Canada Flintridge
- Newest Listings in La Canada Flintridge
- La Canada Flintridge Home Values
- La Canada Flintridge Real Estate Agents
- La Canada Flintridge Refinance
- La Canada Flintridge Mortgage Rates
