**This home is a Certified Pre-Owned Home™. Each CPO™ home is thoroughly pre-inspected by a licensed home inspector before being placed on the market and you are provided with a detailed report from the licensed home inspector prior to making a purchase. Welcome home to 265 Swedesboro Ave Gibbstown! You will feel at home when stepping into this renovated Farmhouse! The foyer leads you into the oversized family room that is attached to the kitchen. This dream kitchen is equipped with beautiful wood cabinets and an island. The spacious space is perfect for gatherings and entertaining! The dining room is magnificent-Cathedral ceilings with plenty of room to expand. The main level offers a BEDROOM with a FULL BATHROOM. Upstairs are 3 additional bedrooms and a full bath. The walk up full attic provides extra living space for a playroom or office! Heading outside, you will LOVE the covered, enclosed patio! This was made for hosting parties and just relaxing outside. The SALTWATER 15 x 30 above ground pool will be sure to keep you cool in the summer. The property is surrounded by beautifully designed landscaping that blossoms every spring-a backyard OASIS! The ROOF is less than 2 years old, AC and furnace is 6 years old, all of the windows are less than 2 year old, Trex decking 2.5 years old and new attic fan! Don't forget the SOLAR! Leased for $159.66/month! Make this your new home! Conveniently located near 295 and major highways, commuting is effortless, granting easy access to nearby amenities, schools, and entertainment options.
Sold for $364,000
$364,000
265 Swedesboro Ave, Gibbstown, NJ 08027
4beds
2,332sqft
Single Family Residence
Built in 1900
0.28 Acres Lot
$416,400 Zestimate®
$156/sqft
$3,464 Estimated rent
Home value
$416,400
$396,000 - $437,000
$3,464/mo
Zestimate® history
Owner options
List your home for rent
$3,464/mo
Rent Zestimate®
Find your next renter with Zillow Rental Manager. Plus, with online applications, you can quickly screen prospective tenants – for free.
$3,464/mo
Rent Zestimate®
Refinance and save
$2,641/mo
Est. payment
Refinancing to a lower rate could help reduce your monthly payments and save thousands over the life of the loan.
$2,641/mo
Est. payment
Explore your selling options
Work with a Zillow partner agent
Leverage their expertise and Zillow's premium Showcase listings to get your home seen by more buyers.
Get startedList with your own agent
Get your home in front of millions of buyers by listing it on Zillow.
Learn how to do itSell it yourself
Take full control of how buyers see your home on Zillow by listing For Sale by Owner (FSBO).
List your homeWhat's special
Magnificent-cathedral ceilingsBeautiful wood cabinetsExtra living spaceDream kitchenRenovated farmhouseTrex deckingOversized family room
Zillow last checked:
Listing updated:
Listed by:
Nancy Kowalik 856-478-6562,
Nancy Kowalik Real Estate Group
Bought with:
NON MEMBER, 0225194075
Non Subscribing Office
Source: Bright MLS,MLS#: NJGL2038952
Facts & features
Interior
Bedrooms & bathrooms
- Bedrooms: 4
- Bathrooms: 2
- Full bathrooms: 2
- Main level bathrooms: 1
- Main level bedrooms: 1
Rooms
- Room types: Living Room, Dining Room, Primary Bedroom, Kitchen, Foyer, Bedroom 1, Sun/Florida Room, Laundry, Office, Bathroom 1
Basement
- Area: 0
Heating
- Forced Air, Natural Gas
Cooling
- Central Air, Electric
Appliances
- Included: Microwave, Built-In Range, Dishwasher, Refrigerator, Gas Water Heater
- Laundry: Main Level, Laundry Room
Features
- Attic, Attic/House Fan, Breakfast Area, Built-in Features, Ceiling Fan(s), Combination Kitchen/Dining, Combination Kitchen/Living, Crown Molding, Dining Area, Entry Level Bedroom, Family Room Off Kitchen, Open Floorplan, Formal/Separate Dining Room, Eat-in Kitchen, Kitchen - Gourmet, Kitchen Island, Kitchen - Table Space, Pantry
- Flooring: Luxury Vinyl
- Windows: Bay/Bow, Energy Efficient
- Basement: Unfinished
- Has fireplace: No
Interior area
- Total structure area: 2,332
- Total interior livable area: 2,332 sqft
- Finished area above ground: 2,332
- Finished area below ground: 0
Property
Parking
- Total spaces: 4
- Parking features: Asphalt, Driveway
- Uncovered spaces: 4
Accessibility
- Accessibility features: None
Features
- Levels: Two
- Stories: 2
- Patio & porch: Deck, Screened, Roof, Screened Porch
- Exterior features: Lighting, Extensive Hardscape, Street Lights
- Has private pool: Yes
- Pool features: Above Ground, Private
- Fencing: Chain Link,Wood
Lot
- Size: 0.28 Acres
- Dimensions: 93.00 x 129.00
Details
- Additional structures: Above Grade, Below Grade
- Parcel number: 070018300016
- Zoning: RESIDENTIAL
- Special conditions: Standard
Construction
Type & style
- Home type: SingleFamily
- Architectural style: Farmhouse/National Folk
- Property subtype: Single Family Residence
Materials
- Frame
- Foundation: Other
- Roof: Asphalt
Condition
- Excellent
- New construction: No
- Year built: 1900
Utilities & green energy
- Sewer: Public Sewer
- Water: Public
- Utilities for property: Natural Gas Available, Sewer Available, Water Available
Community & HOA
Community
- Subdivision: None
HOA
- Has HOA: No
Location
- Region: Gibbstown
- Municipality: GREENWICH TWP
Financial & listing details
- Price per square foot: $156/sqft
- Tax assessed value: $210,100
- Annual tax amount: $6,857
- Date on market: 2/12/2024
- Listing agreement: Exclusive Agency
- Listing terms: Cash,Conventional,FHA,VA Loan
- Ownership: Fee Simple
Price history
| Date | Event | Price |
|---|---|---|
| 3/25/2024 | Sold | $364,000+4%$156/sqft |
Source:  Bright MLS #NJGL2038952 Report a problem Bright MLS #NJGL2038952 Report a problem | ||
| 3/5/2024 | Pending sale | $350,000$150/sqft |
Source: Bright MLS #NJGL2038952 Report a problem | ||
| 2/12/2024 | Listed for sale | $350,000+112.1%$150/sqft |
Source: Bright MLS #NJGL2038952 Report a problem | ||
| 12/6/2002 | Sold | $165,000+175%$71/sqft |
Source: Public Record Report a problem | ||
| 1/25/2002 | Sold | $60,000-14.4%$26/sqft |
Source: Public Record Report a problem | ||
| 9/10/2001 | Sold | $70,100+66.9%$30/sqft |
Source: Public Record Report a problem | ||
| 12/10/1998 | Sold | $42,000$18/sqft |
Source: Public Record Report a problem | ||
Public tax history
| Year | Property taxes | Tax assessment |
|---|---|---|
| 2025 | $7,747 +7.1% | $225,000 +7.1% |
| 2024 | $7,234 +5.5% | $210,100 |
| 2023 | $6,853 -0.1% | $210,100 |
| 2022 | $6,858 +1.1% | $210,100 |
| 2021 | $6,786 -1.4% | $210,100 |
| 2020 | $6,885 +2.9% | $210,100 |
| 2019 | $6,690 | $210,100 |
| 2018 | $6,690 +3.6% | $210,100 |
| 2017 | $6,456 +3.3% | $210,100 |
| 2016 | $6,248 +4.5% | $210,100 |
| 2015 | $5,979 +2.1% | $210,100 |
| 2014 | $5,858 +34.9% | $210,100 +83.2% |
| 2012 | $4,341 -2.5% | $114,700 |
| 2011 | $4,453 +4.8% | $114,700 |
| 2010 | $4,250 +7.8% | $114,700 |
| 2009 | $3,941 | $114,700 |
| 2008 | -- | $114,700 |
| 2007 | -- | $114,700 |
| 2006 | -- | $114,700 |
| 2005 | -- | $114,700 |
| 2004 | -- | $114,700 |
| 2003 | -- | $114,700 |
| 2002 | -- | $114,700 |
| 2001 | -- | $114,700 |
Find assessor info on the county website
Neighborhood: 08027
Nearby homes
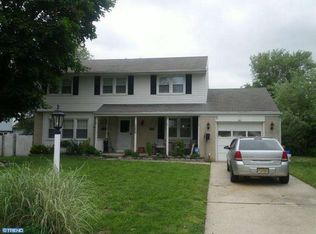
- $392,1005 bd3 ba2k sqft259 Swedesboro Ave, Gibbstown, NJ 08027Off Market
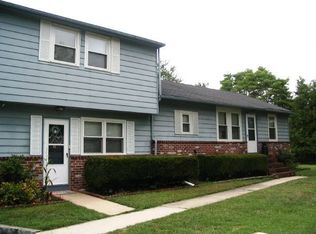
- $391,7005 bd2 ba1 sqft248 Swedesboro Ave, Gibbstown, NJ 08027Off Market
- $312,5003 bd1 ba2.4k sqft269 Swedesboro Ave, Gibbstown, NJ 08027Off Market
- $300,0005 bd3 ba2k sqft253 Swedesboro Ave, Gibbstown, NJ 08027Sold

- $330,600-- bd-- ba2k sqft240 Swedesboro Ave, Gibbstown, NJ 08027Off Market
- $463,3005 bd4 ba2k sqft247 Swedesboro Ave, Gibbstown, NJ 08027Off Market
- $320,600-- bd-- ba1.7k sqft261 Crescent Ave, Gibbstown, NJ 08027Off Market
- $377,000-- bd-- ba1.9k sqft255 Crescent Ave, Gibbstown, NJ 08027Off Market
Nearby schools
GreatSchools rating
- 5/10Greenwich Township Elementary SchoolGrades: PK-5Distance: 1.9 mi
- 5/10Nehaunsey Middle SchoolGrades: 6-8Distance: 0.9 mi
Schools provided by the listing agent
- District: Greenwich Township Public Schools
Source: Bright MLS. This data may not be complete. We recommend contacting the local school district to confirm school assignments for this home.
Get a cash offer in 3 minutes
Find out how much your home could sell for in as little as 3 minutes with a no-obligation cash offer.
Estimated market value
$416,400
Get a cash offer in 3 minutes
Find out how much your home could sell for in as little as 3 minutes with a no-obligation cash offer.
Estimated market value
$416,400
- New Jersey
- Gloucester County
- Gibbstown
- 08027
- 265 Swedesboro Ave
Nearby cities
Nearby zip codes
Other Gibbstown Topics
