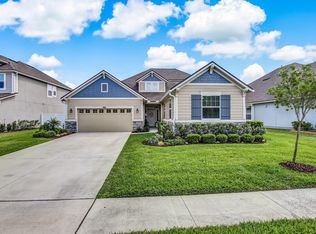
Kendall Seaside Floor Plan. Beautiful open 2 story design with spectacular features. Boasting a 17'6 x 11'6 covered lanai for amazing outdoor living. Extensive window and an 8ft triple sliding glass door from family room. Features of note: wood stairs with decorative spindles; tray ceiling in master suite; 8ft contemporary 2 panel doors throughout; stainless steel gas range, dishwasher and microwave; 42' Painted silk cabinets with crown mold in kitchen with under mount lighting; quartz countertops in kitchen and baths; crown molding in foyer and dining room; 9ft ceiling height 2nd floor; 5 1/4'' baseboards and 3 1/4'' door casing; 20x20'' upgraded tile in family room, kitchen, dining, foyer, master bath, powder room, laundry; full gutters; gas stub on lanai; 6ft white vinyl rear fencing.
This property is not currently displayed as for sale or rent on Zillow. This may be different from what's on other websites or public sources.