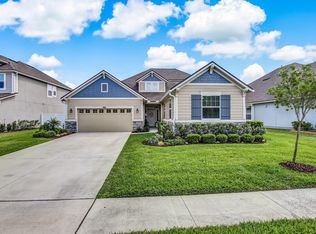
Caldwell floor plan. Beautiful open design with spectacular architectural features. Boasting 12ft ceilings in the family room & lanai; 8ft interior doors throughout; tray ceiling in master suite; undermount lighting and full height mirrors in bathrooms; stainless steel gas range; dishwater, microwave and vented hood to exterior; crown molding in foyer and dining; 2'' faux wood mini-blinds throughout; rear 6' vinyl fence at rear.
This property is not currently displayed as for sale or rent on Zillow. This may be different from what's on other websites or public sources.