This meticulously updated 3-bedroom, 2-bath, 2-car garage home with 1,408 sq. ft. has all the big-ticket items taken care of for you. Enjoy peace of mind with a Newer Roof Installed in 2022, Hurricane Impact Sliding Glass Doors 2024, A/C from 2017, a 4-year-old Water Heater, No Flood (Zone X) and a beautiful kitchen featuring a 2-year-old Oven and Dishwasher along with beautiful newer Granite Countertops. You’ll also find an ADT security system with cameras (included) and fresh interior and exterior paint throughout. Step outside to enjoy the Vinyl Fence and a new Covered Rear Patio added in June 2024, perfect for relaxing or entertaining outdoors. Inside, the newer marble vanity in the master bath adds a touch of elegance. Built in 2004 with solid concrete block construction, this home features a smart floor plan, high ceilings, and a spacious layout. With all the essentials updated, you can move right in and start enjoying! Does Not Convey: Washer, Dryer, Ring Camera and Garage Refrigerator
Sold for $430,000
$430,000
2650 60TH AVENUE N, ST PETERSBURG, FL 33714
3beds
1,408sqft
Single Family Residence
Built in 2005
5,358 Square Feet Lot
$421,300 Zestimate®
$305/sqft
$2,545 Estimated rent
Home value
$421,300
$383,000 - $463,000
$2,545/mo
Zestimate® history
Owner options
List your home for rent
$2,545/mo
Rent Zestimate®
Find your next renter with Zillow Rental Manager. Plus, with online applications, you can quickly screen prospective tenants – for free.
$2,545/mo
Rent Zestimate®
Refinance and save
$2,986/mo
Est. payment
Refinancing to a lower rate could help reduce your monthly payments and save thousands over the life of the loan.
$2,986/mo
Est. payment
Explore your selling options
Work with a Zillow partner agent
Leverage their expertise and Zillow's premium Showcase listings to get your home seen by more buyers.
Get startedList with your own agent
Get your home in front of millions of buyers by listing it on Zillow.
Learn how to do itSell it yourself
Take full control of how buyers see your home on Zillow by listing For Sale by Owner (FSBO).
List your homeWhat's special
Granite countertopsHigh ceilingsAdt security systemCovered rear patioNewer roofWater heaterBeautiful kitchen
Zillow last checked:
Listing updated:
Listed by:
William Wargin PLLC 727-400-7178,
BETTER HOMES AND GARDENS REAL ESTATE ATCHLEY PROPE 941-556-9100
Bought with:
Linda Imburgia, 3361155
SERENE REALTY LLC
Source: Stellar MLS,MLS#: TB8396396 Originating MLS: Sarasota - Manatee
Originating MLS: Sarasota - Manatee
Facts & features
Interior
Bedrooms & bathrooms
- Bedrooms: 3
- Bathrooms: 2
- Full bathrooms: 2
Primary bedroom
- Features: Ceiling Fan(s), Walk-In Closet(s)
- Level: First
- Area: 207.48 Square Feet
- Dimensions: 15.6x13.3
Bedroom 2
- Features: Ceiling Fan(s), Built-in Closet
- Level: First
- Area: 119.88 Square Feet
- Dimensions: 10.8x11.1
Bedroom 3
- Features: Ceiling Fan(s), Built-in Closet
- Level: First
- Area: 126.36 Square Feet
- Dimensions: 10.8x11.7
Primary bathroom
- Level: First
- Area: 49.41 Square Feet
- Dimensions: 8.1x6.1
Bathroom 2
- Level: First
- Area: 100.87 Square Feet
- Dimensions: 7.7x13.1
Balcony porch lanai
- Level: First
- Area: 362 Square Feet
- Dimensions: 18.1x20
Dining room
- Level: First
- Area: 133.45 Square Feet
- Dimensions: 15.7x8.5
Kitchen
- Level: First
- Area: 130.8 Square Feet
- Dimensions: 10.9x12
Living room
- Level: First
- Area: 274.75 Square Feet
- Dimensions: 15.7x17.5
Heating
- Electric
Cooling
- Central Air
Appliances
- Included: Dishwasher, Electric Water Heater, Microwave, Range Hood, Refrigerator
- Laundry: In Garage
Features
- Ceiling Fan(s), Stone Counters
- Flooring: Carpet, Luxury Vinyl
- Doors: Sliding Doors
- Has fireplace: No
Interior area
- Total structure area: 2,262
- Total interior livable area: 1,408 sqft
Property
Parking
- Total spaces: 2
- Parking features: Garage - Attached
- Attached garage spaces: 2
Features
- Levels: One
- Stories: 1
- Exterior features: Storage
Lot
- Size: 5,358 Square Feet
- Dimensions: 52 x 103
Details
- Parcel number: 353016089280120040
- Zoning: R-4
- Special conditions: None
Construction
Type & style
- Home type: SingleFamily
- Property subtype: Single Family Residence
Materials
- Concrete, Stucco
- Foundation: Slab
- Roof: Shingle
Condition
- New construction: No
- Year built: 2005
Utilities & green energy
- Sewer: Public Sewer
- Water: None
- Utilities for property: Cable Connected, Electricity Connected, Sewer Connected, Water Connected
Community & HOA
Community
- Pet fee: $0 monthly
- Subdivision: BILTMORE TERRACE
HOA
- Has HOA: No
Location
- Region: Saint Petersburg
Financial & listing details
- Price per square foot: $305/sqft
- Tax assessed value: $393,757
- Annual tax amount: $364
- Date on market: 6/13/2025
- Cumulative days on market: 20 days
- Listing terms: Cash,Conventional,FHA,VA Loan
- Ownership: Fee Simple
- Total actual rent: 0
- Electric utility on property: Yes
- Road surface type: Asphalt
Price history
| Date | Event | Price |
|---|---|---|
| 8/28/2025 | Sold | $430,000-10.2%$305/sqft |
Source:  Stellar MLS #TB8396396 Report a problem Stellar MLS #TB8396396 Report a problem | ||
| 7/3/2025 | Pending sale | $479,000$340/sqft |
Source: Stellar MLS #TB8396396 Report a problem | ||
| 6/13/2025 | Listed for sale | $479,000+62.9%$340/sqft |
Source: Stellar MLS #TB8396396 Report a problem | ||
| 4/12/2021 | Sold | $294,000+1.7%$209/sqft |
Source: Public Record Report a problem | ||
| 1/27/2021 | Pending sale | $289,000$205/sqft |
Source: PARAMOUNT REALTY & ASSOCIATES #U8110687 Report a problem | ||
| 1/21/2021 | Listed for sale | $289,000+19.4%$205/sqft |
Source: Stellar MLS #U8110687 Report a problem | ||
| 1/13/2006 | Sold | $242,000+202.5%$172/sqft |
Source: Public Record Report a problem | ||
| 7/6/2004 | Sold | $80,000$57/sqft |
Source: Stellar MLS #U7070188 Report a problem | ||
Public tax history
| Year | Property taxes | Tax assessment |
|---|---|---|
| 2025 | $374 +2.4% | $253,379 +2.9% |
| 2024 | $365 +8.2% | $246,238 +5.4% |
| 2023 | $337 +8.9% | $233,524 +3% |
| 2022 | $310 -94.2% | $226,722 +5.5% |
| 2021 | $5,357 +11.7% | $214,876 +10% |
| 2020 | $4,796 +3.7% | $195,342 +5.1% |
| 2019 | $4,625 | $185,916 +10% |
| 2018 | $4,625 +8.9% | $169,015 +9.5% |
| 2017 | $4,247 +20% | $154,376 +8.2% |
| 2016 | $3,538 +7.3% | $142,619 +9.3% |
| 2015 | $3,298 +122.6% | $130,482 +40% |
| 2014 | $1,482 +1.1% | $93,216 +1.5% |
| 2013 | $1,465 +11.3% | $91,838 +1.7% |
| 2012 | $1,316 | $90,303 -2.9% |
| 2011 | -- | $93,014 -6.7% |
| 2010 | -- | $99,722 -23.2% |
| 2009 | -- | $129,769 -19.6% |
| 2008 | $2,838 | $161,500 -6.6% |
| 2007 | -- | $172,900 +164.8% |
| 2005 | -- | $65,300 -9.2% |
| 2004 | $1,803 +13.1% | $71,900 +15% |
| 2003 | $1,594 +46.4% | $62,500 +25% |
| 2002 | $1,089 | $50,000 +16% |
| 2001 | $1,089 +2.1% | $43,100 +1.4% |
| 2000 | $1,067 | $42,500 |
Find assessor info on the county website
Neighborhood: West and East Lealman
Nearby homes
- $345,3003 bd2 ba1.4k sqft2644 60th Ave N, Saint Petersburg, FL 33714Off Market

- $265,9003 bd2 ba-- sqft2654 60th Ave N, St Petersburg, FL 33714Off Market
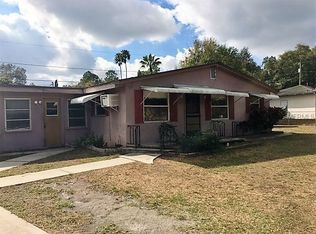
- $430,0005 bd2 ba1.7k sqft2654 60th Ave N, Saint Petersburg, FL 33714Sold
- $253,600-- bd1 ba1k sqft2640 60th Ave N, Saint Petersburg, FL 33714Off Market
- $215,000-- bd2 ba1k sqft2680 60th Ave N, Saint Petersburg, FL 33714Off Market
- $207,200-- bd1 ba1k sqft2635 60th Ave N, Saint Petersburg, FL 33714Off Market
- $275,000-- bd1 ba960 sqft2610 60th Ave N, Saint Petersburg, FL 33714Off Market
- $317,800-- bd1 ba1.5k sqft2697 60th Ave N, Saint Petersburg, FL 33714Off Market
Nearby schools
GreatSchools rating
- 5/10Lealman Avenue Elementary SchoolGrades: PK-5Distance: 1.1 mi
- 3/10Meadowlawn Middle SchoolGrades: 6-8Distance: 0.8 mi
- 5/10Northeast High SchoolGrades: PK,9-12Distance: 0.8 mi
Get a cash offer in 3 minutes
Find out how much your home could sell for in as little as 3 minutes with a no-obligation cash offer.
Estimated market value
$421,300
Get a cash offer in 3 minutes
Find out how much your home could sell for in as little as 3 minutes with a no-obligation cash offer.
Estimated market value
$421,300
- Florida
- Pinellas County
- Saint Petersburg
- 33714
- West and East Lealman
- 2650 60TH AVENUE N
Nearby cities
Nearby neighborhoods
Nearby zip codes
Other Saint Petersburg Topics
- Apartments for Rent in 33714
- Houses for Sale in 33714
- Houses for Rent in 33714
- 33714 Real Estate
- Saint Petersburg Condos
- Houses for Sale in Saint Petersburg
- Newest Listings in Saint Petersburg
- Saint Petersburg Home Values
- Saint Petersburg Real Estate Agents
- Saint Petersburg Refinance
- Saint Petersburg Mortgage Rates
