PRICE IMPROVEMENT! OWNER IS RELOCATING, VERY MOTIVATED. Welcome to this beautifully updated and centrally located five-bedroom, two-bathroom residence situated on a rare double lot in a non-flood zone. This home offers incredible flexibility, featuring two additional flex rooms—perfect for a home office, playroom, gym, or multigenerational living. With over a quarter acre of land, there’s plenty of room to relax, entertain, or expand your outdoor living space. Extensively updated and meticulously maintained, this home offers peace of mind with newer roof (2017), foundation repair and dehumidification system (2021), and termite treatment (2019). Interior enhancements include all-new laminate flooring throughout, tile in the kitchen and hallway, a bathroom remodel (2020), and a new stand-up shower (2022). You’ll also find a new front and back door (2020–2021), underground electrical wiring to the shed (2021), and new vinyl fencing and gates (2025) for added privacy and style. Freshly painted in 2023, both the home and the large shed/workshop shine inside and out. A new combination washer and dryer unit adds modern convenience. The one-car garage, generous driveway, and cul-de-sac location offer ample parking and a quiet, private setting—perfect for families or anyone seeking space and versatility. Located in the heart of St. Petersburg, this home is close to shopping, dining, parks, downtown entertainment, and just a short drive to the beautiful Gulf beaches. Whether you’re looking for a spacious family home or a multi-generational layout, this property delivers comfort, style, and functionality in one perfect package. Don’t miss this unique opportunity—schedule your private tour today!
Sold for $430,000
Street View
$430,000
2654 60TH AVENUE N, ST PETERSBURG, FL 33714
5beds
1,798sqft
Single Family Residence
Built in 1946
10,720 Square Feet Lot
$425,500 Zestimate®
$239/sqft
$2,921 Estimated rent
Home value
$425,500
$387,000 - $468,000
$2,921/mo
Zestimate® history
Owner options
List your home for rent
$2,921/mo
Rent Zestimate®
Find your next renter with Zillow Rental Manager. Plus, with online applications, you can quickly screen prospective tenants – for free.
$2,921/mo
Rent Zestimate®
Refinance and save
$2,991/mo
Est. payment
Refinancing to a lower rate could help reduce your monthly payments and save thousands over the life of the loan.
$2,991/mo
Est. payment
Explore your selling options
Work with a Zillow partner agent
Leverage their expertise and Zillow's premium Showcase listings to get your home seen by more buyers.
Get startedList with your own agent
Get your home in front of millions of buyers by listing it on Zillow.
Learn how to do itSell it yourself
Take full control of how buyers see your home on Zillow by listing For Sale by Owner (FSBO).
List your homeWhat's special
Bathroom remodelFlex roomsQuarter acre of landDouble lotAll-new laminate flooringStand-up shower
Zillow last checked:
Listing updated:
Listed by:
Tammy Brophy Wenzel 727-463-9522,
BROPHY REAL ESTATE 727-463-9522
Bought with:
Tammy Brophy Wenzel, 625616
BROPHY REAL ESTATE
Source: Stellar MLS,MLS#: TB8435864 Originating MLS: Suncoast Tampa
Originating MLS: Suncoast Tampa
Facts & features
Interior
Bedrooms & bathrooms
- Bedrooms: 5
- Bathrooms: 2
- Full bathrooms: 2
Rooms
- Room types: Bonus Room, Den/Library/Office
Primary bedroom
- Features: Built-in Closet
- Level: First
- Area: 133.65 Square Feet
- Dimensions: 16.5x8.1
Bedroom 2
- Features: Built-in Closet
- Level: First
- Area: 72.9 Square Feet
- Dimensions: 9x8.1
Bedroom 3
- Features: Built-in Closet
- Level: First
- Area: 85.84 Square Feet
- Dimensions: 11.6x7.4
Bedroom 4
- Features: Built-in Closet
- Level: First
- Area: 161.7 Square Feet
- Dimensions: 16.5x9.8
Bedroom 5
- Features: Built-in Closet
- Level: First
- Area: 134.26 Square Feet
- Dimensions: 9.8x13.7
Bonus room
- Features: No Closet
- Level: First
- Area: 61.02 Square Feet
- Dimensions: 11.3x5.4
Bonus room
- Features: No Closet
- Level: First
- Area: 69.72 Square Feet
- Dimensions: 8.3x8.4
Dining room
- Level: First
- Area: 158.7 Square Feet
- Dimensions: 11.5x13.8
Dining room
- Level: First
- Area: 158.7 Square Feet
- Dimensions: 11.5x13.8
Kitchen
- Level: First
- Area: 126.48 Square Feet
- Dimensions: 10.2x12.4
Kitchen
- Level: First
- Area: 126.48 Square Feet
- Dimensions: 10.2x12.4
Living room
- Level: First
- Area: 298.66 Square Feet
- Dimensions: 21.8x13.7
Utility room
- Level: First
- Area: 24.2 Square Feet
- Dimensions: 4.4x5.5
Heating
- Central
Cooling
- Central Air
Appliances
- Included: Dishwasher, Disposal, Dryer, Microwave, Range, Range Hood, Refrigerator, Washer
- Laundry: Laundry Room
Features
- Ceiling Fan(s), Solid Surface Counters, Solid Wood Cabinets, Split Bedroom, Stone Counters
- Flooring: Ceramic Tile, Luxury Vinyl
- Basement: Crawl Space
- Has fireplace: No
Interior area
- Total structure area: 1,798
- Total interior livable area: 1,798 sqft
Property
Parking
- Total spaces: 1
- Parking features: Garage - Attached
- Attached garage spaces: 1
Features
- Levels: One
- Stories: 1
- Patio & porch: Front Porch, Porch
- Exterior features: Garden, Lighting, Storage
- Fencing: Vinyl,Wood
Lot
- Size: 10,720 Square Feet
- Dimensions: 104 x 103
Details
- Parcel number: 353016089280120020
- Zoning: R-4
- Special conditions: None
Construction
Type & style
- Home type: SingleFamily
- Architectural style: Ranch
- Property subtype: Single Family Residence
Materials
- Stucco, Wood Frame
- Foundation: Crawlspace, Slab
- Roof: Membrane,Shingle
Condition
- New construction: No
- Year built: 1946
Utilities & green energy
- Sewer: Public Sewer
- Water: Public
- Utilities for property: BB/HS Internet Available, Cable Available, Cable Connected, Electricity Available, Electricity Connected, Sewer Connected, Street Lights, Water Available, Water Connected
Community & HOA
Community
- Pet fee: $0 monthly
- Subdivision: BILTMORE TERRACE
HOA
- Has HOA: No
Location
- Region: Saint Petersburg
Financial & listing details
- Price per square foot: $239/sqft
- Tax assessed value: $420,318
- Annual tax amount: $4,498
- Date on market: 10/8/2025
- Cumulative days on market: 57 days
- Listing terms: Cash,Conventional,FHA,VA Loan
- Ownership: Fee Simple
- Total actual rent: 0
- Electric utility on property: Yes
- Road surface type: Paved
Price history
| Date | Event | Price |
|---|---|---|
| 12/30/2025 | Sold | $430,000-4.4%$239/sqft |
Source:  Stellar MLS #TB8435864 Report a problem Stellar MLS #TB8435864 Report a problem | ||
| 12/5/2025 | Pending sale | $449,900$250/sqft |
Source: Stellar MLS #TB8435864 Report a problem | ||
| 12/3/2025 | Price change | $449,900-5.3%$250/sqft |
Source: Stellar MLS #TB8435864 Report a problem | ||
| 11/30/2025 | Price change | $474,900-5%$264/sqft |
Source: Stellar MLS #TB8435864 Report a problem | ||
| 10/8/2025 | Listed for sale | $499,900+99.6%$278/sqft |
Source: Stellar MLS #TB8435864 Report a problem | ||
| 5/21/2018 | Sold | $250,500+2.3%$139/sqft |
Source: Public Record Report a problem | ||
| 3/23/2018 | Price change | $244,900-2%$136/sqft |
Source: LISTSMART #U7830434 Report a problem | ||
| 2/14/2018 | Price change | $249,900-1.2%$139/sqft |
Source: LISTSMART #U7830434 Report a problem | ||
| 1/5/2018 | Price change | $252,900-0.4%$141/sqft |
Source: LISTSMART #U7830434 Report a problem | ||
| 10/23/2017 | Price change | $254,000-0.4%$141/sqft |
Source: LISTSMART #U7830434 Report a problem | ||
| 8/23/2017 | Listed for sale | $255,000+121.9%$142/sqft |
Source: Owner Report a problem | ||
| 2/8/2017 | Listing removed | $114,900$64/sqft |
Source: COASTAL LUXURY REALTY #U7803101 Report a problem | ||
| 1/19/2017 | Price change | $114,900-3.4%$64/sqft |
Source: PROPERTY MANAGEMENT SOLUTIONS #U7803101 Report a problem | ||
| 1/16/2017 | Price change | $119,000-0.8%$66/sqft |
Source: PROPERTY MANAGEMENT SOLUTIONS #U7803101 Report a problem | ||
| 1/6/2017 | Listed for sale | $119,900+57.8%$67/sqft |
Source: PROPERTY MANAGEMENT SOLUTIONS #U7803101 Report a problem | ||
| 1/5/2017 | Sold | $76,000$42/sqft |
Source: Public Record Report a problem | ||
Public tax history
| Year | Property taxes | Tax assessment |
|---|---|---|
| 2025 | $4,685 +4.1% | $247,798 +2.9% |
| 2024 | $4,498 +2.5% | $240,814 +3% |
| 2023 | $4,387 +2.5% | $233,800 +3% |
| 2022 | $4,281 -1.3% | $226,990 +3% |
| 2021 | $4,336 +0.5% | $220,379 +1.4% |
| 2020 | $4,314 +1.9% | $217,336 +2.3% |
| 2019 | $4,233 | $212,450 +12.1% |
| 2018 | $4,233 -10.4% | $189,480 +107.9% |
| 2017 | $4,724 +296.7% | $91,126 +9.6% |
| 2016 | $1,191 +56.6% | $83,146 +56.4% |
| 2015 | $760 +0.4% | $53,155 +0.8% |
| 2014 | $757 +0.1% | $52,733 +1.5% |
| 2013 | $756 +19.6% | $51,954 +1.7% |
| 2012 | $632 | $51,086 -7% |
| 2011 | -- | $54,918 +1.5% |
| 2010 | -- | $54,106 +2.7% |
| 2009 | -- | $52,684 +0.1% |
| 2008 | $632 | $52,631 +3% |
| 2007 | -- | $51,098 -52.6% |
| 2005 | -- | $107,900 +15.6% |
| 2004 | $426 +3.8% | $93,300 +13% |
| 2003 | $411 -13.6% | $82,600 +37.9% |
| 2002 | $475 | $59,900 +11.1% |
| 2001 | $475 +7.6% | $53,900 +2.3% |
| 2000 | $442 | $52,700 |
Find assessor info on the county website
Neighborhood: West and East Lealman
Nearby homes
- $202,300-- bd2 ba1k sqft2680 60th Ave N, Saint Petersburg, FL 33714Off Market
- $430,0003 bd2 ba1.4k sqft2650 60th Ave N, Saint Petersburg, FL 33714Sold

- $345,3003 bd2 ba1.4k sqft2644 60th Ave N, Saint Petersburg, FL 33714Off Market

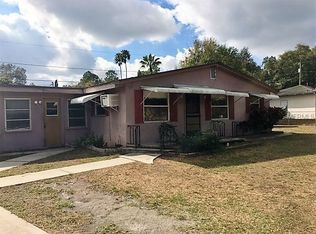
- $256,8003 bd2 ba-- sqft2654 60th Ave N, St Petersburg, FL 33714Off Market
- $315,000-- bd1 ba1.5k sqft2697 60th Ave N, Saint Petersburg, FL 33714Off Market
- $299,3004 bd2 ba1.7k sqft2699 60th Ave N, Saint Petersburg, FL 33714Off Market
- $278,2003 bd2 ba1.5k sqft2700 60th Ave N, Saint Petersburg, FL 33714Off Market
- $234,000-- bd1 ba1k sqft2640 60th Ave N, Saint Petersburg, FL 33714Off Market
Nearby schools
GreatSchools rating
- 5/10Lealman Avenue Elementary SchoolGrades: PK-5Distance: 1.1 mi
- 3/10Meadowlawn Middle SchoolGrades: 6-8Distance: 0.8 mi
- 5/10Northeast High SchoolGrades: PK,9-12Distance: 0.8 mi
Get a cash offer in 3 minutes
Find out how much your home could sell for in as little as 3 minutes with a no-obligation cash offer.
Estimated market value
$425,500
Get a cash offer in 3 minutes
Find out how much your home could sell for in as little as 3 minutes with a no-obligation cash offer.
Estimated market value
$425,500
- Florida
- Pinellas County
- Saint Petersburg
- 33714
- West and East Lealman
- 2654 60TH AVENUE N
Nearby cities
Nearby neighborhoods
Nearby zip codes
Other Saint Petersburg Topics
- Apartments for Rent in 33714
- Houses for Sale in 33714
- Houses for Rent in 33714
- 33714 Real Estate
- Saint Petersburg Condos
- Houses for Sale in Saint Petersburg
- Newest Listings in Saint Petersburg
- Saint Petersburg Home Values
- Saint Petersburg Real Estate Agents
- Saint Petersburg Refinance
- Saint Petersburg Mortgage Rates
