This single family home offers a blend of comfort, functionality, and style. Nestled in the sought-after Fox Mill Estates subdivision, this original owner home exudes pride of ownership from every corner. Boasting 4 bedrooms and 2.5 baths, this residence is perfect for families seeking both space and charm. Step into the heart of the home, where the updated gourmet kitchen offers plenty of cabinet space, granite countertops, and black appliances,. The combined kitchen and breakfast area create a welcoming space for both meal preparation and entertaining, allowing families to seamlessly interact while enjoying delicious meals. The open dining and kitchen concept enhances the flow of the space, making it ideal for hosting gatherings and family events. Whether it's a holiday feast or a casual get-together, this layout ensures that everyone feels connected and comfortable. In the family room, a propane gas fireplace adds a cozy touch, providing warmth and ambiance during the colder seasons. With rear access to the fenced-in backyard, complete with lush landscaping, a Koi pond, and the soothing sounds of a waterfall, this outdoor oasis offers a private retreat for relaxation and entertainment. Ample patio space invites you to host gatherings with friends and family, creating lasting memories in the warm weather. Throughout the main level, the wood floors add warmth and elegance, while tile flooring in the baths provides durability and style. Upstairs, carpeting creates a cozy atmosphere in the bedrooms and basement. The basement offers plenty of storage space with shelving, providing flexibility for various needs. Additionally, there's room on the side of the home for adding a two-car garage, offering even more convenience and functionality. Fox Mill Estates offers easy access to major highways, while still maintaining a tranquil suburban atmosphere. Nearby Schools, restaurants, shops, and places of worship ensure that residents have everything they need within reach. Plus, with two swim-and-tennis clubs, several "tot lots," gazebos, ponds, and creeks, there's no shortage of recreational opportunities right in the neighborhood.
Sold for $685,000
$685,000
2650 Fanieul Hall Ct, Herndon, VA 20171
4beds
2,526sqft
Single Family Residence
Built in 1976
0.25 Acres Lot
$792,700 Zestimate®
$271/sqft
$4,034 Estimated rent
Home value
$792,700
$753,000 - $832,000
$4,034/mo
Zestimate® history
Owner options
List your home for rent
$4,034/mo
Rent Zestimate®
Find your next renter with Zillow Rental Manager. Plus, with online applications, you can quickly screen prospective tenants – for free.
$4,034/mo
Rent Zestimate®
Refinance and save
$4,471/mo
Est. payment
Refinancing to a lower rate could help reduce your monthly payments and save thousands over the life of the loan.
$4,471/mo
Est. payment
Explore your selling options
Work with a Zillow partner agent
Leverage their expertise and Zillow's premium Showcase listings to get your home seen by more buyers.
Get startedList with your own agent
Get your home in front of millions of buyers by listing it on Zillow.
Learn how to do itSell it yourself
Take full control of how buyers see your home on Zillow by listing For Sale by Owner (FSBO).
List your homeWhat's special
Zillow last checked:
Listing updated:
Listed by:
Mandana Khodayar 571-224-8509,
Samson Properties
Bought with:
Becky Nayak, 0225257540
Compass
Source: Bright MLS,MLS#: VAFX2178350
Facts & features
Interior
Bedrooms & bathrooms
- Bedrooms: 4
- Bathrooms: 3
- Full bathrooms: 2
- 1/2 bathrooms: 1
- Main level bathrooms: 1
Basement
- Area: 726
Heating
- Forced Air, Electric
Cooling
- Central Air, Ceiling Fan(s), Electric
Appliances
- Included: Microwave, Dishwasher, Disposal, Dryer, Freezer, Double Oven, Refrigerator, Cooktop, Washer, Water Heater, Electric Water Heater
Features
- Breakfast Area, Ceiling Fan(s), Dining Area, Formal/Separate Dining Room, Eat-in Kitchen, Kitchen - Gourmet, Kitchen - Table Space, Recessed Lighting, Walk-In Closet(s)
- Flooring: Hardwood, Carpet, Ceramic Tile, Wood
- Windows: Window Treatments
- Basement: Partially Finished
- Number of fireplaces: 1
- Fireplace features: Brick, Gas/Propane
Interior area
- Total structure area: 4,326
- Total interior livable area: 2,526 sqft
- Finished area above ground: 1,800
- Finished area below ground: 726
Property
Parking
- Parking features: Driveway
- Has uncovered spaces: Yes
Accessibility
- Accessibility features: Accessible Entrance
Features
- Levels: Three
- Stories: 3
- Patio & porch: Deck
- Exterior features: Awning(s), Flood Lights
- Pool features: None
- Fencing: Back Yard
Lot
- Size: 0.25 Acres
Details
- Additional structures: Above Grade, Below Grade
- Parcel number: 0254 02 0769
- Zoning: 121
- Special conditions: Standard
Construction
Type & style
- Home type: SingleFamily
- Architectural style: Colonial
- Property subtype: Single Family Residence
Materials
- Vinyl Siding
- Foundation: Other
- Roof: Architectural Shingle
Condition
- Good
- New construction: No
- Year built: 1976
Details
- Builder model: HallMark 920
- Builder name: Miller & Smith
Utilities & green energy
- Sewer: Public Sewer
- Water: Public
Community & HOA
Community
- Subdivision: Fox Mill Estates
HOA
- Has HOA: Yes
- Amenities included: Other
- Services included: Other
- HOA fee: $225 annually
- HOA name: AMERICAN MANAGEMENT OF VIRGINIA
Location
- Region: Herndon
Financial & listing details
- Price per square foot: $271/sqft
- Tax assessed value: $639,370
- Annual tax amount: $7,215
- Date on market: 5/21/2024
- Listing agreement: Exclusive Right To Sell
- Listing terms: Cash,FHA,VA Loan,Conventional
- Ownership: Fee Simple
Price history
| Date | Event | Price |
|---|---|---|
| 6/21/2024 | Sold | $685,000-2.1%$271/sqft |
Source:  Bright MLS #VAFX2178350 Report a problem Bright MLS #VAFX2178350 Report a problem | ||
| 6/9/2024 | Pending sale | $700,000$277/sqft |
Source: Bright MLS #VAFX2178350 Report a problem | ||
| 5/30/2024 | Contingent | $700,000$277/sqft |
Source: Bright MLS #VAFX2178350 Report a problem | ||
| 5/21/2024 | Listed for sale | $700,000$277/sqft |
Source: Bright MLS #VAFX2178350 Report a problem | ||
Public tax history
| Year | Property taxes | Tax assessment |
|---|---|---|
| 2025 | $8,487 +14% | $734,180 +14.3% |
| 2024 | $7,443 +3.1% | $642,430 +0.5% |
| 2023 | $7,215 +4.9% | $639,370 +6.3% |
| 2022 | $6,879 | $601,610 +11.8% |
| 2021 | -- | $538,110 +3.9% |
| 2020 | $6,131 0% | $518,050 0% |
| 2019 | $6,132 +6% | $518,160 +6% |
| 2018 | $5,783 +5.2% | $488,650 +3.2% |
| 2017 | $5,496 +1.9% | $473,370 +1.7% |
| 2016 | $5,392 -0.9% | $465,430 -4.5% |
| 2015 | $5,440 +5.8% | $487,420 +5.5% |
| 2014 | $5,143 | $461,870 +8% |
| 2013 | -- | $427,840 +4.7% |
| 2012 | -- | $408,690 |
| 2011 | -- | $408,690 +2.2% |
| 2010 | -- | $399,890 -1.1% |
| 2009 | -- | $404,380 -10.1% |
| 2008 | -- | $449,940 -2.8% |
| 2007 | -- | $462,770 +72.3% |
| 2003 | -- | $268,510 +16.4% |
| 2002 | -- | $230,700 +15% |
| 2001 | -- | $200,610 |
Find assessor info on the county website
Neighborhood: 20171
Nearby homes
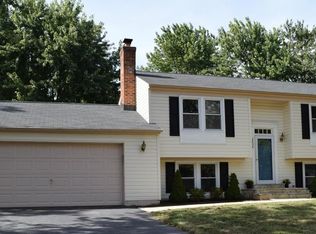
- $718,9004 bd2 ba1.4k sqft2656 Fanieul Hall Ct, Herndon, VA 20171Off Market
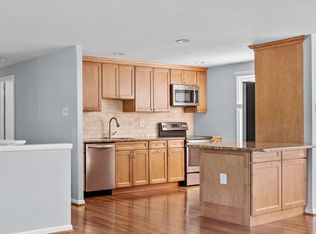
- $716,5004 bd2 ba2k sqft12817 Pinecrest Rd, Herndon, VA 20171Off Market
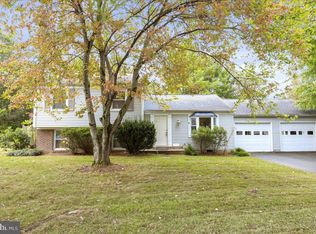
- $675,0003 bd2 ba1.4k sqft2653 Fanieul Hall Ct, Herndon, VA 20171Sold
- $777,0006 bd2 ba1.5k sqft2651 Fanieul Hall Ct, Herndon, VA 20171Off Market
- $672,5003 bd2 ba1k sqft2658 Fanieul Hall Ct, Herndon, VA 20171Sold
- $708,9704 bd3 ba1.8k sqft12814 Pinecrest Rd, Herndon, VA 20171Sold
- $724,9005 bd2 ba1k sqft12812 Pinecrest Rd, Herndon, VA 20171Off Market
- $786,4005 bd3 ba2.1k sqft12816 Pinecrest Rd, Herndon, VA 20171Off Market
Nearby schools
GreatSchools rating
- 10/10Fox Mill Elementary SchoolGrades: PK-6Distance: 0.4 mi
- 9/10Carson Middle SchoolGrades: 7-8Distance: 1.6 mi
- 4/10South Lakes High SchoolGrades: 9-12Distance: 2.6 mi
Schools provided by the listing agent
- District: Fairfax County Public Schools
Source: Bright MLS. This data may not be complete. We recommend contacting the local school district to confirm school assignments for this home.
Get a cash offer in 3 minutes
Find out how much your home could sell for in as little as 3 minutes with a no-obligation cash offer.
Estimated market value
$792,700
Get a cash offer in 3 minutes
Find out how much your home could sell for in as little as 3 minutes with a no-obligation cash offer.
Estimated market value
$792,700
- Virginia
- Fairfax County
- Herndon
- 20171
- 2650 Fanieul Hall Ct
Nearby cities
Nearby neighborhoods
Nearby zip codes
Other Herndon Topics
