Welcome home to this fabulous 3 bed 2 bath home in the desirable Fox Mill Estates! The home is bright and airy with many large windows and open floor plan. Hardwood floors throughout the main floor. The kitchen features stainless steel appliances, island with breakfast bar and granite counters. The large dining area opens to an expansive back yard that backs to trees and is fully fenced. There is plenty of space to make your own. The bay window in the living room invites the light in and provides a relaxing view of the traffic free cul-de-sac. Hardwood floors throughout the upper level complete with three spacious bedrooms. The primary bedroom features a walk-in closet and is en-suite with it's own bathroom. The two additional bedrooms share the renovated hall bath with detailed tiling and heated floors. A large recreation room in the lower level is fully carpeted. The lower level is rounded out by a den or multi-purpose room and laundry room. Fox Mill Estates is a highly desirable neighborhood in Herndon that is close to all commuter routes, shopping, and restaurants, but full of green space and mature trees. The parks, playgrounds and picnic areas within the community provide a welcome retreat and make this community a conveniently located oasis!
Sold for $675,000
$675,000
2653 Fanieul Hall Ct, Herndon, VA 20171
3beds
1,456sqft
Single Family Residence
Built in 1976
0.32 Acres Lot
$688,200 Zestimate®
$464/sqft
$3,582 Estimated rent
Home value
$688,200
$647,000 - $736,000
$3,582/mo
Zestimate® history
Owner options
List your home for rent
$3,582/mo
Rent Zestimate®
Find your next renter with Zillow Rental Manager. Plus, with online applications, you can quickly screen prospective tenants – for free.
$3,582/mo
Rent Zestimate®
Refinance and save
$4,458/mo
Est. payment
Refinancing to a lower rate could help reduce your monthly payments and save thousands over the life of the loan.
$4,458/mo
Est. payment
Explore your selling options
Work with a Zillow partner agent
Leverage their expertise and Zillow's premium Showcase listings to get your home seen by more buyers.
Get startedList with your own agent
Get your home in front of millions of buyers by listing it on Zillow.
Learn how to do itSell it yourself
Take full control of how buyers see your home on Zillow by listing For Sale by Owner (FSBO).
List your homeWhat's special
Recreation roomDen or multi-purpose roomOpen floor planGranite countersRenovated hall bathIsland with breakfast barLaundry room
Zillow last checked:
Listing updated:
Listed by:
Meredith Gurdak 925-348-8963,
Corcoran McEnearney
Bought with:
Zabrine Stair, 0225217789
Compass
Source: Bright MLS,MLS#: VAFX2274156
Facts & features
Interior
Bedrooms & bathrooms
- Bedrooms: 3
- Bathrooms: 2
- Full bathrooms: 2
Rooms
- Room types: Living Room, Primary Bedroom, Bedroom 2, Bedroom 3, Kitchen, Den, Laundry, Recreation Room, Bathroom 1, Primary Bathroom
Primary bedroom
- Features: Flooring - HardWood, Window Treatments, Walk-In Closet(s), Recessed Lighting
- Level: Upper
Bedroom 2
- Features: Flooring - Wood, Recessed Lighting, Window Treatments
- Level: Upper
Bedroom 3
- Features: Flooring - Wood, Recessed Lighting, Window Treatments
- Level: Upper
Primary bathroom
- Features: Bathroom - Walk-In Shower
- Level: Upper
Bathroom 1
- Features: Countertop(s) - Solid Surface
- Level: Upper
Den
- Features: Flooring - HardWood, Recessed Lighting, Window Treatments
- Level: Lower
Kitchen
- Features: Breakfast Bar, Breakfast Room, Granite Counters, Dining Area, Flooring - Wood, Eat-in Kitchen, Window Treatments, Recessed Lighting
- Level: Main
Laundry
- Level: Lower
Living room
- Features: Flooring - HardWood, Recessed Lighting, Window Treatments
- Level: Main
Recreation room
- Features: Flooring - Carpet, Recessed Lighting, Window Treatments
- Level: Lower
Heating
- Forced Air, Heat Pump, Programmable Thermostat, Electric
Cooling
- Central Air, Programmable Thermostat, Electric
Appliances
- Included: Dishwasher, Disposal, Dryer, Microwave, Washer, Refrigerator, Stainless Steel Appliance(s), Cooktop, Water Heater, Electric Water Heater
- Laundry: Dryer In Unit, Washer In Unit, Laundry Room
Features
- Kitchen - Table Space, Combination Dining/Living, Primary Bath(s), Bathroom - Walk-In Shower, Bathroom - Tub Shower, Built-in Features, Combination Kitchen/Dining, Family Room Off Kitchen, Eat-in Kitchen, Kitchen - Gourmet, Kitchen Island, Recessed Lighting, Upgraded Countertops, Walk-In Closet(s)
- Flooring: Hardwood, Carpet, Wood
- Doors: Six Panel
- Windows: Double Pane Windows
- Basement: Connecting Stairway,Partial,Finished
- Has fireplace: No
Interior area
- Total structure area: 1,456
- Total interior livable area: 1,456 sqft
- Finished area above ground: 1,092
- Finished area below ground: 364
Property
Parking
- Total spaces: 6
- Parking features: Garage Faces Front, Garage Door Opener, Oversized, Attached, Driveway
- Attached garage spaces: 4
- Uncovered spaces: 2
Accessibility
- Accessibility features: None
Features
- Levels: Three
- Stories: 3
- Pool features: None
- Fencing: Back Yard
Lot
- Size: 0.32 Acres
- Features: Premium, Cul-De-Sac
Details
- Additional structures: Above Grade, Below Grade, Outbuilding
- Parcel number: 0254 02 0743
- Zoning: 121
- Special conditions: Standard
Construction
Type & style
- Home type: SingleFamily
- Architectural style: Contemporary
- Property subtype: Single Family Residence
Materials
- Aluminum Siding
- Foundation: Concrete Perimeter
- Roof: Asphalt
Condition
- Excellent
- New construction: No
- Year built: 1976
- Major remodel year: 2012
Utilities & green energy
- Sewer: Public Sewer
- Water: Public
- Utilities for property: DSL
Community & HOA
Community
- Subdivision: Fox Mill Estates
HOA
- Has HOA: Yes
- Amenities included: Common Grounds, Pool Mem Avail, Tot Lots/Playground, Jogging Path, Pool, Tennis Court(s)
- Services included: Common Area Maintenance, Management, Reserve Funds
- HOA fee: $225 annually
- HOA name: FOX MILL ESTATES
Location
- Region: Herndon
Financial & listing details
- Price per square foot: $464/sqft
- Tax assessed value: $667,840
- Annual tax amount: $7,720
- Date on market: 10/10/2025
- Listing agreement: Exclusive Right To Sell
- Listing terms: Cash,Conventional,FHA,VA Loan
- Ownership: Fee Simple
- Road surface type: Black Top
Price history
| Date | Event | Price |
|---|---|---|
| 11/26/2025 | Sold | $675,000-3.4%$464/sqft |
Source:  Bright MLS #VAFX2274156 Report a problem Bright MLS #VAFX2274156 Report a problem | ||
| 10/29/2025 | Listing removed | $3,350$2/sqft |
Source: Bright MLS #VAFX2275626 Report a problem | ||
| 10/29/2025 | Contingent | $698,500$480/sqft |
Source: Bright MLS #VAFX2274156 Report a problem | ||
| 10/21/2025 | Listed for rent | $3,350+8.1%$2/sqft |
Source: Bright MLS #VAFX2275626 Report a problem | ||
| 10/10/2025 | Listed for sale | $698,500-0.2%$480/sqft |
Source: Bright MLS #VAFX2274156 Report a problem | ||
| 9/30/2025 | Listing removed | $699,900$481/sqft |
Source: Bright MLS #VAFX2260018 Report a problem | ||
| 8/20/2025 | Listed for sale | $699,900$481/sqft |
Source:  WMLS #BMTVAFX2260018 Report a problem WMLS #BMTVAFX2260018 Report a problem | ||
| 8/19/2025 | Contingent | $699,900$481/sqft |
Source: Bright MLS #VAFX2260018 Report a problem | ||
| 8/8/2025 | Listed for sale | $699,900+50.5%$481/sqft |
Source: Bright MLS #VAFX2260018 Report a problem | ||
| 7/16/2023 | Listing removed | -- |
Source: Zillow Rentals Report a problem | ||
| 6/12/2023 | Price change | $3,100-6.1%$2/sqft |
Source: Zillow Rentals Report a problem | ||
| 5/17/2023 | Listed for rent | $3,300+13.8%$2/sqft |
Source: Bright MLS #VAFX2127800 Report a problem | ||
| 7/9/2022 | Listing removed | -- |
Source: Zillow Rental Manager Report a problem | ||
| 5/5/2022 | Listed for rent | $2,900+16%$2/sqft |
Source: Zillow Rental Manager Report a problem | ||
| 3/17/2020 | Listing removed | $2,500$2/sqft |
Source: Samson Properties #VAFX1116616 Report a problem | ||
| 11/21/2019 | Listed for rent | $2,500+4.2%$2/sqft |
Source: Century 21 Redwood Realty #VAFX1100180 Report a problem | ||
| 1/3/2017 | Listing removed | $2,400+4.3%$2/sqft |
Source: Century 21 Redwood Realty #FX9822169 Report a problem | ||
| 12/21/2012 | Listing removed | $2,300$2/sqft |
Source: Keller Williams Realty #FX7953554 Report a problem | ||
| 12/6/2012 | Price change | $2,300-4.2%$2/sqft |
Source: Keller Williams Realty #FX7953554 Report a problem | ||
| 10/26/2012 | Listed for rent | $2,400$2/sqft |
Source: Keller Williams Realty #FX7953554 Report a problem | ||
| 1/9/2007 | Sold | $465,000+172.1%$319/sqft |
Source: Public Record Report a problem | ||
| 7/30/1999 | Sold | $170,900$117/sqft |
Source: Public Record Report a problem | ||
Public tax history
| Year | Property taxes | Tax assessment |
|---|---|---|
| 2025 | $7,720 +10.6% | $667,840 +10.9% |
| 2024 | $6,977 +4.8% | $602,260 +2.1% |
| 2023 | $6,655 +11% | $589,730 +12.5% |
| 2022 | $5,993 | $524,130 +8% |
| 2021 | -- | $485,120 +2.9% |
| 2020 | $5,582 +1% | $471,650 +1% |
| 2019 | $5,529 +4.3% | $467,150 +4.3% |
| 2018 | $5,301 +5% | $447,920 +3% |
| 2017 | $5,050 -3.5% | $434,990 -3.7% |
| 2016 | $5,233 +9.3% | $451,700 +5.3% |
| 2015 | $4,789 +5.4% | $429,090 +5.2% |
| 2014 | $4,543 | $408,010 +7.9% |
| 2013 | -- | $378,120 +4.8% |
| 2012 | -- | $360,960 |
| 2011 | -- | $360,960 +1.9% |
| 2010 | -- | $354,080 -1% |
| 2009 | -- | $357,590 -17.7% |
| 2008 | -- | $434,670 -3.7% |
| 2007 | -- | $451,250 +89.6% |
| 2003 | -- | $237,975 +16.4% |
| 2002 | -- | $204,465 +15% |
| 2001 | -- | $177,795 |
Find assessor info on the county website
Neighborhood: 20171
Nearby homes
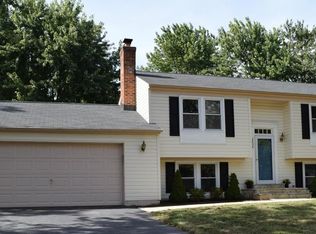
- $721,6004 bd2 ba1.4k sqft2656 Fanieul Hall Ct, Herndon, VA 20171Off Market
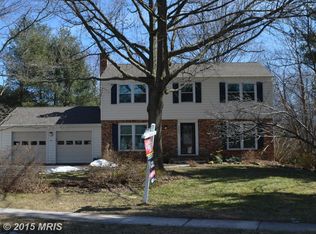
- $863,9004 bd3 ba1.8k sqft2655 Fanieul Hall Ct, Herndon, VA 20171Off Market
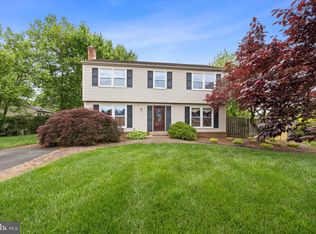
- $779,9006 bd2 ba1.5k sqft2651 Fanieul Hall Ct, Herndon, VA 20171Off Market
- $685,0004 bd3 ba2.5k sqft2650 Fanieul Hall Ct, Herndon, VA 20171Sold
- $720,5004 bd2 ba1.3k sqft12800 Bexhill Ct, Herndon, VA 20171Off Market
- $672,5003 bd2 ba1k sqft2658 Fanieul Hall Ct, Herndon, VA 20171Sold
- $701,8004 bd3 ba1k sqft12729 Pinecrest Rd, Herndon, VA 20171Off Market
- $775,4004 bd3 ba1.8k sqft12731 Pinecrest Rd, Herndon, VA 20171Off Market
Nearby schools
GreatSchools rating
- 10/10Fox Mill Elementary SchoolGrades: PK-6Distance: 0.4 mi
- 9/10Carson Middle SchoolGrades: 7-8Distance: 1.6 mi
- 4/10South Lakes High SchoolGrades: 9-12Distance: 2.6 mi
Schools provided by the listing agent
- Elementary: Fox Mill
- Middle: Carson
- High: South Lakes
- District: Fairfax County Public Schools
Source: Bright MLS. This data may not be complete. We recommend contacting the local school district to confirm school assignments for this home.
Get a cash offer in 3 minutes
Find out how much your home could sell for in as little as 3 minutes with a no-obligation cash offer.
Estimated market value
$688,200
Get a cash offer in 3 minutes
Find out how much your home could sell for in as little as 3 minutes with a no-obligation cash offer.
Estimated market value
$688,200
- Virginia
- Fairfax County
- Herndon
- 20171
- 2653 Fanieul Hall Ct
Nearby cities
Nearby neighborhoods
Nearby zip codes
Other Herndon Topics
