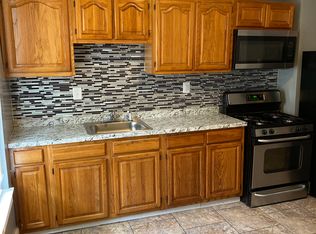
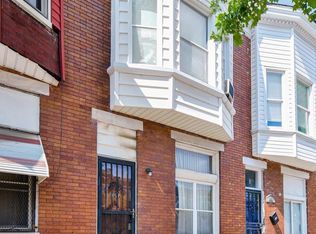
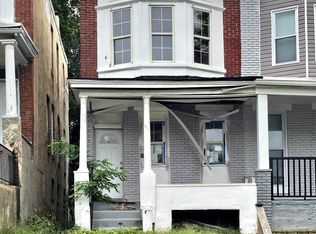
Discover this well-maintained townhouse in the desirable Bridgeview-Greenlawn community. Built in 1920, this home seamlessly blends traditional architecture with modern comforts. Venture inside to find an open floor plan adorned with luxury vinyl plank and carpet flooring, creating a warm and welcoming atmosphere. The heart of the home is the spacious eat-in kitchen, featuring upgraded countertops, white cabinetry and stainless-steel appliances, perfect for culinary enthusiasts. Enjoy meals in the cozy dining area, where natural light pours in, enhancing your dining experience. The two well-appointed bedrooms offer ample space, while the two full bathrooms-one with a tub shower and the other with a stall shower-provide convenience and comfort. Outside, the property boasts a spacious rear yard, ideal for outdoor gatherings or quiet moments of relaxation. The neighborhood is enhanced by sidewalks and streetlights. With city and street views, you'll appreciate the vibrant surroundings.Don't miss the opportunity to make this townhouse your own!
Foreclosure
$64,900
2650 Harlem Ave, Baltimore, MD 21216
2beds
1,200sqft
Townhouse
Built in 1920
980 Square Feet Lot
$-- Zestimate®
$54/sqft
$-- HOA
What's special
Spacious rear yardNatural light pours inCozy dining areaSidewalks and streetlightsWhite cabinetryStainless-steel appliancesUpgraded countertops
- 16 days
- 207
- 38
Likely to sell faster than
Zillow last checked:
Listing updated:
Listed by:
Gina Gargeu 410-547-1116,
Century 21 Downtown 410-547-1116
Source: Bright MLS,MLS#: MDBA2236182
Facts & features
Interior
Bedrooms & bathrooms
- Bedrooms: 2
- Bathrooms: 2
- Full bathrooms: 2
Rooms
- Room types: Living Room, Dining Room, Bedroom 2, Kitchen, Bedroom 1, Recreation Room, Utility Room, Bathroom 1, Bathroom 2
Bedroom 1
- Features: Flooring - Carpet
- Level: Upper
Bedroom 2
- Features: Flooring - Carpet
- Level: Upper
Bathroom 1
- Features: Bathroom - Tub Shower, Flooring - Luxury Vinyl Plank
- Level: Upper
Bathroom 2
- Features: Bathroom - Stall Shower
- Level: Lower
Dining room
- Features: Flooring - Luxury Vinyl Plank
- Level: Main
Kitchen
- Features: Granite Counters, Flooring - Luxury Vinyl Plank
- Level: Main
Living room
- Features: Flooring - Luxury Vinyl Plank
- Level: Main
Recreation room
- Features: Flooring - Carpet
- Level: Lower
Utility room
- Features: Flooring - Concrete
- Level: Lower
Heating
- Forced Air, Natural Gas
Cooling
- Central Air, Electric
Appliances
- Included: Stainless Steel Appliance(s), Gas Water Heater
Features
- Bathroom - Tub Shower, Bathroom - Stall Shower, Dining Area, Open Floorplan, Eat-in Kitchen, Kitchen - Table Space, Upgraded Countertops, Dry Wall, Paneled Walls, Plaster Walls
- Flooring: Luxury Vinyl, Carpet, Wood
- Basement: Partial,Improved,Interior Entry,Connecting Stairway
- Has fireplace: No
Interior area
- Total structure area: 1,750
- Total interior livable area: 1,200 sqft
- Finished area above ground: 1,200
- Finished area below ground: 0
Property
Parking
- Parking features: On Street
- Has uncovered spaces: Yes
Accessibility
- Accessibility features: None
Features
- Levels: Three
- Stories: 3
- Exterior features: Sidewalks, Street Lights
- Pool features: None
- Has view: Yes
- View description: City, Street
Lot
- Size: 980 Square Feet
- Features: Rear Yard
Details
- Additional structures: Above Grade, Below Grade
- Parcel number: 0316072377D067
- Zoning: R-8
- Special conditions: Real Estate Owned
Construction
Type & style
- Home type: Townhouse
- Architectural style: Traditional
- Property subtype: Townhouse
Materials
- Brick, Vinyl Siding, Brick Front, Combination
- Foundation: Brick/Mortar, Concrete Perimeter
Condition
- New construction: No
- Year built: 1920
- Major remodel year: 2015
Utilities & green energy
- Sewer: Public Sewer
- Water: Public
Community & HOA
Community
- Subdivision: Bridgeview - Greenlawn
HOA
- Has HOA: No
Location
- Region: Baltimore
- Municipality: Baltimore City
Financial & listing details
- Price per square foot: $54/sqft
- Tax assessed value: $80,100
- Annual tax amount: $1,890
- Date on market: 10/27/2026
- Listing agreement: Exclusive Right To Sell
- Ownership: Ground Rent
Foreclosure details
Estimated market value
Not available
Estimated sales range
Not available
$1,613/mo
Price history
| Date | Event | Price |
|---|---|---|
| 10/22/2026 | Sold | $178,600+123.3%$149/sqft |
Source: Public Record Report a problem | ||
| 4/2/2024 | Listing removed | -- |
Source: Zillow Rentals Report a problem | ||
| 3/7/2024 | Listed for rent | $1,500-20%$1/sqft |
Source: Zillow Rentals Report a problem | ||
| 2/8/2024 | Listing removed | -- |
Source: Zillow Rentals Report a problem | ||
| 1/17/2024 | Listed for rent | $1,875$2/sqft |
Source: Zillow Rentals Report a problem | ||
| 10/16/2023 | Sold | $80,000+17.6%$67/sqft |
Source:  Bright MLS #MDBA2095994 Report a problem | ||
| 10/16/2023 | Listed for sale | $67,999$57/sqft |
Source: Bright MLS #MDBA2095994 Report a problem | ||
| 9/27/2023 | Contingent | $67,999$57/sqft |
Source: Bright MLS #MDBA2095994 Report a problem | ||
| 8/31/2023 | Pending sale | $67,999$57/sqft |
Source: Bright MLS #MDBA2095994 Report a problem | ||
| 8/23/2023 | Listed for sale | $67,999$57/sqft |
Source: Bright MLS #MDBA2095994 Report a problem | ||
Public tax history
| Year | Property taxes | Tax assessment |
|---|---|---|
| 2026 | $1,890 +34.1% | $80,100 +34.1% |
| 2025 | $1,410 +51.7% | $59,733 +51.7% |
| 2024 | $929 +107.2% | $39,367 +107.2% |
| 2023 | $448 +3.6% | $19,000 |
| 2022 | $433 +3.8% | $19,000 +7.5% |
| 2021 | $417 +3.9% | $17,667 +3.9% |
| 2020 | $401 | $17,000 |
| 2019 | $401 | $17,000 |
| 2018 | $401 | $17,000 |
| 2017 | $401 -0.4% | $17,000 |
| 2016 | $403 | $17,000 |
| 2015 | $403 | $17,000 |
| 2014 | $403 | $17,000 |
| 2013 | -- | $17,000 |
| 2012 | -- | $17,000 |
| 2011 | -- | $17,000 |
| 2010 | -- | $17,000 |
| 2009 | -- | $17,000 |
| 2008 | -- | $17,000 |
| 2007 | -- | $17,000 |
| 2006 | -- | $17,000 |
| 2005 | -- | $17,000 |
| 2004 | -- | $17,000 |
| 2003 | -- | $17,000 |
| 2002 | -- | $17,000 |
| 2001 | -- | $17,000 |
Find assessor info on the county website
Monthly payment
Climate risks
Neighborhood: Mosher
Nearby schools
Schools provided by the listing agent
- District: Baltimore City Public Schools
Source: Bright MLS. This data may not be complete. We recommend contacting the local school district to confirm school assignments for this home.

Similar homes
- $65,0003 bd2 ba1k sqft2809 W Mulberry St, Baltimore, MD 21223For Sale
 MLS ID #MDBA2235970, Maria Nai, Iron Valley Real Estate Charm City. Bright MLS
- $70,0003 bd1 ba1k sqft21 N Morley St, Baltimore, MD 21229For Sale
 MLS ID #MDBA2237650, William Featherstone, Featherstone & Co.,LLC.. Bright MLS
- $69,9004 bd2 ba1.3k sqft2425 Denison St, Baltimore, MD 21216For Sale
 MLS ID #MDBA2234354, Dennis Michalos, Lazar Real Estate. Bright MLS
- $89,9003 bd2 ba1.5k sqft916 N Franklintown Rd, Baltimore, MD 21216For Sale
 MLS ID #MDBA2237428, Pennye Green. Long & Foster Broker Feed
- $62,0003 bd2 ba1.6k sqft2926 Riggs Ave, Baltimore, MD 21216For SaleMLS ID #MDBA2216462, Bob Simon, Long & Foster Real Estate, Inc.. Bright MLS
- $65,0003 bd1 ba1.3k sqft2826 Winchester St, Baltimore, MD 21216For SaleMLS ID #MDBA2214562, Moti Khan, Honest Realty INC. Bright MLS
- $65,0003 bd1 ba1k sqft2120 W Lexington St, Baltimore, MD 21223For SaleMLS ID #MDBA2234914, STEPHEN PIPICH, LPT Realty, LLC. Bright MLS
- $62,9103 bd2 ba1.1k sqft2309 Lauretta Ave, Baltimore, MD 21223For SaleMLS ID #MDBA2223706, Bezu Shewareged, Weichert, REALTORS. Bright MLS
- $64,9903 bd1 ba1.2k sqft331 Gwynn Ave, Baltimore, MD 21229For SaleMLS ID #MDBA2234718, Collin Boyer, Real Broker, LLC. Bright MLS
- $69,9004 bd2 ba1.4k sqft1136 N Longwood St, Baltimore, MD 21216For SaleMLS ID #MDBA2177714, Shannel Porter, T&G Real Estate Advisors, Inc.. Bright MLS
- $60,0003 bd1 ba1k sqft423 Furrow St, Baltimore, MD 21223For SaleMLS ID #MDBA2236304, Jose Salvador Rivera Jr, RE/MAX Excellence Realty. Bright MLS
- $42,0003 bd2 ba1.2k sqft1922 W Lafayette Ave, Baltimore, MD 21217For SaleMLS ID #MDBA2237826, SARAH SAYED, Keller Williams Legacy. Bright MLS
- $59,9004 bd1 ba1.4k sqft2919 Belmont Ave, Baltimore, MD 21216For SaleMLS ID #MDBA2222842, Chris Cooke, Berkshire Hathaway HomeServices Homesale Realty. Bright MLS
- $65,0003 bd1 ba1k sqft2700 W Franklin St, Baltimore, MD 21223AuctionMLS ID #MDBA2057620, Adam Shpritz, Ashland Auction Group LLC. Bright MLS
- $69,9903 bd1 ba1k sqft2104 Penrose Ave, Baltimore, MD 21223For SaleMLS ID #MDBA2231278, William Dickman, Northrop Realty. Bright MLS
- $52,7703 bd2 ba1.2k sqft1940 Mosher St, Baltimore, MD 21217For SaleMLS ID #MDBA2233286, William Dickman, Northrop Realty. Bright MLS
- $70,0003 bd1 ba1.4k sqft1209 Oakhurst Pl, Baltimore, MD 21216For SaleMLS ID #MDBA2185082, Andrea Means, Berkshire Hathaway HomeServices PenFed Realty. Bright MLS
- $45,0003 bd1 ba998 sqft1811 McKean Ave, Baltimore, MD 21217For SaleMLS ID #MDBA2237470, Katherine Porlles, Smart Realty, LLC. Bright MLS
- $70,0004 bd2 ba1.7k sqft1705 Druid Hill Ave, Baltimore, MD 21217For SaleMLS ID #MDBA2232924, Mr. Tom S Hennerty, NetRealtyNow.com, LLC. Bright MLS
