Skip main navigation
Closed
  • $700,000

    2650 Joseph Dr, Cumming, GA 30028

    4beds
    3,266sqft
    Single Family Residence
    Built in 2023
    0.43 Acres Lot
    $697,600 Zestimate®
    $214/sqft
    $3,074 Estimated rent

    Home value

    $697,600

    $663,000 - $732,000

    $3,074/mo

    Zestimate® history
    Loading
    Loading...

    Owner options

    List your home for rent

    $3,074/mo

    Rent Zestimate®

    Find your next renter with Zillow Rental Manager. Plus, with online applications, you can quickly screen prospective tenants – for free.

    Learn more

    $3,074/mo

    Rent Zestimate®

    Refinance and save

    $5,472/mo

    Est. payment

    Refinancing to a lower rate could help reduce your monthly payments and save thousands over the life of the loan.

    See today's rates

    $5,472/mo

    Est. payment

    Explore your selling options

    Work with a Zillow partner agent

    Leverage their expertise and Zillow's premium Showcase listings to get your home seen by more buyers.

    Get started

    List with your own agent

    Get your home in front of millions of buyers by listing it on Zillow.

    Learn how to do it

    Sell it yourself

    Take full control of how buyers see your home on Zillow by listing For Sale by Owner (FSBO).

    List your home

    What's special

    Hidden pantryPowder roomLarge walk in closetNatural lightMaster suiteSeperate bathTray ceiling
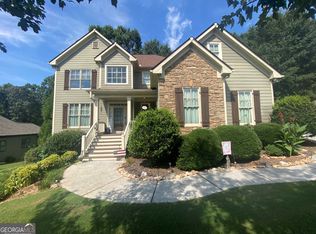
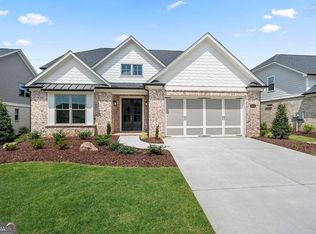
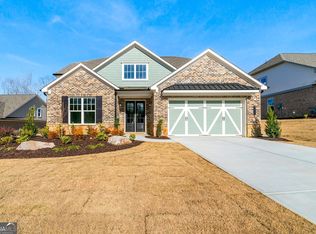
    3/2/1 Buydown Available! Lot 12 in the Yellowstone Farm neighborhood by SR Homes features their Rosehill floorplan. The Rosehill (along with all homes in the neighborhood) has the master suite on the main floor, open concept kitchen & living room, and is spectacularly appointed. The home sits on over 1/2 an acre on a corner lot and also has a 3-car tandem garage. The exterior has been upgraded with natural stone that compliments the rest of the exterior selections. Stepping through the front door you'll be greeted by the two story foyer, inviting you down the hall to the dining room and main living area. The kitchen features custom extended cabinets, a large island, and hidden pantry. Flanking the main living area and across the hall from the powder room, the master suite is flooded with natural light from the combination of large windows and tray ceiling. The en-suite has a seperate bath, large walk in closet, over sized shower. Heading upstairs you'll find the loft area along with an additional bedroom and full bath. NOTE: Unrepresented buyers will need to contact the listing agent ahead of time to schedule a tour, as there is no agent on site. DIRECTIONS: Set GPS to Friendship Church and turn left on Roper Rd. - Neighborhood will be on your left.

    Zillow last checked:

    Listing updated:

    Listed by:

    Dallas Blanton 404-754-9439,

    eXp Realty

    Bought with:

    Stephanie Patterson, 267098

    Real Broker LLC

    Source: GAMLS,MLS#: 10223156MLS Logo

    Facts & features

    Interior

    Bedrooms & bathrooms
    • Bedrooms: 4
    • Bathrooms: 4
    • Full bathrooms: 3
    • 1/2 bathrooms: 1
    • Main level bathrooms: 2
    • Main level bedrooms: 3
    Rooms
    • Room types: Laundry, Loft
    Kitchen
    • Features: Breakfast Bar, Kitchen Island, Solid Surface Counters, Walk-in Pantry
    Heating
    • Central
    Cooling
    • Ceiling Fan(s), Central Air
    Appliances
    • Included: Dishwasher, Disposal, Microwave
    • Laundry: Other
    Features
    • Beamed Ceilings, Double Vanity, High Ceilings, Master On Main Level, Walk-In Closet(s)
    • Flooring: Hardwood, Tile
    • Windows: Double Pane Windows
    • Basement: None
    • Number of fireplaces: 1
    • Fireplace features: Living Room
    • Common walls with other units/homes: No Common Walls
    Interior area
    • Total structure area: 3,266
    • Total interior livable area: 3,266 sqft
    • Finished area above ground: 3,266
    • Finished area below ground: 0

    Property

    Parking
    • Parking features: Garage
    • Has garage: Yes
    Features
    • Levels: Two
    • Stories: 2
    • Body of water: None
    Lot
    • Size: 0.43 Acres
    • Features: Level
    Details
    • Parcel number: 0098157

    Construction

    Type & style
    • Home type: SingleFamily
    • Architectural style: Brick 3 Side,Traditional
    • Property subtype: Single Family Residence
    Materials
    • Brick
    • Foundation: Slab
    • Roof: Composition
    Condition
    • New Construction
    • New construction: Yes
    • Year built: 2023
    Details
    • Warranty included: Yes

    Utilities & green energy

    • Sewer: Public Sewer
    • Water: Public
    • Utilities for property: Cable Available, Electricity Available, High Speed Internet, Natural Gas Available, Phone Available, Sewer Available, Underground Utilities, Water Available

    Community & HOA

    Community
    • Features: Sidewalks, Walk To Schools, Near Shopping
    • Subdivision: Yelllowstone Farm
    HOA
    • Has HOA: Yes
    • Services included: Reserve Fund
    • HOA fee: $975 annually
    Location
    • Region: Cumming

    Financial & listing details

    • Price per square foot: $214/sqft
    • Tax assessed value: $740,480
    • Annual tax amount: $1,011
    • Date on market: 11/8/2023
    • Cumulative days on market: 62 days
    • Listing agreement: Exclusive Right To Sell
    • Electric utility on property: Yes

    Price history

    DateEventPrice
    4/13/2024Pending sale$755,900+8%$231/sqft
    Source: GAMLS #10223156 Report a problem
    3/15/2024Sold$700,000-7.4%$214/sqft
    Source: GAMLS #10223156 Report a problem
    3/7/2024Contingent$755,900$231/sqft
    Source: GAMLS #10223156 Report a problem
    11/8/2023Listed for sale$755,900$231/sqft
    Source: GAMLS #10223156 Report a problem

    Public tax history

    YearProperty taxesTax assessment
    2025$2,255 -68.6%$296,192 +1%
    2024$7,188 $293,140
    Find assessor info on the county website

    Neighborhood: 30028

    Nearby schools

    GreatSchools rating
    Schools provided by the listing agent
    • Elementary: Sawnee
    • Middle: Otwell
    • High: Forsyth Central

    Source: GAMLS. This data may not be complete. We recommend contacting the local school district to confirm school assignments for this home.

    Get a cash offer in 3 minutes
    Find out how much your home could sell for in as little as 3 minutes with a no-obligation cash offer.
    Estimated market value
    $697,600
    Get a cash offer in 3 minutes
    Find out how much your home could sell for in as little as 3 minutes with a no-obligation cash offer.
    Estimated market value
    $697,600