QUICK MOVE-IN & 3/2/1 Buydown available - Lot #12 in SR Homes Yellowstone Farm neighborhood features a wonderfully appointed and award winning Burchfield plan. An incredible back patio & outdoor fireplace, open concept kitchen/living room with large island, walk-in pantry, and 12' coffered ceilings await. DIRECTIONS: Set GPS to Friendship Church and turn left on Roper Rd. - Neighborhood will be on your left.
Closed
$753,885
2660 Joseph Dr, Cumming, GA 30028
4beds
3,147sqft
Single Family Residence
Built in 2023
0.43 Acres Lot
$716,600 Zestimate®
$240/sqft
$2,965 Estimated rent
Home value
$716,600
$681,000 - $752,000
$2,965/mo
Zestimate® history
Owner options
List your home for rent
$2,965/mo
Rent Zestimate®
Find your next renter with Zillow Rental Manager. Plus, with online applications, you can quickly screen prospective tenants – for free.
$2,965/mo
Rent Zestimate®
Refinance and save
$5,771/mo
Est. payment
Refinancing to a lower rate could help reduce your monthly payments and save thousands over the life of the loan.
$5,771/mo
Est. payment
Explore your selling options
Work with a Zillow partner agent
Leverage their expertise and Zillow's premium Showcase listings to get your home seen by more buyers.
Get startedList with your own agent
Get your home in front of millions of buyers by listing it on Zillow.
Learn how to do itSell it yourself
Take full control of how buyers see your home on Zillow by listing For Sale by Owner (FSBO).
List your homeWhat's special
Walk-in pantryLarge islandOutdoor fireplace
Zillow last checked:
Listing updated:
Listed by:
Dallas Blanton 404-754-9439,
eXp Realty
Bought with:
No Sales Agent, 0
Source: GAMLS,MLS#: 10223172
Facts & features
Interior
Bedrooms & bathrooms
- Bedrooms: 4
- Bathrooms: 3
- Full bathrooms: 3
- Main level bathrooms: 2
- Main level bedrooms: 3
Rooms
- Room types: Laundry, Loft
Dining room
- Features: Separate Room
Kitchen
- Features: Breakfast Bar, Kitchen Island, Solid Surface Counters, Walk-in Pantry
Heating
- Central
Cooling
- Ceiling Fan(s), Central Air
Appliances
- Included: Dishwasher, Disposal, Microwave
- Laundry: Other
Features
- Double Vanity, High Ceilings, Master On Main Level, Entrance Foyer, Walk-In Closet(s)
- Flooring: Hardwood, Tile
- Windows: Double Pane Windows
- Basement: None
- Has fireplace: Yes
- Fireplace features: Living Room
- Common walls with other units/homes: No Common Walls
Interior area
- Total structure area: 3,147
- Total interior livable area: 3,147 sqft
- Finished area above ground: 3,147
- Finished area below ground: 0
Property
Parking
- Parking features: Garage
- Has garage: Yes
Features
- Levels: Two
- Stories: 2
- Body of water: None
Lot
- Size: 0.43 Acres
- Features: Level
Details
- Parcel number: 098 157
Construction
Type & style
- Home type: SingleFamily
- Architectural style: Brick 3 Side,Traditional
- Property subtype: Single Family Residence
Materials
- Brick
- Foundation: Slab
- Roof: Composition
Condition
- New Construction
- New construction: Yes
- Year built: 2023
Details
- Warranty included: Yes
Utilities & green energy
- Sewer: Public Sewer
- Water: Public
- Utilities for property: Cable Available, Electricity Available, High Speed Internet, Natural Gas Available, Phone Available, Sewer Available, Underground Utilities, Water Available
Community & HOA
Community
- Features: Sidewalks, Walk To Schools, Near Shopping
- Subdivision: None
HOA
- Has HOA: Yes
- Services included: Management Fee, Reserve Fund
- HOA fee: $975 annually
Location
- Region: Cumming
Financial & listing details
- Price per square foot: $240/sqft
- Tax assessed value: $719,470
- Annual tax amount: $1,011
- Date on market: 11/8/2023
- Cumulative days on market: 166 days
- Listing agreement: Exclusive Right To Sell
- Electric utility on property: Yes
Price history
| Date | Event | Price |
|---|---|---|
| 6/28/2024 | Sold | $753,885+3%$240/sqft |
Source:  GAMLS #10223172 Report a problem GAMLS #10223172 Report a problem | ||
| 4/25/2024 | Pending sale | $731,900$233/sqft |
Source: GAMLS #10223172 Report a problem | ||
| 11/8/2023 | Listed for sale | $731,900$233/sqft |
Source: GAMLS #10223172 Report a problem | ||
Public tax history
| Year | Property taxes | Tax assessment |
|---|---|---|
| 2025 | $7,057 +1% | $287,788 +1% |
| 2024 | $6,986 | $284,880 |
Find assessor info on the county website
Neighborhood: 30028
Nearby homes
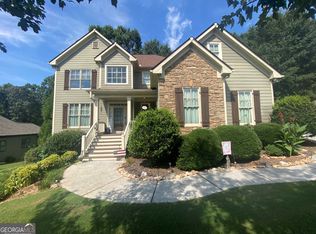
- $542,5004 bd4 ba2.8k sqft7230 Govan Rd, Cumming, GA 30028Sold
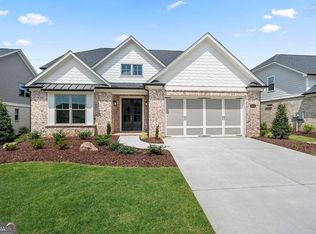
- $718,9004 bd4 ba2.9k sqft2670 Joseph Dr, Cumming, GA 30028Sold
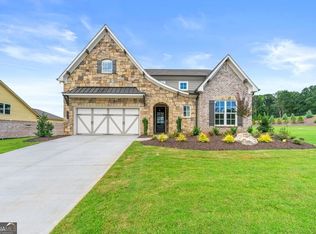
- $700,0004 bd4 ba3.2k sqft2650 Joseph Dr, Cumming, GA 30028Sold
- $748,0004 bd3 ba3.1k sqft2620 Joseph Dr, Cumming, GA 30028Sold

- $745,9054 bd3 ba3.1k sqft2640 Joseph Dr, Cumming, GA 30028Sold
- $680,0005 bd5 ba3k sqft5165 Lansdale Ct, Cumming, GA 30028Sold
- $677,1075 bd4 ba3.1k sqft7660 Homer Dr, Cumming, GA 30028Sold
- $602,8314 bd3 ba2.6k sqft7670 Homer Dr, Cumming, GA 30028Sold
Nearby schools
GreatSchools rating
- 8/10Matt Elementary SchoolGrades: PK-5Distance: 2.1 mi
- 6/10Liberty Middle SchoolGrades: 6-8Distance: 2.1 mi
- 8/10North Forsyth High SchoolGrades: 9-12Distance: 3.6 mi
Schools provided by the listing agent
- Elementary: Sawnee
- Middle: Otwell
- High: Forsyth Central
Source: GAMLS. This data may not be complete. We recommend contacting the local school district to confirm school assignments for this home.
Get a cash offer in 3 minutes
Find out how much your home could sell for in as little as 3 minutes with a no-obligation cash offer.
Estimated market value
$716,600
Get a cash offer in 3 minutes
Find out how much your home could sell for in as little as 3 minutes with a no-obligation cash offer.
Estimated market value
$716,600
- Georgia
- Forsyth County
- Cumming
- 30028
- 2660 Joseph Dr
