
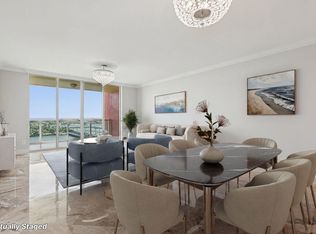
Desirable 14th-floor 3BR/3.5BA residence with expansive ocean and Intracoastal views. Spacious, well-designed floor plan offers water views from every room each with a private en-suite bath. Hurricane-impact windows and 9-ft floor-to-ceiling sliders open to a large private balcony. Travertine marble floors throughout with carpeted bedrooms for comfort. Updated kitchen with newer refrigerator, dishwasher, and polished granite counters. Additional upgrades include contemporary lighting, ceiling fans, decorative door mouldings, newer hardware, toilets, and custom frameless shower doors. Resort-style amenities include renovated pool deck with spa, fitness center, sauna/steam rooms, social and game rooms, pickleball, tennis, marina access, Publix across the street, & the beach over the bridge.
Pending
$729,000
2650 Lake Shore Drive #1404, Riviera Beach, FL 33404
3beds
1,990sqft
Condominium
Built in 2006
-- sqft lot
$690,500 Zestimate®
$366/sqft
$1,647/mo HOA
What's special
Large private balconyPolished granite countersCarpeted bedrooms for comfortNewer hardwareContemporary lightingCeiling fansNewer refrigerator
- 164 days |
- 87 |
- 7 |
Zillow last checked:
Listing updated:
Listed by:
Brenda Jo Griggs 407-435-6667,
United Realty Group Inc
Source: BeachesMLS,MLS#: R11161693 Originating MLS: BeachesMLS
Originating MLS: BeachesMLSFacts & features
Interior
Bedrooms & bathrooms
- Bedrooms: 3
- Bathrooms: 4
- Full bathrooms: 3
- 1/2 bathrooms: 1
- Main level bathrooms: 3
- Main level bedrooms: 3
Primary bedroom
- Description: Master Bedroom
- Level: First
- Area: 255
- Dimensions: 17 X 15
Bedroom 2
- Description: Bedroom 2
- Area: 162.4
- Dimensions: 14 X 11.6
Bedroom 3
- Description: Bedroom 3
- Area: 154.8
- Dimensions: 12 X 12.9
Kitchen
- Description: Kitchen
- Level: First
- Area: 121
- Dimensions: 11 X 11
Living room
- Description: Living room
- Level: First
- Area: 416
- Dimensions: 26 X 16
Heating
- Central, Electric
Cooling
- Electric, Humidity Control
Appliances
- Included: Dryer, Dishwasher, Electric Range, Disposal, Ice Maker, Microwave, Oven, Refrigerator, Washer
- Laundry: Washer Hookup, Dryer Hookup, Inside
Features
- Bathtub, Dual Sinks, Garden Tub/Roman Tub, Jetted Tub, Living/Dining Room, Pantry, Soaking Tub, Separate Shower, Walk-In Closet(s)
- Flooring: Carpet, Marble
- Windows: Blinds, Drapes, Sliding
- Has fireplace: Yes
Interior area
- Total structure area: 2,120
- Total interior livable area: 1,990 sqft
Video & virtual tour
Property
Parking
- Total spaces: 1
- Parking features: Assigned, Detached, Garage, Garage Door Opener, Guest
- Garage spaces: 1
Accessibility
- Accessibility features: Accessibility Features
Features
- Patio & porch: Covered, Open, Balcony
- Exterior features: Balcony, Outdoor Living Area, Tennis Court(s)
- Pool features: Association
- Has spa: Yes
- Has view: Yes
- View description: Intercoastal, Ocean
- Has water view: Yes
- Water view: Intercoastal,Ocean
- Waterfront features: Intracoastal Access, No Fixed Bridges
Lot
- Size: 3.56 Acres
Details
- Parcel number: 56434228690001404
- Zoning: IHC-PU
Construction
Type & style
- Home type: Condo
- Architectural style: Colonial
- Property subtype: Condominium
Materials
- Block, Concrete
Condition
- Resale
- New construction: No
- Year built: 2006
Utilities & green energy
- Electric: 3 Phase
- Water: Public
- Utilities for property: Cable Available, Water Available
Community & HOA
Community
- Features: Home Owners Association, Boat Facilities, Gated, Property Manager On-Site, Street Lights
- Security: Closed Circuit Camera(s), Fire Alarm, Fire Sprinkler System, Gated with Guard, Gated Community, Key Card Entry, Smoke Detector(s), Security Guard
- Subdivision: MARINA GRANDE RIVIERA BEACH CONDO
HOA
- Has HOA: Yes
- Amenities included: Billiard Room, Bike Storage, Boating, Clubhouse, Fitness Center, Pool, Parking, Recreation Facilities, Sauna, Spa/Hot Tub, Storage, Sidewalks, Tennis Court(s), Trash, Elevator(s)
- Services included: Cable TV, Insurance, Maintenance Grounds, Sewer, Security, Trash, Water
- HOA fee: $1,647 monthly
- HOA phone: 561-844-1367
Location
- Region: Riviera Beach
Financial & listing details
- Price per square foot: $366/sqft
- Tax assessed value: $600,000
- Annual tax amount: $7,690
- Date on market: 2/7/2026
- Cumulative days on market: 148 days
- Listing terms: Cash,Conventional
Estimated market value
$690,500
$656,000 - $725,000
$5,639/mo
Price history
| Date | Event | Price |
|---|---|---|
| 7/6/2026 | Pending sale | $729,000$366/sqft |
Source:  BeachesMLS #R11161693 Report a problem BeachesMLS #R11161693 Report a problem | ||
| 2/7/2026 | Listed for sale | $729,000+55.1%$366/sqft |
Source: BeachesMLS #RX-11161693 Report a problem | ||
| 7/7/2015 | Sold | $470,000-5.8%$236/sqft |
Source: BeachesMLS #R10081924 Report a problem | ||
| 6/13/2015 | Pending sale | $499,000$251/sqft |
Source: RE/MAX ISLAND PROPERTIES #RX-10081924 Report a problem | ||
| 5/13/2015 | Price change | $499,000-5%$251/sqft |
Source: RE/MAX ISLAND PROPERTIES #RX-10081924 Report a problem | ||
| 3/16/2015 | Price change | $525,000-7.7%$264/sqft |
Source: RE/MAX ISLAND PROPERTIES #RX-10081924 Report a problem | ||
| 11/15/2014 | Listed for sale | $569,000+18.8%$286/sqft |
Source: RE/MAX ISLAND PROPERTIES #RX-10081924 Report a problem | ||
| 11/26/2013 | Listing removed | $479,000$241/sqft |
Source: Illustrated Properties Real Estate #RX-9968088 Report a problem | ||
| 8/30/2013 | Listed for sale | $479,000+108.3%$241/sqft |
Source: Illustrated Properties Real Estate #RX-9968088 Report a problem | ||
| 8/28/2012 | Listing removed | $230,000$116/sqft |
Source: Illustrated Properties Real Estate #R3150335 Report a problem | ||
| 8/26/2012 | Listed for sale | $230,000+9.2%$116/sqft |
Source: Illustrated Properties Real Estate #R3150335 Report a problem | ||
| 4/11/2012 | Listing removed | $2,500$1/sqft |
Source: Illustrated Properties #R3262445 Report a problem | ||
| 2/27/2012 | Listed for rent | $2,500$1/sqft |
Source: Illustrated Properties #R3262445 Report a problem | ||
| 4/22/2011 | Sold | $210,700-8.4%$106/sqft |
Source: Public Record Report a problem | ||
| 12/7/2010 | Listed for sale | $230,000-55.8%$116/sqft |
Source: Illustrated Properties #R315035 Report a problem | ||
| 1/26/2007 | Sold | $520,000$261/sqft |
Source: Public Record Report a problem | ||
Public tax history
| Year | Property taxes | Tax assessment |
|---|---|---|
| 2025 | $7,690 +3.2% | $410,457 +2.9% |
| 2024 | $7,455 +2.6% | $398,889 +3% |
| 2023 | $7,263 +1.5% | $387,271 +3% |
| 2022 | $7,158 +0.4% | $375,991 +3% |
| 2021 | $7,129 +0.8% | $365,040 +1.4% |
| 2020 | $7,075 -1% | $360,000 |
| 2019 | $7,146 | $360,000 |
| 2018 | $7,146 +2.6% | $360,000 -3.4% |
| 2017 | $6,963 -5.1% | $372,665 +2.1% |
| 2016 | $7,335 +0.2% | $365,000 +40.6% |
| 2015 | $7,324 +20.1% | $259,545 +10% |
| 2014 | $6,101 +12.2% | $235,950 +10% |
| 2013 | $5,436 +13.4% | $214,500 +10% |
| 2012 | $4,795 -4.1% | $195,000 -2.5% |
| 2011 | $5,002 -0.7% | $200,000 |
| 2010 | $5,035 -4.1% | $200,000 -9.1% |
| 2009 | $5,249 -20.4% | $220,000 -24.9% |
| 2008 | $6,597 +422.5% | $292,950 +436.9% |
| 2007 | $1,263 | $54,565 |
Find assessor info on the county website
Monthly payment
Est. payment
Payment breakdown
Explore the cost of this home by adjusting the details. Changes won't be saved.Climate risks
Neighborhood: 33404
Nearby schools
GreatSchools rating
- 5/10Lincoln Elementary SchoolGrades: PK-5Distance: 1.7 mi
- 4/10John F. Kennedy Middle SchoolGrades: 6-8Distance: 2.2 mi
- 3/10Palm Beach Gardens High SchoolGrades: 9-12Distance: 4.3 mi
Schools provided by the listing agent
- Elementary: Lincoln
- Middle: John F. Kennedy (Palm Beach)
- High: Palm Beach Gardens
Source: BeachesMLS. This data may not be complete. We recommend contacting the local school district to confirm school assignments for this home.
- $575,0002 bd2 ba1.8k sqft2640 Lake Shore Dr UNIT 1809, Riviera Beach, FL 33404Sold

- $749,0003 bd4 ba1.9k sqft2640 Lake Shore Dr UNIT 1810, Riviera Beach, FL 33404For Sale

- $689,0003 bd3 ba1.7k sqft2640 Lake Shore Dr UNIT 1508, Riviera Beach, FL 33404Sold
- $750,0003 bd4 ba1.9k sqft2640 Lake Shore Dr UNIT 1510, Riviera Beach, FL 33404Sold
- $6,5002 bd2 ba1.8k sqft2640 Lake Shore Dr UNIT 2312, Riviera Beach, FL 33404For Rent
- $875,0003 bd4 ba2.2k sqft2650 Lake Shore Dr UNIT 1006, Riviera Beach, FL 33404For Sale
- $4,5003 bd4 ba1.7k sqft2650 Lake Shore Dr UNIT 804, Riviera Beach, FL 33404For Rent
- $717,6003 bd3 ba1.9k sqft2640 Lake Shore Dr UNIT 1211, Riviera Beach, FL 33404Off Market
A local agent can set up tours, give advice and negotiate with sellers.
Similar homes
- $749,0003 bd4 ba1.9k sqft2640 Lake Shore Drive #1810, Riviera Beach, FL 33404For Sale
 MLS ID #R11149141, Brenda Jo Griggs, United Realty Group Inc. BeachesMLS
 - $749,0003 bd3 ba1.8k sqft2640 Lake Shore Drive #1811, Riviera Beach, FL 33404For Sale
 MLS ID #B26021745, Douglas E. Addeo, Community Realty Associates. BeachesMLS
 - $749,0003 bd3 ba1.8k sqftMarina Grande Riviera Beach Condo, Riviera Beach, FL 33404For Sale
 MLS ID #B26031314, Brenda Jo Griggs, United Realty Group Inc. BeachesMLS
 - $769,0003 bd4 ba1.9k sqft2640 Lake Shore Drive #1710, Riviera Beach, FL 33404For Sale
 MLS ID #B26019057, Brenda Jo Griggs, United Realty Group Inc. BeachesMLS
 - $825,0003 bd3 ba1.8k sqftOcean Towers 2640, Riviera Beach, FL 33404For SaleMLS ID #B26009115, Nunzia M Alvergue, One Sotheby's International Realty. BeachesMLS
- $675,0002 bd3 ba1.8k sqft2640 Lake Shore Drive #2008, Riviera Beach, FL 33404For SaleMLS ID #B26024002, Brenda Jo Griggs, United Realty Group Inc. BeachesMLS
- $605,0003 bd3 ba1.7k sqft2650, Riviera Beach, FL 33404For SaleMLS ID #R11122667, Theresa Tecson, Illustrated Properties. BeachesMLS
- $899,0003 bd3 ba1.8k sqftMarina Grande, Riviera Beach, FL 33404For SaleMLS ID #B26020491, Tammi J. Olivier, Illustrated Properties LLC (Co. BeachesMLS
- $599,0002 bd3 ba1.5k sqftMARINA GRANDE RIVIERA BEACH CONDOMINIUM, Riviera Beach, FL 33404For SaleMLS ID #B26025888, Brenda Jo Griggs, United Realty Group Inc. BeachesMLS
- $598,9002 bd2 ba1.4k sqftOCEAN TOWERS, Riviera Beach, FL 33404For SaleMLS ID #B26023254, Tony Sacco, Singer Island Real Estate. BeachesMLS
- $613,9002 bd3 ba1.4k sqft2650, Riviera Beach, FL 33404For SaleMLS ID #R11115488, Yolanda King, Illustrated Properties LLC (Co. BeachesMLS
- $549,0002 bd3 ba1.5k sqft2650, Riviera Beach, FL 33404For SaleMLS ID #R11169738, Theresa Tecson, Illustrated Properties. BeachesMLS
- $549,0002 bd2 ba1.5k sqft2650 Lake Shore Drive #1802, Riviera Beach, FL 33404For SaleMLS ID #R11135216, Tony Sacco, Singer Island Real Estate. BeachesMLS
- $719,0002 bd2 ba1.4k sqft5440, Singer Island, FL 33404For SaleMLS ID #B26009059, Dawn Sacco Paskalides, Singer Island Real Estate. BeachesMLS
- $690,0002 bd2 ba1.6k sqft5280, Singer Island, FL 33404For SaleMLS ID #R11058884, Michelle Rinaldi PA, EXP Realty LLC. BeachesMLS
- $650,0002 bd2 ba1.7k sqft5380 N Ocean Drive #15 A, Singer Island, FL 33404For SaleMLS ID #R11078682, Dawn Sacco Paskalides, Singer Island Real Estate. BeachesMLS
- $799,0002 bd2 ba1.4k sqft5440 N Ocean Drive #807, Singer Island, FL 33404For SaleMLS ID #B26043015, Tony Sacco, Singer Island Real Estate. BeachesMLS
- $795,0002 bd2 ba1.5k sqft5380, Singer Island, FL 33404For SaleMLS ID #R11168027, Cindy Shaklee, Waterfront Properties & Club C. BeachesMLS
- $690,0002 bd2 ba1.4k sqft300, Singer Island, FL 33404For SaleMLS ID #R11157637, Jett Beres, Singer Island Realty. BeachesMLS
- $629,0002 bd2 ba1.5k sqft5420 N Ocean Drive #305, Singer Island, FL 33404For SaleMLS ID #B26031376, Dana L Smith, Waterfront Properties & Club C. BeachesMLS
