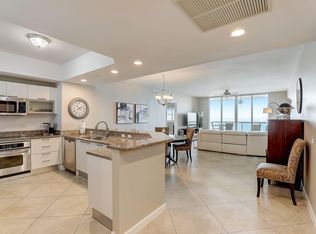

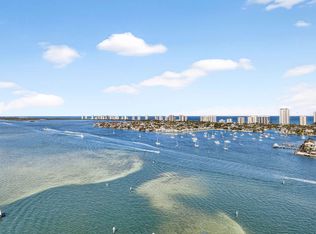
This highly sought-after 10th floor ''06'' unit offers 2,287 square feet of luxurious living space, featuring three bedrooms, three and a half bathrooms, and a versatile den. The residence boasts a massive wraparound balcony with breathtaking views of the Intracoastal Waterway, Atlantic Ocean, Singer Island, marina, and city lights. Floor-to-ceiling hurricane-impact glass spans 25 feet, enhancing the open, airy feel, complemented by custom flooring, built-in closets, and a newer A/C system. Residents enjoy resort-style amenities included in the HOA fees, such as a rooftop heated pool and sun deck, a waterside gazebo perfect for spotting dolphins and manatees, five grilling stations with shaded picnic areas, and courts for tennis, pickleball, and bocce. A state-of-the-art fitness center, stylish social room, 24/7 security, and valet parking add to the convenience, while cable, high-speed internet, and hot water are included.The location combines lifestyle and convenience with an adjacent marina ideal for boat owners, a Publix supermarket right across the street, and just five minutes to the beach and waterfront dining. The community is active year-round with social events, and nearby opportunities for kayaking, water sports, and fishing make it an ideal coastal retreat.
Accepting backups
$875,000
2650 Lake Shore Drive #1006, Riviera Beach, FL 33404
3beds
2,287sqft
:
Get pre-qualified$7,778/mo
Condominium
Built in 2006
-- sqft lot
$824,200 Zestimate®
$383/sqft
$1,862/mo HOA
What's special
Three bedroomsVersatile denStylish social roomCustom flooringBuilt-in closets
- 179 days |
- 48 |
- 4 |
Zillow last checked:
Listing updated:
Listed by:
Brenda Jo Griggs 407-435-6667,
United Realty Group Inc
Source: BeachesMLS,MLS#: R11158203 Originating MLS: BeachesMLS
Originating MLS: BeachesMLSFacts & features
Interior
Bedrooms & bathrooms
- Bedrooms: 3
- Bathrooms: 4
- Full bathrooms: 3
- 1/2 bathrooms: 1
- Main level bathrooms: 3
- Main level bedrooms: 3
Primary bedroom
- Description: Master Bedroom
- Level: First
- Area: 255
- Dimensions: 17 X 15
Primary bedroom
- Description: Master Bedroom
- Level: First
- Area: 255
- Dimensions: 17 X 15
Primary bedroom
- Description: Master Bedroom
- Level: First
- Area: 255
- Dimensions: 17 X 15
Bedroom 2
- Description: Bedroom 2
- Level: First
- Area: 221
- Dimensions: 17 X 13
Bedroom 2
- Description: Bedroom 2
- Level: First
- Area: 221
- Dimensions: 17 X 13
Bedroom 2
- Description: Bedroom 2
- Level: First
- Area: 221
- Dimensions: 17 X 13
Bedroom 3
- Description: Bedroom 3
- Level: Second
- Area: 132
- Dimensions: 12 X 11
Bedroom 3
- Description: Bedroom 3
- Level: Second
- Area: 132
- Dimensions: 12 X 11
Bedroom 3
- Description: Bedroom 3
- Level: Second
- Area: 132
- Dimensions: 12 X 11
Kitchen
- Description: Kitchen
- Level: First
- Area: 120
- Dimensions: 12 X 10
Kitchen
- Description: Kitchen
- Level: First
- Area: 120
- Dimensions: 12 X 10
Kitchen
- Description: Kitchen
- Level: First
- Area: 120
- Dimensions: 12 X 10
Living room
- Description: Living Room
- Level: First
- Area: 456
- Dimensions: 24 X 19
Living room
- Description: Living Room
- Level: First
- Area: 456
- Dimensions: 24 X 19
Living room
- Description: Living Room
- Level: First
- Area: 456
- Dimensions: 24 X 19
Heating
- Central, Electric, Individual
Cooling
- Central Air, Ceiling Fan(s)
Appliances
- Included: Dryer, Dishwasher, Electric Range, Disposal, Microwave, Oven, Refrigerator, Washer
- Laundry: Washer Hookup, Dryer Hookup
Features
- Bathtub, Dual Sinks, Entrance Foyer, Family/Dining Room, Jetted Tub, Split Bedrooms, Storage, Soaking Tub, Separate Shower, Walk-In Closet(s)
- Flooring: Carpet, Laminate, Marble
Interior area
- Total structure area: 2,590
- Total interior livable area: 2,287 sqft
Video & virtual tour
Property
Parking
- Total spaces: 1
- Parking features: Deeded, Garage, Guest
- Garage spaces: 1
Accessibility
- Accessibility features: Accessibility Features, Accessible Elevator Installed
Features
- Patio & porch: Covered, Balcony
- Exterior features: Balcony, Outdoor Living Area, Tennis Court(s)
- Pool features: Heated, In Ground, Association
- Has spa: Yes
- Has view: Yes
- View description: City, Intercoastal, Marina, Ocean
- Has water view: Yes
- Water view: Intercoastal,Marina,Ocean
- Waterfront features: Intracoastal Access, Navigable Water, Ocean Access, Seawall
Details
- Additional structures: Boat House
- Parcel number: 56434228690001006
- Zoning: IHC-PU
Construction
Type & style
- Home type: Condo
- Architectural style: Colonial
- Property subtype: Condominium
Materials
- Block, Concrete
Condition
- Resale
- New construction: No
- Year built: 2006
Utilities & green energy
- Sewer: Public Sewer
- Water: Public
- Utilities for property: Cable Available, Sewer Available, Water Available
Community & HOA
Community
- Features: Home Owners Association, Gated, Street Lights
- Security: Security System Owned, Closed Circuit Camera(s), Gated with Guard, Gated Community, Key Card Entry, Smoke Detector(s), Security Guard
- Subdivision: MARINA GRANDE RIVIERA BEACH CONDO
HOA
- Has HOA: Yes
- Amenities included: Billiard Room, Bike Storage, Clubhouse, Elevator(s), Fitness Center, Library, Pool, Parking, Sauna, Spa/Hot Tub, Storage, Sidewalks, Tennis Court(s), Trash
- Services included: Common Areas, Cable TV, Insurance, Maintenance Grounds, Sewer, Security, Trash, Water
- HOA fee: $1,862 monthly
Location
- Region: Riviera Beach
Financial & listing details
- Price per square foot: $383/sqft
- Tax assessed value: $825,000
- Annual tax amount: $16,310
- Date on market: 1/27/2026
- Cumulative days on market: 137 days
- Listing terms: Cash,Conventional
Estimated market value
$824,200
$783,000 - $865,000
$5,758/mo
Price history
| Date | Event | Price |
|---|---|---|
| 1/27/2026 | Listed for sale | $875,000-2.7%$383/sqft |
Source:  BeachesMLS #RX-11158203 Report a problem BeachesMLS #RX-11158203 Report a problem | ||
| 11/30/2025 | Listing removed | $899,000$393/sqft |
Source: BeachesMLS #RX-11097042 Report a problem | ||
| 10/8/2025 | Price change | $899,000-5.4%$393/sqft |
Source: BeachesMLS #RX-11097042 Report a problem | ||
| 6/5/2025 | Listed for sale | $950,000+90%$415/sqft |
Source: BeachesMLS #RX-11097042 Report a problem | ||
| 4/15/2019 | Sold | $500,000-8.3%$219/sqft |
Source: BeachesMLS #R10447615 Report a problem | ||
| 1/19/2019 | Price change | $545,000-2.5%$238/sqft |
Source: United Realty Group Inc #RX-10447615 Report a problem | ||
| 10/2/2018 | Price change | $559,000-1.1%$244/sqft |
Source: United Realty Group Inc #RX-10447615 Report a problem | ||
| 8/31/2018 | Price change | $565,000-4.1%$247/sqft |
Source: United Realty Group Inc #RX-10447615 Report a problem | ||
| 7/14/2018 | Listed for sale | $589,000-7.8%$258/sqft |
Source: United Realty Group Inc #RX-10447615 Report a problem | ||
| 2/24/2018 | Listing removed | $639,000$279/sqft |
Source: United Realty Group Inc #RX-10386932 Report a problem | ||
| 12/5/2017 | Listed for sale | $639,000+0%$279/sqft |
Source: United Realty Group Inc #RX-10386932 Report a problem | ||
| 10/13/2016 | Listing removed | $638,900$279/sqft |
Source: Real Estate Of Florida #RX-10217416 Report a problem | ||
| 3/16/2016 | Listed for sale | $638,900-10.1%$279/sqft |
Source: Real Estate Of Florida #RX-10217416 Report a problem | ||
| 2/1/2007 | Sold | $710,500$311/sqft |
Source: Public Record Report a problem | ||
Public tax history
| Year | Property taxes | Tax assessment |
|---|---|---|
| 2025 | $16,310 +6.6% | $768,653 +10% |
| 2024 | $15,305 +8.9% | $698,775 +10% |
| 2023 | $14,058 +9.2% | $635,250 +10% |
| 2022 | $12,875 +11.7% | $577,500 +10% |
| 2021 | $11,530 +8.5% | $525,000 +9.4% |
| 2020 | $10,631 +1.8% | $480,000 +4.2% |
| 2019 | $10,448 | $460,873 -7.8% |
| 2018 | $10,448 +7.9% | $500,000 +8.7% |
| 2017 | $9,686 +7.9% | $460,000 +32.8% |
| 2016 | $8,977 +5.5% | $346,260 +10% |
| 2015 | $8,510 +13.8% | $314,782 +10% |
| 2014 | $7,479 +11.5% | $286,165 +10% |
| 2013 | $6,707 +14.4% | $260,150 +10% |
| 2012 | $5,860 +9.1% | $236,500 +10% |
| 2011 | $5,369 -0.7% | $215,000 |
| 2010 | $5,405 -3.5% | $215,000 -8.5% |
| 2009 | $5,601 -20.4% | $235,000 -24.9% |
| 2008 | $7,037 -38.6% | $312,750 -39.9% |
| 2007 | $11,453 | $520,000 |
Find assessor info on the county website
Monthly payment
Est. payment
Payment breakdown
Explore the cost of this home by adjusting the details. Changes won't be saved.Climate risks
Neighborhood: 33404
Nearby schools
GreatSchools rating
- 5/10Lincoln Elementary SchoolGrades: PK-5Distance: 1.7 mi
- 4/10John F. Kennedy Middle SchoolGrades: 6-8Distance: 2.2 mi
- 3/10Palm Beach Gardens High SchoolGrades: 9-12Distance: 4.3 mi
Schools provided by the listing agent
- Elementary: Lincoln
- Middle: John F. Kennedy (Palm Beach)
- High: Palm Beach Gardens
Source: BeachesMLS. This data may not be complete. We recommend contacting the local school district to confirm school assignments for this home.
- $4,5003 bd4 ba1.7k sqft2650 Lake Shore Dr UNIT 804, Riviera Beach, FL 33404For Rent
- $575,0002 bd2 ba1.8k sqft2640 Lake Shore Dr UNIT 1809, Riviera Beach, FL 33404Sold

- $749,0003 bd4 ba1.9k sqft2640 Lake Shore Dr UNIT 1810, Riviera Beach, FL 33404For Sale

- $689,0003 bd3 ba1.7k sqft2640 Lake Shore Dr UNIT 1508, Riviera Beach, FL 33404Sold
- $750,0003 bd4 ba1.9k sqft2640 Lake Shore Dr UNIT 1510, Riviera Beach, FL 33404Sold
- $729,0003 bd4 ba1.9k sqft2650 Lake Shore Dr UNIT 1404, Riviera Beach, FL 33404Pending
- $6,5002 bd2 ba1.8k sqft2640 Lake Shore Dr UNIT 2312, Riviera Beach, FL 33404For Rent
- $910,0003 bd3 ba2.1k sqft2640 Lake Shore Dr UNIT 207, Riviera Beach, FL 33404Sold
A local agent can set up tours, give advice and negotiate with sellers.
Similar homes
- $899,0003 bd3 ba1.8k sqftMarina Grande, Riviera Beach, FL 33404For Sale
 MLS ID #B26020491, Tammi J. Olivier, Illustrated Properties LLC (Co. BeachesMLS
 - $749,0003 bd4 ba1.9k sqft2640 Lake Shore Drive #1810, Riviera Beach, FL 33404For SaleMLS ID #R11149141, Brenda Jo Griggs, United Realty Group Inc. BeachesMLS
- $769,0003 bd4 ba1.9k sqft2640 Lake Shore Drive #1710, Riviera Beach, FL 33404For Sale
 MLS ID #B26019057, Brenda Jo Griggs, United Realty Group Inc. BeachesMLS
 - $749,0003 bd3 ba1.8k sqftMarina Grande Riviera Beach Condo, Riviera Beach, FL 33404For Sale
 MLS ID #B26031314, Brenda Jo Griggs, United Realty Group Inc. BeachesMLS
 - $675,0002 bd3 ba1.8k sqft2640 Lake Shore Drive #2008, Riviera Beach, FL 33404For SaleMLS ID #B26024002, Brenda Jo Griggs, United Realty Group Inc. BeachesMLS
- $875,0002 bd2 ba1.4k sqftTiara, Riviera Beach, FL 33404For SaleMLS ID #B26006318, Angela Jean Voland PA, Waterfront Properties & Club C. BeachesMLS
- $654,9003 bd3 ba1.8k sqft2640, Riviera Beach, FL 33404For SaleMLS ID #R11116053, Ravi P Mohanka, Sainaam Realty & Investment. BeachesMLS
- $795,0003 bd5 ba2.6k sqftOcean Row at Martinique, Singer Island, FL 33404For SaleMLS ID #B26030469, Dylan P Snyder, Compass Florida LLC. BeachesMLS
- $605,0003 bd3 ba1.7k sqft2650, Riviera Beach, FL 33404For SaleMLS ID #R11122667, Theresa Tecson, Illustrated Properties. BeachesMLS
- $599,0002 bd2 ba1.7k sqft2640, Riviera Beach, FL 33404For SaleMLS ID #R11152850, Theresa Tecson, Illustrated Properties. BeachesMLS
- $529,0002 bd3 ba1.4k sqftMARINA TOWERS, Riviera Beach, FL 33404For SaleMLS ID #B26050776, Tony Sacco, Singer Island Real Estate. BeachesMLS
- $599,0002 bd3 ba1.5k sqftMARINA GRANDE RIVIERA BEACH CONDOMINIUM, Riviera Beach, FL 33404For SaleMLS ID #B26025888, Brenda Jo Griggs, United Realty Group Inc. BeachesMLS
- $850,0002 bd2 ba1.4k sqft5460 N Ocean Drive #6a, Riviera Beach, FL 33404For SaleMLS ID #B26042683, Marjo Maier, Palm Beach Team Florida Real Estate. BeachesMLS
- $598,9002 bd2 ba1.4k sqftOCEAN TOWERS, Riviera Beach, FL 33404For SaleMLS ID #B26023254, Tony Sacco, Singer Island Real Estate. BeachesMLS
- $795,0002 bd2 ba1.5k sqft5400 N Ocean Drive #7b, Singer Island, FL 33404For SaleMLS ID #R11155528, Gloria S Kanahele, Singer Island Realty. BeachesMLS
- $975,0002 bd4 ba2k sqft4100 N Ocean Drive #304, Riviera Beach, FL 33404For SaleMLS ID #B26018809, John Nugent, Compass Florida LLC. BeachesMLS
- $613,9002 bd3 ba1.4k sqft2650, Riviera Beach, FL 33404For SaleMLS ID #R11115488, Yolanda King, Illustrated Properties LLC (Co. BeachesMLS
- $799,0002 bd2 ba1.4k sqft5440 N Ocean Drive #807, Singer Island, FL 33404For SaleMLS ID #B26043015, Tony Sacco, Singer Island Real Estate. BeachesMLS
- $850,0003 bd2 ba2.2k sqftThe Consulate, West Palm Beach, FL 33401For SaleMLS ID #B26048936, Rachel Shapiro, William Raveis Real Estate. BeachesMLS
- $549,0002 bd2 ba1.5k sqft2650 Lake Shore Drive #1802, Riviera Beach, FL 33404For SaleMLS ID #R11135216, Tony Sacco, Singer Island Real Estate. BeachesMLS
