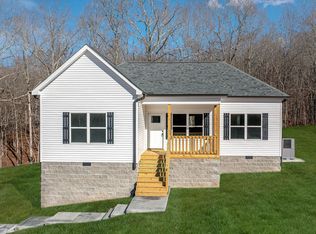
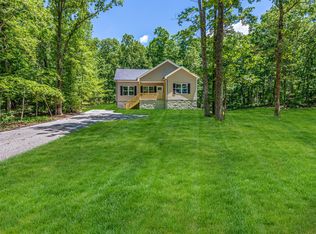
PRICE REDUTION !! This is an adorable 3-bedroom, 2-bath one-level modern home on 5.05 acres. This stunning home offers an open concept design with spacious living areas, beautiful wide plank flooring, granite countertops, and stainless-steel appliances. Enjoy soaring 9 ft. ceilings or higher throughout. A spacious bonus room has been added, offering the perfect space for a media room, home office, playroom, or guest area. Nestled in a peaceful country setting while still conveniently located near the Dickson County line, this property provides the perfect blend of privacy and accessibility. Don't miss this move-in-ready home with modern finishes and room to enjoy country living at its finest. Shed does not convey
Active
Price cut: $9.1K (6/2)
$379,900
2650 N Hurricane Creek Rd, Mc Ewen, TN 37101
3beds
1,598sqft
Single Family Residence, Residential
Built in 2023
5.05 Acres Lot
$-- Zestimate®
$238/sqft
$-- HOA
What's special
Peaceful country settingOpen concept designStainless-steel appliancesSpacious bonus roomGranite countertopsBeautiful wide plank flooring
- 41 days |
- 334 |
- 8 |
Zillow last checked:
Listing updated:
Listed by:
Tracy Smith 615-642-8155,
Benchmark Realty, LLC 615-510-3006,
Matthew Roberts 615-892-9395,
Benchmark Realty, LLC
Source: RealTracs MLS as distributed by MLS GRID,MLS#: 3221628
Loading...
Facts & features
Interior
Bedrooms & bathrooms
- Bedrooms: 3
- Bathrooms: 2
- Full bathrooms: 2
- Main level bedrooms: 3
Bedroom 1
- Features: Full Bath
- Level: Full Bath
- Area: 143 Square Feet
- Dimensions: 13x11
Bedroom 2
- Features: Extra Large Closet
- Level: Extra Large Closet
- Area: 117 Square Feet
- Dimensions: 13x9
Bedroom 3
- Features: Extra Large Closet
- Level: Extra Large Closet
- Area: 110 Square Feet
- Dimensions: 11x10
Primary bathroom
- Features: Primary Bedroom
- Level: Primary Bedroom
Dining room
- Features: Combination
- Level: Combination
Kitchen
- Features: Eat-in Kitchen
- Level: Eat-in Kitchen
- Area: 176 Square Feet
- Dimensions: 16x11
Living room
- Features: Great Room
- Level: Great Room
- Area: 224 Square Feet
- Dimensions: 16x14
Other
- Features: Utility Room
- Level: Utility Room
- Area: 36 Square Feet
- Dimensions: 6x6
Recreation room
- Features: Main Level
- Level: Main Level
- Area: 400 Square Feet
- Dimensions: 20x20
Heating
- Central
Cooling
- Central Air
Appliances
- Included: Electric Oven, Cooktop, Dishwasher, Refrigerator
- Laundry: Electric Dryer Hookup
Features
- High Speed Internet
- Flooring: Carpet, Wood, Vinyl
- Basement: Crawl Space
Interior area
- Total structure area: 1,598
- Total interior livable area: 1,598 sqft
- Finished area above ground: 1,598
Property
Features
- Levels: One
- Stories: 1
- Patio & porch: Porch, Covered, Patio
Lot
- Size: 5.05 Acres
Details
- Special conditions: Standard
Construction
Type & style
- Home type: SingleFamily
- Property subtype: Single Family Residence, Residential
Materials
- Vinyl Siding
- Roof: Shingle
Condition
- New construction: No
- Year built: 2023
Utilities & green energy
- Sewer: Septic Tank
- Water: Public
- Utilities for property: Water Available
Community & HOA
Community
- Security: Smoke Detector(s)
HOA
- Has HOA: No
Location
- Region: Mc Ewen
Financial & listing details
- Price per square foot: $238/sqft
- Annual tax amount: $1,172
- Date on market: 5/27/2026
Estimated market value
Not available
Estimated sales range
Not available
Not available
Price history
| Date | Event | Price |
|---|---|---|
| 6/2/2026 | Price change | $379,900-2.3%$238/sqft |
Source: RealTracs MLS as distributed by MLS GRID #3221628 Report a problem | ||
| 5/27/2026 | Listed for sale | $389,000$243/sqft |
Source:  RealTracs MLS as distributed by MLS GRID #3221628 Report a problem RealTracs MLS as distributed by MLS GRID #3221628 Report a problem | ||
Public tax history
Tax history is unavailable.
Monthly payment
Est. payment$--/mo
Payment breakdown
Explore the cost of this home by adjusting the details. Changes won't be saved.All calculations are estimates and provided by Zillow, Inc. for informational purposes only. Actual amounts may vary.
HOA fees may include property taxes on listings classified as Co-Ops. Contact the listing agent and/or owner for fee details.
Mortgage interest rates are dependent on a number of factors, including credit score, down payment, and repayment length. Interest rate data provided by Zillow Group Marketplace, Inc. as of 1/1/1970 from various mortgage lenders with which we have lead or other similar arrangements; the Estimated Payment is an average of those rates.
See how much you could borrow to make a competitive offer.
Climate risks
Neighborhood: 37101
Nearby schools
GreatSchools rating
- 6/10Mc Ewen Elementary SchoolGrades: PK-5Distance: 4.3 mi
- 7/10Mc Ewen High SchoolGrades: 6-12Distance: 4.2 mi
- 4/10Waverly Jr High SchoolGrades: 4-8Distance: 12.6 mi
Schools provided by the listing agent
- Elementary: Mc Ewen Elementary
- Middle: Mc Ewen Jr. High School
- High: Mc Ewen High School
Source: RealTracs MLS as distributed by MLS GRID. This data may not be complete. We recommend contacting the local school district to confirm school assignments for this home.
A local agent can set up tours, give advice and negotiate with sellers.
A local lender can help you make sure your offer is ready when you are.


- Tennessee
- Humphreys County
- Dickson
- 37101
- 2650 N Hurricane Creek Rd
Nearby cities
Nearby zip codes
Other Dickson Topics
