Skip main navigation
Closed
  • $967,000

    2650 N Mildred Ave APT 1, Chicago, IL 60614

    3beds
    2,000sqft
    Condominium, Apartment, Single Family Residence
    Built in 1999
    -- sqft lot
    $886,000 Zestimate®
    $484/sqft
    $5,724 Estimated rent

    Home value

    $886,000

    $806,000 - $975,000

    $5,724/mo

    Zestimate® history
    Loading
    Loading...

    Owner options

    List your home for rent

    $5,724/mo

    Rent Zestimate®

    Find your next renter with Zillow Rental Manager. Plus, with online applications, you can quickly screen prospective tenants – for free.

    Learn more

    $5,724/mo

    Rent Zestimate®

    Refinance and save

    $5,992/mo

    Est. payment

    Refinancing to a lower rate could help reduce your monthly payments and save thousands over the life of the loan.

    See today's rates

    $5,992/mo

    Est. payment

    Explore your selling options

    Work with a Zillow partner agent

    Leverage their expertise and Zillow's premium Showcase listings to get your home seen by more buyers.

    Get started

    List with your own agent

    Get your home in front of millions of buyers by listing it on Zillow.

    Learn how to do it

    Sell it yourself

    Take full control of how buyers see your home on Zillow by listing For Sale by Owner (FSBO).

    List your home

    What's special

    Expansive primary suitePremier tree-lined streetCharming neighborhood viewsShared backyard patioDouble sliding glass doorsWell-appointed kitchenGranite countertops
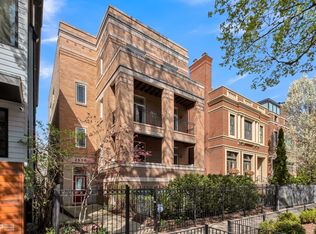
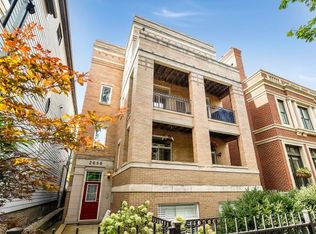
    Multiple offers received. See private brokers remarks for further instructions. Rare opportunity in the heart of Lincoln Park. This beautiful and spacious 3-bedroom, 2-bath, 2,000-square-foot simplex is located on an extra-wide 37.5-foot lot on a premier, tree-lined street. The bright, high first-floor home features an open and inviting floor plan with generous living, dining, and kitchen spaces-ideal for both everyday living and entertaining. Double sliding glass doors lead to a large, private covered front balcony with charming neighborhood views. The well-appointed kitchen offers white 42" cabinetry, stainless steel appliances, granite countertops, and a large island/breakfast bar. The expansive primary suite includes a professionally organized walk-in closet and a marble bath with separate shower, jacuzzi tub, and double vanity. Two additional well-sized bedrooms with organized closets and a large laundry/mudroom with full-size side-by-side washer and dryer complete the well-designed layout. Additional features include hardwood floors throughout, great storage, a wood-burning fireplace with gas starter, and built-in shelving in the living area. Enjoy a shared backyard patio and 1 car garage parking. Fantastic location close to the Diversey Brown and Purple Line station, shopping, dining, nightlife, Fresh Market, Trader Joe's, Lincoln Park, and the lake. Located in the Alcott Elementary School district. This is the one your clients have been waiting for!

    Zillow last checked:

    Listing updated:

    Listed by:

    Steven Samuels 773-610-3301,

    @properties Christie's International Real Estate

    Bought with:

    Kate Waddell

    Compass

    Source: MRED as distributed by MLS GRID,MLS#: 12563937MLS Logo

    Facts & features

    Interior

    Bedrooms & bathrooms
    • Bedrooms: 3
    • Bathrooms: 2
    • Full bathrooms: 2
    Rooms
    • Room types: Foyer, Terrace
    Primary bedroom
    • Features: Flooring (Hardwood), Window Treatments (Curtains/Drapes), Bathroom (Full)
    • Level: Main
    • Area: 266 Square Feet
    • Dimensions: 14X19
    Bedroom 2
    • Features: Flooring (Hardwood), Window Treatments (Shades)
    • Level: Main
    • Area: 132 Square Feet
    • Dimensions: 12X11
    Bedroom 3
    • Features: Flooring (Hardwood), Window Treatments (Shades)
    • Level: Main
    • Area: 120 Square Feet
    • Dimensions: 12X10
    Dining room
    • Features: Flooring (Hardwood)
    • Level: Main
    • Area: 144 Square Feet
    • Dimensions: 16X9
    Foyer
    • Features: Flooring (Hardwood)
    • Level: Main
    • Area: 30 Square Feet
    • Dimensions: 5X6
    Kitchen
    • Features: Kitchen (Eating Area-Breakfast Bar, Island), Flooring (Hardwood)
    • Level: Main
    • Area: 153 Square Feet
    • Dimensions: 17X9
    Laundry
    • Level: Main
    • Area: 84 Square Feet
    • Dimensions: 12X7
    Living room
    • Features: Flooring (Hardwood)
    • Level: Main
    • Area: 336 Square Feet
    • Dimensions: 21X16
    Other
    • Level: Main
    • Area: 126 Square Feet
    • Dimensions: 6X21
    Heating
    • Natural Gas
    Cooling
    • Central Air
    Appliances
    • Included: Range, Microwave, Dishwasher, Washer, Dryer, Disposal, Stainless Steel Appliance(s)
    • Laundry: Washer Hookup, Electric Dryer Hookup
    Features
    • Flooring: Hardwood
    • Basement: None
    • Number of fireplaces: 1
    • Fireplace features: Gas Starter, Living Room
    Interior area
    • Total structure area: 2,000
    • Total interior livable area: 2,000 sqft

    Property

    Parking
    • Total spaces: 1
    • Parking features: Garage Door Opener, Yes, Garage Owned, Detached, Garage
    • Garage spaces: 1
    • Has uncovered spaces: Yes
    Accessibility
    • Accessibility features: No Disability Access
    Details
    • Parcel number: 14294120601002
    • Special conditions: None

    Construction

    Type & style
    • Home type: Condo
    • Property subtype: Condominium, Apartment, Single Family Residence
    Materials
    • Brick, Block
    Condition
    • New construction: No
    • Year built: 1999

    Utilities & green energy

    • Electric: Circuit Breakers
    • Sewer: Public Sewer
    • Water: Lake Michigan

    Community & HOA

    HOA
    • Has HOA: Yes
    • Amenities included: None
    • Services included: Water, Parking, Insurance, Exterior Maintenance, Scavenger
    • HOA fee: $300 quarterly
    Location
    • Region: Chicago

    Financial & listing details

    • Price per square foot: $484/sqft
    • Tax assessed value: $607,300
    • Annual tax amount: $12,201
    • Date on market: 2/11/2026
    • Listing terms: Cash
    • Ownership: Condo

    Price history

    DateEventPrice
    4/14/2026Sold$967,000+17.2%$484/sqft
    Source: MRED as distributed by MLS GRID #12563937 Report a problem
    3/26/2026Pending sale$825,000$413/sqft
    Source: MRED as distributed by MLS GRID #12563937 Report a problem
    2/17/2026Contingent$825,000$413/sqft
    Source: MRED as distributed by MLS GRID #12563937 Report a problem
    2/11/2026Listed for sale$825,000+71.9%$413/sqft
    Source: MRED as distributed by MLS GRID #12563937 Report a problem
    1/24/2022Sold$480,000-29.3%$240/sqft
    Source: Public Record Report a problem
    8/14/2020Listing removed$679,000$340/sqft
    Source: Compass #10737820 Report a problem
    8/14/2020Listed for sale$679,000+4.1%$340/sqft
    Source: Compass #10737820 Report a problem
    8/12/2020Sold$652,500-3.9%$326/sqft
    Source: MRED as distributed by MLS GRID #10737820 Report a problem
    6/9/2020Pending sale$679,000$340/sqft
    Source: Compass #10737820 Report a problem
    6/6/2020Listed for sale$679,000$340/sqft
    Source: Compass #10737820 Report a problem
    6/6/2020Pending sale$679,000$340/sqft
    Source: Compass #10737820 Report a problem
    6/1/2020Pending sale$679,000$340/sqft
    Source: Compass #10718051 Report a problem
    5/24/2020Listed for sale$679,000+3.7%$340/sqft
    Source: Compass #10724205 Report a problem
    4/14/2016Sold$655,000+50.6%$328/sqft
    Source: Baird & Warnerc #09141437_60614_1 Report a problem
    1/22/2013Sold$435,000-16.1%$218/sqft
    Source: Public Record Report a problem
    6/1/2012Sold$518,500+8%$259/sqft
    Source: Baird & Warnerc #08012412_60614_1 Report a problem
    1/31/2005Sold$480,000+35.2%$240/sqft
    Source: Public Record Report a problem
    3/23/2000Sold$355,000$178/sqft
    Source: Public Record Report a problem

    Public tax history

    YearProperty taxesTax assessment
    2024-- $60,730 +1.6%
    2023$11,907 +2.8%$59,750
    2022$11,586 -7.5%$59,750 -9%
    2021$12,527 -1.5%$65,625 +9%
    2020$12,722 +2.3%$60,209 -7.9%
    2019$12,440 +1.7%$65,348
    2018$12,230 +28.2%$65,348 +37.1%
    2017$9,536 +5.4%$47,675
    2016$9,049 +9.6%$47,675
    2015$8,256 -10.2%$47,675 -8.6%
    2014$9,197 +2.1%$52,136
    2013$9,004 +1.1%$52,136
    2012$8,908 +1.8%$52,136 -6.9%
    2011$8,747 +5.1%$56,000
    2010$8,324 +6.6%$56,000
    2009$7,807 +10.4%$56,000
    2008$7,070 +6.2%$56,000
    2007$6,655 +1.2%$56,000
    2006$6,574 -2.2%$56,000 +30.3%
    2005$6,723 +1.3%$42,974
    2004$6,637 +1.9%$42,974
    2003$6,511 -6.3%$42,974 +6.1%
    2002$6,946 $40,486
    2001-- $40,486
    Find assessor info on the county website

    Neighborhood: Lincoln Park

    Nearby schools

    GreatSchools rating
    Schools provided by the listing agent
    • Elementary: Alcott Elementary School
    • High: Lincoln Park High School
    • District: 299

    Source: MRED as distributed by MLS GRID. This data may not be complete. We recommend contacting the local school district to confirm school assignments for this home.

    Get a cash offer in 3 minutes
    Find out how much your home could sell for in as little as 3 minutes with a no-obligation cash offer.
    Estimated market value
    $886,000
    Get a cash offer in 3 minutes
    Find out how much your home could sell for in as little as 3 minutes with a no-obligation cash offer.
    Estimated market value
    $886,000