***MULTIPLE OFFERS RECEIVED. HIGHEST AND BEST CALLED FOR BY MONDAY, FEBRUARY 23RD @ 12 NOON. NO ESCALATION CLAUSES.*** In one of Lincoln Park's most desirable tree-lined enclaves of stylish single family homes and boutique condo buildings sits this 3BR/2BA condo with tons of updates in the last four years! The extra wide 37.5' lot offers the residences in this building approximately 1,900 square feet of thoughtfully designed living space, square rooms, and tons of storage. Enter through the front door to an inviting, bright, open-concept living, dining, and kitchen space, perfect for entertaining on any scale. High 9' ceilings and hardwood floors throughout the main living space! The living room is anchored with a gas-starting fireplace, custom built-in bookcases, and leads to a gorgeous private patio. The private patio is the perfect place to spend beautiful days and dine alfresco! An updated kitchen offers tons of storage and counterspace with 42" cabinetry, stainless steel appliances, quartz countertops, and a large island with bar seating. Custom plantation shutters and fresh paint enhance the home's timeless appeal throughout. Down the hall are two spacious bedrooms, an updated full bath, and two closets. The expansive primary suite can comfortably accommodate a king size bedroom set, and includes a professionally organized walk-in closet and a spa-like bath with double vanity, soaking tub, and separate shower. Additional highlights include a full laundry/mud room with a new side-by-side washer/dryer set with storage pedestals, upper cabinet storage, closet storage, and an additional custom-lit and tiled closet that houses the mechanicals. One garage parking space is included in the price, and the building has a shared patio space in the back, as well. The location cannot be beat: CTA buses on both Halsted Street and Sheffield Avenue, and the Diversey Brown and Purple Line Station are all within two blocks. Only a few short blocks to the best retail, nightlife and restaurants like Trader Joe's, Fresh Market, Kingston Mines, Parson's Chicken, and Barcocina! Everything Lincoln Park offers is right outside the door and within the Alcott School District!
Closed
Street View
$875,000
2650 N Mildred Ave #G, Chicago, IL 60614
3beds
1,890sqft
Condominium, Single Family Residence
Built in 1999
-- sqft lot
$888,300 Zestimate®
$463/sqft
$5,725 Estimated rent
Home value
$888,300
$808,000 - $977,000
$5,725/mo
Zestimate® history
Owner options
List your home for rent
$5,725/mo
Rent Zestimate®
Find your next renter with Zillow Rental Manager. Plus, with online applications, you can quickly screen prospective tenants – for free.
$5,725/mo
Rent Zestimate®
Refinance and save
$6,552/mo
Est. payment
Refinancing to a lower rate could help reduce your monthly payments and save thousands over the life of the loan.
$6,552/mo
Est. payment
Explore your selling options
Work with a Zillow partner agent
Leverage their expertise and Zillow's premium Showcase listings to get your home seen by more buyers.
Get startedList with your own agent
Get your home in front of millions of buyers by listing it on Zillow.
Learn how to do itSell it yourself
Take full control of how buyers see your home on Zillow by listing For Sale by Owner (FSBO).
List your homeWhat's special
Square roomsTwo spacious bedroomsTons of storageQuartz countertopsStainless steel appliancesGorgeous private patioCustom built-in bookcases
Zillow last checked:
Listing updated:
Listed by:
Alex Wolking 312-216-2422,
Keller Williams ONEChicago
Bought with:
Tiffany Razo
Compass
Source: MRED as distributed by MLS GRID,MLS#: 12572261
Facts & features
Interior
Bedrooms & bathrooms
- Bedrooms: 3
- Bathrooms: 2
- Full bathrooms: 2
Rooms
- Room types: Terrace, Walk In Closet
Primary bedroom
- Features: Flooring (Hardwood), Window Treatments (Plantation Shutters), Bathroom (Full, Double Sink)
- Level: Main
- Area: 208 Square Feet
- Dimensions: 16X13
Bedroom 2
- Features: Flooring (Hardwood), Window Treatments (Plantation Shutters)
- Level: Main
- Area: 132 Square Feet
- Dimensions: 12X11
Bedroom 3
- Features: Flooring (Hardwood), Window Treatments (Plantation Shutters)
- Level: Main
- Area: 120 Square Feet
- Dimensions: 12X10
Dining room
- Features: Flooring (Hardwood)
- Level: Main
- Area: 160 Square Feet
- Dimensions: 16X10
Kitchen
- Features: Kitchen (Island, Updated Kitchen), Flooring (Hardwood)
- Level: Main
- Area: 120 Square Feet
- Dimensions: 12X10
Laundry
- Features: Flooring (Ceramic Tile)
- Level: Main
- Area: 84 Square Feet
- Dimensions: 12X07
Living room
- Features: Flooring (Hardwood), Window Treatments (Plantation Shutters)
- Level: Main
- Area: 440 Square Feet
- Dimensions: 22X20
Other
- Level: Main
- Area: 180 Square Feet
- Dimensions: 20X09
Walk in closet
- Features: Flooring (Hardwood)
- Level: Main
- Area: 60 Square Feet
- Dimensions: 12X05
Heating
- Natural Gas, Forced Air
Cooling
- Central Air
Appliances
- Included: Range, Microwave, Dishwasher, Refrigerator, Washer, Dryer, Disposal, Stainless Steel Appliance(s)
- Laundry: Washer Hookup, In Unit
Features
- Built-in Features, Bookcases, Open Floorplan, Dining Combo
- Flooring: Hardwood
- Windows: Screens
- Basement: None
- Number of fireplaces: 1
- Fireplace features: Gas Starter, Living Room
Interior area
- Total structure area: 1,890
- Total interior livable area: 1,890 sqft
Property
Parking
- Total spaces: 1
- Parking features: Off Alley, Garage Door Opener, Yes, Garage Owned, Detached, Garage
- Garage spaces: 1
- Has uncovered spaces: Yes
Accessibility
- Accessibility features: No Disability Access
Features
- Patio & porch: Patio
Details
- Parcel number: 14294120601001
- Special conditions: None
- Other equipment: Ceiling Fan(s), Sump Pump
Construction
Type & style
- Home type: Condo
- Property subtype: Condominium, Single Family Residence
Materials
- Brick
- Foundation: Concrete Perimeter
- Roof: Rubber
Condition
- New construction: No
- Year built: 1999
Utilities & green energy
- Electric: Circuit Breakers
- Sewer: Public Sewer
- Water: Public
Community & HOA
Community
- Security: Carbon Monoxide Detector(s)
HOA
- Has HOA: Yes
- Amenities included: Patio
- Services included: Water, Parking, Insurance, Exterior Maintenance, Scavenger
- HOA fee: $300 monthly
Location
- Region: Chicago
Financial & listing details
- Price per square foot: $463/sqft
- Annual tax amount: $11,539
- Date on market: 2/19/2026
- Listing terms: Conventional
- Ownership: Condo
Price history
| Date | Event | Price |
|---|---|---|
| 3/31/2026 | Sold | $875,000+16.7%$463/sqft |
Source:  MRED as distributed by MLS GRID #12572261 Report a problem MRED as distributed by MLS GRID #12572261 Report a problem | ||
| 3/10/2026 | Pending sale | $749,900$397/sqft |
Source: MRED as distributed by MLS GRID #12572261 Report a problem | ||
| 2/24/2026 | Contingent | $749,900$397/sqft |
Source: MRED as distributed by MLS GRID #12572261 Report a problem | ||
| 2/19/2026 | Listed for sale | $749,900+56.2%$397/sqft |
Source: MRED as distributed by MLS GRID #12572261 Report a problem | ||
| 1/14/2022 | Sold | $480,000+1.1%$254/sqft |
Source: MRED as distributed by MLS GRID #11223183 Report a problem | ||
| 12/23/2021 | Pending sale | $475,000+9.2%$251/sqft |
Source: MRED as distributed by MLS GRID #11223183 Report a problem | ||
| 6/12/2020 | Listing removed | $3,800$2/sqft |
Source: @properties #10717347 Report a problem | ||
| 5/17/2020 | Listed for rent | $3,800$2/sqft |
Source: @properties #10717347 Report a problem | ||
| 6/15/2012 | Sold | $435,000$230/sqft |
Source: Berkshire Hathaway HomeServices Koenig Rubloff #08037211_60614_G Report a problem | ||
Public tax history
Tax history is unavailable.
Neighborhood: Lincoln Park
Nearby homes
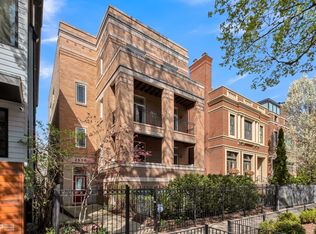
- $967,0003 bd2 ba1.7k sqft2650 N Mildred Ave APT 2, Chicago, IL 60614Sold
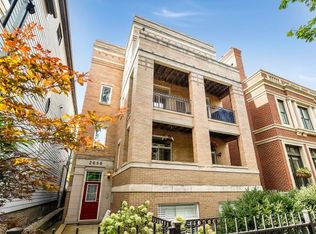
- $735,0003 bd2 ba2k sqft2650 N Mildred Ave APT 3, Chicago, IL 60614Sold
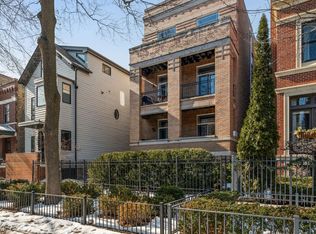
- $967,0003 bd2 ba2k sqft2650 N Mildred Ave APT 1, Chicago, IL 60614Sold
- $938,1003 bd2 ba2k sqft2650 N Mildred Ave APT 3, Chicago, IL 60614Off Market
- $2,225,0005 bd3 ba3.7k sqft2648 N Mildred Ave #2, Chicago, IL 60614Off Market
- $1,995,4005 bd4 ba-- sqft2648 Mildred Ave, Chicago, IL 60614Off Market
- $3,840,7006 bd6 ba6.4k sqft2654 N Mildred Ave, Chicago, IL 60614Off Market
- $1,110,0003 bd1 ba2.5k sqft2646 N Mildred Ave #DA4JVPA3U, Chicago, IL 60614Off Market
Nearby schools
GreatSchools rating
- 10/10Alcott College PrepGrades: PK-8Distance: 0.3 mi
- 7/10Lincoln Park High SchoolGrades: 9-12Distance: 0.9 mi
Schools provided by the listing agent
- Elementary: Alcott Elementary School
- Middle: Alcott Elementary School
- High: Lincoln Park High School
- District: 299
Source: MRED as distributed by MLS GRID. This data may not be complete. We recommend contacting the local school district to confirm school assignments for this home.
Get a cash offer in 3 minutes
Find out how much your home could sell for in as little as 3 minutes with a no-obligation cash offer.
Estimated market value
$888,300
Get a cash offer in 3 minutes
Find out how much your home could sell for in as little as 3 minutes with a no-obligation cash offer.
Estimated market value
$888,300
- Illinois
- Cook County
- Chicago
- 60614
- Lincoln Park
- 2650 N Mildred Ave Unit G
Nearby cities
Nearby neighborhoods
Nearby zip codes
Other Chicago Topics
