Perfectly nestled on a stunning 0.46-acre corner lot in the heart of beautiful Victoria, this exquisite home offers 4,151 square feet of exceptional living space designed for both comfort and entertaining. From the moment you arrive, you’ll be captivated by the lush landscaping, inviting front porch, and open, airy foyer that set the tone for the charm within.
Step inside to gleaming Bamboo hardwood floors, soaring ceilings, stunning custom crown molding & wainscoting woodwork throughout home and sun-filled rooms framed by expansive windows. The main level features a private office, convenient laundry room, and multiple living and dining areas, including a cozy family room with custom built-ins and a warm, gas fireplace. The gourmet kitchen boasts a center island, stainless-steel appliances, abundant cabinetry, and a seamless flow to the tranquil backyard patio—perfect for outdoor dining and gatherings.
Upstairs, you’ll find four spacious bedrooms, including a pristine primary suite complete with a private sitting room or office, spa-like upgraded bathroom with soaking tub and walk-in shower, and two generous walk-in closets. The upper-level loft area offers additional space for a family room, exercise area, or playroom.
Notable upgrades include a new roof, siding, furnace, and AC (2021) & updated carpet and a newer water heater, and a custom front door. The unfinished lower level offers over 2,000 square feet ready for your personal touch and customizations.
Outside, your private backyard oasis awaits—a lush, beautifully landscaped retreat ideal for relaxation and entertaining. Ideally situated near scenic parks, picturesque trails, and numerous lakes—including Lake Minnetonka and Lake Waconia - this home is the perfect blend of space, style, and functionality. Nestled beside over 4 acres of serene, city-owned wetland, you’ll love the peaceful setting within this highly sought-after neighborhood. Enjoy easy access to top-rated schools, dining, shopping, and charming downtown areas of Victoria, Excelsior, Waconia, Chaska, and Chanhassen.
Experience the charm and care poured into every inch of this stunning home.
Closed
Street View
$862,500
2650 Northview Dr, Victoria, MN 55386
4beds
6,338sqft
Single Family
Built in 2009
0.46 Acres Lot
$877,000 Zestimate®
$136/sqft
$4,353 Estimated rent
Home value
$877,000
$807,000 - $947,000
$4,353/mo
Zestimate® history
Owner options
List your home for rent
$4,353/mo
Rent Zestimate®
Find your next renter with Zillow Rental Manager. Plus, with online applications, you can quickly screen prospective tenants – for free.
$4,353/mo
Rent Zestimate®
Refinance and save
$5,622/mo
Est. payment
Refinancing to a lower rate could help reduce your monthly payments and save thousands over the life of the loan.
$5,622/mo
Est. payment
Explore your selling options
Work with a Zillow partner agent
Leverage their expertise and Zillow's premium Showcase listings to get your home seen by more buyers.
Get startedList with your own agent
Get your home in front of millions of buyers by listing it on Zillow.
Learn how to do itSell it yourself
Take full control of how buyers see your home on Zillow by listing For Sale by Owner (FSBO).
List your homeWhat's special
Gleaming bamboo hardwood floorsWarm gas fireplacePrivate backyard oasisTranquil backyard patioInviting front porchSoaring ceilingsSun-filled rooms
Zillow last checked:
Listing updated:
Listed by:
Ryan M Platzke 952-844-6000,
Coldwell Banker Realty
Bought with:
Justin Scheeler
RE/MAX Results
Source: NorthstarMLS as distributed by MLS GRID,MLS#: 6763509
Facts & features
Interior
Bedrooms & bathrooms
- Bedrooms: 4
- Bathrooms: 3
- Full bathrooms: 2
- 1/2 bathrooms: 1
Bedroom
- Level: Upper
- Area: 486 Square Feet
- Dimensions: 27x18
Bedroom 2
- Level: Upper
- Area: 169 Square Feet
- Dimensions: 13x13
Bedroom 3
- Level: Upper
- Area: 195 Square Feet
- Dimensions: 13x15
Bedroom 4
- Level: Upper
- Area: 156 Square Feet
- Dimensions: 12x13
Primary bathroom
- Level: Upper
- Area: 187 Square Feet
- Dimensions: 11x17
Dining room
- Level: Main
- Area: 196 Square Feet
- Dimensions: 14x14
Family room
- Level: Main
- Area: 378 Square Feet
- Dimensions: 21x18
Flex room
- Level: Lower
- Area: 195 Square Feet
- Dimensions: 13x15
Foyer
- Level: Main
- Area: 165 Square Feet
- Dimensions: 11x15
Informal dining room
- Level: Main
- Area: 234 Square Feet
- Dimensions: 13x18
Kitchen
- Level: Main
- Area: 270 Square Feet
- Dimensions: 15x18
Laundry
- Level: Main
- Area: 77 Square Feet
- Dimensions: 7x11
Living room
- Level: Main
- Area: 224 Square Feet
- Dimensions: 14x16
Office
- Level: Main
- Area: 143 Square Feet
- Dimensions: 13x11
Porch
- Level: Main
- Area: 80 Square Feet
- Dimensions: 16x5
Sitting room
- Level: Upper
- Area: 252 Square Feet
- Dimensions: 18x14
Other
- Level: Lower
- Area: 765 Square Feet
- Dimensions: 45x17
Other
- Level: Lower
- Area: 1160 Square Feet
- Dimensions: 58x20
Heating
- Forced Air, Fireplace(s)
Cooling
- Central Air
Appliances
- Included: Chandelier, Dishwasher, Disposal, Dryer, Exhaust Fan, Humidifier, Microwave, Range, Refrigerator, Stainless Steel Appliance(s), Washer, Water Softener Owned
- Laundry: Laundry Room, Main Level, Sink, Washer Hookup
Features
- Basement: Drain Tiled,Storage Space,Sump Pump,Unfinished
- Number of fireplaces: 1
- Fireplace features: Brick, Family Room, Gas
Interior area
- Total structure area: 6,338
- Total interior livable area: 6,338 sqft
- Finished area above ground: 4,151
- Finished area below ground: 0
Property
Parking
- Total spaces: 3
- Parking features: Attached, Asphalt, Garage Door Opener
- Attached garage spaces: 3
- Has uncovered spaces: Yes
- Details: Garage Dimensions (31x24), Garage Door Height (8), Garage Door Width (16)
Accessibility
- Accessibility features: None
Features
- Levels: Two
- Stories: 2
- Patio & porch: Front Porch, Patio, Porch
- Pool features: None
- Fencing: Invisible
Lot
- Size: 0.46 Acres
- Dimensions: 170 x 87 x 116 x 78 x 95 x 31
- Features: Corner Lot, Irregular Lot
Details
- Foundation area: 2187
- Parcel number: 653860260
- Zoning description: Residential-Single Family
Construction
Type & style
- Home type: SingleFamily
- Property subtype: Single Family
Materials
- Roof: Age 8 Years or Less,Asphalt
Condition
- New construction: No
- Year built: 2009
Utilities & green energy
- Gas: Natural Gas
- Sewer: City Sewer/Connected
- Water: City Water/Connected
Community & HOA
Community
- Subdivision: Rhapsody 2nd Add
HOA
- Has HOA: Yes
- Services included: Other
- HOA fee: $195 annually
- HOA name: Associa - Rhapsody HOA
- HOA phone: 763-225-6400
Location
- Region: Victoria
Financial & listing details
- Price per square foot: $136/sqft
- Tax assessed value: $635,900
- Annual tax amount: $7,150
- Date on market: 7/30/2025
- Cumulative days on market: 51 days
- Road surface type: Paved
Price history
| Date | Event | Price |
|---|---|---|
| 10/3/2025 | Sold | $862,500-3.6%$136/sqft |
Source:  NorthstarMLS as distributed by MLS GRID #6763509 Report a problem NorthstarMLS as distributed by MLS GRID #6763509 Report a problem | ||
| 9/19/2025 | Pending sale | $895,000$141/sqft |
Source: NorthstarMLS as distributed by MLS GRID #6763509 Report a problem | ||
| 7/30/2025 | Listed for sale | $895,000+88.2%$141/sqft |
Source: NorthstarMLS as distributed by MLS GRID #6763509 Report a problem | ||
| 8/3/2009 | Sold | $475,625+427.5%$75/sqft |
Source: Public Record Report a problem | ||
| 3/23/2009 | Sold | $90,160$14/sqft |
Source: Public Record Report a problem | ||
Public tax history
| Year | Property taxes | Tax assessment |
|---|---|---|
| 2025 | $7,114 -0.5% | $635,900 +2.7% |
| 2024 | $7,150 -3.4% | $619,200 -1.8% |
| 2023 | $7,404 +8% | $630,700 -4.1% |
| 2022 | $6,854 +3.4% | $657,400 +20.6% |
| 2021 | $6,628 -1.6% | $545,100 +1.7% |
| 2020 | $6,734 +2.9% | $536,000 +0.3% |
| 2019 | $6,546 +19152.9% | $534,500 +8.2% |
| 2017 | $34 -99.5% | $494,200 -1.7% |
| 2016 | $7,156 | $502,700 +1.2% |
| 2015 | $7,156 +0.3% | $496,900 +7.3% |
| 2014 | $7,132 +2.6% | $463,200 |
| 2013 | $6,948 -0.9% | $463,200 +7% |
| 2012 | $7,014 | $432,800 -4.2% |
| 2011 | $7,014 +544.7% | $451,700 |
| 2010 | $1,088 +10.1% | -- |
| 2009 | $988 -5% | $60,700 -4.4% |
| 2008 | $1,040 | $63,500 |
Find assessor info on the county website
Neighborhood: 55386
Nearby homes
- $644,3004 bd3 ba2.5k sqft2645 Northview Dr, Victoria, MN 55386Off Market
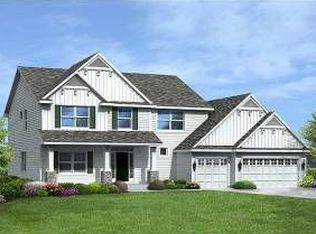
- $600,0004 bd3 ba2.8k sqft2655 Northview Dr, Victoria, MN 55386Off Market

- $685,0006 bd4 ba5.6k sqft2670 Northview Dr, Victoria, MN 55386Sold

- $838,9006 bd4 ba3.3k sqft8585 Ambergate Dr, Victoria, MN 55386Off Market
- $802,7005 bd5 ba4.6k sqft2665 Northview Dr, Victoria, MN 55386Off Market
- $644,2004 bd3 ba2.8k sqft2675 Northview Dr, Victoria, MN 55386Off Market
- $714,9004 bd4 ba3k sqft2680 Northview Dr, Victoria, MN 55386Off Market
- $845,3005 bd4 ba4k sqft8591 Ambergate Dr, Victoria, MN 55386Off Market
Nearby schools
GreatSchools rating
- 9/10Victoria Elementary SchoolGrades: K-5Distance: 1.6 mi
- 8/10Chaska Middle School EastGrades: 6-8Distance: 5.2 mi
- 9/10Chanhassen High SchoolGrades: 9-12Distance: 5.6 mi
Get a cash offer in 3 minutes
Find out how much your home could sell for in as little as 3 minutes with a no-obligation cash offer.
Estimated market value
$877,000
Get a cash offer in 3 minutes
Find out how much your home could sell for in as little as 3 minutes with a no-obligation cash offer.
Estimated market value
$877,000
- Minnesota
- Carver County
- Victoria
- 55386
- 2650 Northview Dr
Nearby cities
Nearby zip codes
Other Victoria Topics
