Fantastic executive-style two-story home offered. Boasting over 5,000 finished sq ft, this 2009-built residence features 6 spacious bedrooms and 4 bathrooms, including 4 bedrooms on the upper level and a convenient main-floor bedroom. Perfect for entertaining and everyday living. The main level is light filled with soaring open spaces and sight lines. Main floor includes an office, formal dining room, a gourmet kitchen with updated appliances, bedroom suite area, and a light filled living room. Lower level features an oversized family/game room area with a wet bar and theatre room for movie nights! Dual laundry rooms—one upstairs and one on the lower level—add convenience for busy households. Upper level has 4 bedrooms, laundry room, and another office/library space. Step outside to a massive stamped concrete patio, ideal for summer gatherings, surrounded by lush landscaping maintained with an irrigation system. Community lot next door provides more greenspace to use and enjoy. The oversized 3-car garage provides ample storage and parking. Additional upgrades include dual water heaters, invisible fencing, and a newer roof and siding (2020). Enjoy easy access to local parks, scenic walking paths, and a welcoming neighborhood atmosphere. A rare blend of luxury, function, and location—this home truly has it all.
Closed
$685,000
2670 Northview Dr, Victoria, MN 55386
6beds
5,614sqft
Single Family
Built in 2009
0.34 Acres Lot
$696,800 Zestimate®
$122/sqft
$4,911 Estimated rent
Home value
$696,800
$641,000 - $760,000
$4,911/mo
Zestimate® history
Owner options
List your home for rent
$4,911/mo
Rent Zestimate®
Find your next renter with Zillow Rental Manager. Plus, with online applications, you can quickly screen prospective tenants – for free.
$4,911/mo
Rent Zestimate®
Refinance and save
$4,496/mo
Est. payment
Refinancing to a lower rate could help reduce your monthly payments and save thousands over the life of the loan.
$4,496/mo
Est. payment
Explore your selling options
Work with a Zillow partner agent
Leverage their expertise and Zillow's premium Showcase listings to get your home seen by more buyers.
Get startedList with your own agent
Get your home in front of millions of buyers by listing it on Zillow.
Learn how to do itSell it yourself
Take full control of how buyers see your home on Zillow by listing For Sale by Owner (FSBO).
List your homeWhat's special
Zillow last checked:
Listing updated:
Listed by:
Dana D. Schmidt 612-483-7051,
Coldwell Banker Realty
Bought with:
Matt Cullen
RE/MAX Advantage Plus
Source: NorthstarMLS as distributed by MLS GRID,MLS#: 6697572
Facts & features
Interior
Bedrooms & bathrooms
- Bedrooms: 6
- Bathrooms: 4
- Full bathrooms: 3
- 3/4 bathrooms: 1
Bedroom
- Level: Upper
- Area: 320 Square Feet
- Dimensions: 20x16
Bedroom 2
- Level: Upper
- Area: 182 Square Feet
- Dimensions: 14x13
Bedroom 3
- Level: Upper
- Area: 168 Square Feet
- Dimensions: 14x12
Bedroom 4
- Level: Upper
- Area: 154 Square Feet
- Dimensions: 14x11
Bedroom 5
- Level: Main
- Area: 196 Square Feet
- Dimensions: 14x14
Bedroom 6
- Level: Lower
- Area: 221 Square Feet
- Dimensions: 17x13
Dining room
- Level: Main
- Area: 144 Square Feet
- Dimensions: 12x12
Family room
- Level: Lower
- Area: 522 Square Feet
- Dimensions: 29x18
Kitchen
- Level: Main
- Area: 529 Square Feet
- Dimensions: 23x23
Living room
- Level: Main
- Area: 414 Square Feet
- Dimensions: 23x18
Media room
- Level: Lower
- Area: 315 Square Feet
- Dimensions: 21x15
Office
- Level: Main
- Area: 168 Square Feet
- Dimensions: 14x12
Sitting room
- Level: Upper
- Area: 221 Square Feet
- Dimensions: 13x17
Heating
- Forced Air
Cooling
- Central Air
Appliances
- Laundry: Lower Level, Upper Level
Features
- Basement: Finished
- Number of fireplaces: 2
- Fireplace features: Gas
Interior area
- Total structure area: 5,614
- Total interior livable area: 5,614 sqft
- Finished area above ground: 3,831
- Finished area below ground: 1,593
Property
Parking
- Total spaces: 3
- Parking features: Attached
- Attached garage spaces: 3
- Details: Garage Dimensions (29x28), Garage Door Height (7), Garage Door Width (14)
Accessibility
- Accessibility features: None
Features
- Levels: Two
- Stories: 2
- Patio & porch: Front Porch, Patio
- Fencing: Invisible
Lot
- Size: 0.34 Acres
- Dimensions: 110w x 161d
- Features: Irregular Lot
Details
- Foundation area: 1960
- Parcel number: 653860250
- Zoning description: Residential-Single Family
Construction
Type & style
- Home type: SingleFamily
- Property subtype: Single Family
Materials
- Roof: Age 8 Years or Less,Architectural Shingle
Condition
- New construction: No
- Year built: 2009
Utilities & green energy
- Gas: Natural Gas
- Sewer: City Sewer/Connected
- Water: City Water/Connected
Community & HOA
Community
- Subdivision: Rhapsody 2nd Add
HOA
- Has HOA: Yes
- Services included: Shared Amenities
- HOA fee: $193 annually
- HOA name: Associa MN
- HOA phone: 763-225-6408
Location
- Region: Victoria
Financial & listing details
- Price per square foot: $122/sqft
- Tax assessed value: $652,100
- Annual tax amount: $7,364
- Date on market: 5/23/2025
- Cumulative days on market: 82 days
Price history
| Date | Event | Price |
|---|---|---|
| 9/18/2025 | Sold | $685,000-5.5%$122/sqft |
Source:  NorthstarMLS as distributed by MLS GRID #6697572 Report a problem NorthstarMLS as distributed by MLS GRID #6697572 Report a problem | ||
| 8/20/2025 | Pending sale | $725,000$129/sqft |
Source: NorthstarMLS as distributed by MLS GRID #6697572 Report a problem | ||
| 7/30/2025 | Price change | $725,000-3.3%$129/sqft |
Source: NorthstarMLS as distributed by MLS GRID #6697572 Report a problem | ||
| 7/16/2025 | Price change | $750,000-1.3%$134/sqft |
Source: NorthstarMLS as distributed by MLS GRID #6697572 Report a problem | ||
| 7/10/2025 | Price change | $760,000-1.2%$135/sqft |
Source: NorthstarMLS as distributed by MLS GRID #6697572 Report a problem | ||
| 6/30/2025 | Price change | $769,000-0.8%$137/sqft |
Source: NorthstarMLS as distributed by MLS GRID #6697572 Report a problem | ||
| 5/30/2025 | Listed for sale | $775,000+58.2%$138/sqft |
Source: NorthstarMLS as distributed by MLS GRID #6697572 Report a problem | ||
| 6/19/2013 | Sold | $490,000+3.2%$87/sqft |
Source:  Lake Superior Area Realtors as distributed by MLS GRID #1995506 Report a problem Lake Superior Area Realtors as distributed by MLS GRID #1995506 Report a problem | ||
| 5/3/2013 | Price change | $475,000-5%$85/sqft |
Source: RE/MAX Results #4330141 Report a problem | ||
| 4/13/2013 | Price change | $499,9000%$89/sqft |
Source: RE/MAX Results #4330141 Report a problem | ||
| 2/26/2013 | Listed for sale | $499,999+4.1%$89/sqft |
Source: RE/MAX Results #4330141 Report a problem | ||
| 8/11/2009 | Sold | $480,490+427.2%$86/sqft |
Source: Public Record Report a problem | ||
| 12/22/2008 | Sold | $91,140-82.6%$16/sqft |
Source: Public Record Report a problem | ||
| 12/4/2008 | Listed for sale | $523,560$93/sqft |
Source: Postlets Report a problem | ||
Public tax history
| Year | Property taxes | Tax assessment |
|---|---|---|
| 2025 | $7,324 -0.5% | $652,100 +2.7% |
| 2024 | $7,364 -3.5% | $635,100 -1.8% |
| 2023 | $7,634 +7.8% | $647,000 -4.2% |
| 2022 | $7,082 +3.4% | $675,300 +20.5% |
| 2021 | $6,848 -1.8% | $560,400 +1.7% |
| 2020 | $6,970 +3.1% | $551,000 +0.1% |
| 2019 | $6,762 | $550,200 +8.1% |
| 2017 | $6,762 -7.6% | $508,800 -0.7% |
| 2016 | $7,320 | $512,300 +1.2% |
| 2015 | $7,320 +2.3% | $506,400 +8.9% |
| 2014 | $7,158 +2.6% | $464,900 |
| 2013 | $6,976 -0.9% | $464,900 +7% |
| 2012 | $7,042 +0.1% | $434,500 -4.2% |
| 2011 | $7,036 +546.7% | $453,500 |
| 2010 | $1,088 -33.2% | -- |
| 2009 | $1,628 +56.5% | $100,000 +57.5% |
| 2008 | $1,040 | $63,500 |
Find assessor info on the county website
Neighborhood: 55386
Nearby homes
- $719,0004 bd4 ba3k sqft2680 Northview Dr, Victoria, MN 55386Off Market
- $765,7005 bd5 ba4k sqft2690 Northview Dr, Victoria, MN 55386Off Market
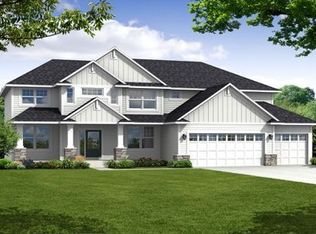
- $862,5004 bd3 ba6.3k sqft2650 Northview Dr, Victoria, MN 55386Sold
- $649,3004 bd3 ba2.8k sqft2675 Northview Dr, Victoria, MN 55386Off Market
- $716,3005 bd3 ba3.8k sqft2685 Northview Dr, Victoria, MN 55386Off Market
- $799,8005 bd5 ba4.7k sqft2705 Northwest Blvd, Victoria, MN 55386Off Market
- $737,8005 bd4 ba3.6k sqft2695 Northview Dr, Victoria, MN 55386Off Market
- $808,5005 bd5 ba4.6k sqft2665 Northview Dr, Victoria, MN 55386Off Market
Nearby schools
GreatSchools rating
- 9/10Victoria Elementary SchoolGrades: K-5Distance: 1.6 mi
- 8/10Chaska Middle School EastGrades: 6-8Distance: 5.3 mi
- 9/10Chanhassen High SchoolGrades: 9-12Distance: 5.7 mi
Get a cash offer in 3 minutes
Find out how much your home could sell for in as little as 3 minutes with a no-obligation cash offer.
Estimated market value
$696,800
Get a cash offer in 3 minutes
Find out how much your home could sell for in as little as 3 minutes with a no-obligation cash offer.
Estimated market value
$696,800
- Minnesota
- Carver County
- Victoria
- 55386
- 2670 Northview Dr
Nearby cities
Nearby zip codes
Other Victoria Topics
