Rare lofted unit in the Metro Lofts conveniently located just steps from the light rail station and Prospect Park. Upon entering this stunning and well maintained condo, you’ll be greeted by vaulted ceilings and the natural light beaming from the many windows. The dining room, kitchen, and living space flow seamlessly together creating a functional and elevated open concept layout. The kitchen has been updated with a new gas range, microwave, and stainless steel dishwasher. The sun filled living room features a gas fireplace and plenty of room for an additional workspace. Up in the spacious loft you’ll find a private primary suite with a walk in closet, full bathroom, and the washer & dryer.
This unit has secure and assigned underground parking with an additional large storage locker.
Step outside to city sidewalks, ample public transportation, and easy to walk shops like Dogwood coffee, Surly, and Malcolm Yards. Pets and rentals allowed with some restrictions. Enjoy city living while also having a stunning and peaceful retreat you can call home.
Closed
$229,000
2650 University Ave W APT 202, Saint Paul, MN 55114
1beds
1,082sqft
High Rise
Built in 2006
-- sqft lot
$238,300 Zestimate®
$212/sqft
$1,811 Estimated rent
Home value
$238,300
$212,000 - $267,000
$1,811/mo
Zestimate® history
Owner options
List your home for rent
$1,811/mo
Rent Zestimate®
Find your next renter with Zillow Rental Manager. Plus, with online applications, you can quickly screen prospective tenants – for free.
$1,811/mo
Rent Zestimate®
Refinance and save
$1,494/mo
Est. payment
Refinancing to a lower rate could help reduce your monthly payments and save thousands over the life of the loan.
$1,494/mo
Est. payment
Explore your selling options
Work with a Zillow partner agent
Leverage their expertise and Zillow's premium Showcase listings to get your home seen by more buyers.
Get startedList with your own agent
Get your home in front of millions of buyers by listing it on Zillow.
Learn how to do itSell it yourself
Take full control of how buyers see your home on Zillow by listing For Sale by Owner (FSBO).
List your homeWhat's special
Gas fireplaceSpacious loftVaulted ceilingsNatural lightOpen concept layoutPrivate primary suiteWasher and dryer
Zillow last checked:
Listing updated:
Listed by:
Elena Quinby 952-797-2534,
Reside,
Becky Quinby 612-232-3165
Bought with:
Ta Xiong
Realty Group LLC
Source: NorthstarMLS as distributed by MLS GRID,MLS#: 6585448
Facts & features
Interior
Bedrooms & bathrooms
- Bedrooms: 1
- Bathrooms: 2
- Full bathrooms: 1
- 1/2 bathrooms: 1
Bedroom
- Level: Upper
- Area: 208 Square Feet
- Dimensions: 16 x 13
Dining room
- Level: Main
- Area: 169 Square Feet
- Dimensions: 13x13
Kitchen
- Level: Main
- Area: 143 Square Feet
- Dimensions: 13 x 11
Living room
- Level: Main
- Area: 195 Square Feet
- Dimensions: 15 x 13
Heating
- Forced Air
Cooling
- Central Air
Appliances
- Included: Dishwasher, Disposal, Dryer, Freezer, Gas Water Heater, Microwave, Range, Refrigerator, Stainless Steel Appliance(s), Washer
- Laundry: In Unit, Upper Level
Features
- Basement: None
- Number of fireplaces: 1
- Fireplace features: Gas, Living Room
Interior area
- Total structure area: 1,082
- Total interior livable area: 1,082 sqft
- Finished area above ground: 1,082
- Finished area below ground: 0
Property
Parking
- Total spaces: 1
- Parking features: Assigned, Attached, Guest, Heated Garage, Storage, Underground
- Attached garage spaces: 1
Accessibility
- Accessibility features: Accessible Elevator Installed
Features
- Levels: Modified Two Story
- Stories: 2
- Pool features: None
- Fencing: None
Lot
- Features: Near Public Transit
Details
- Foundation area: 650
- Parcel number: 292923320076
- Zoning description: Residential-Single Family
Construction
Type & style
- Home type: Condo
- Property subtype: High Rise
- Attached to another structure: Yes
Condition
- New construction: No
- Year built: 2006
Utilities & green energy
- Electric: 100 Amp Service, Power Company: Xcel Energy
- Gas: Natural Gas
- Sewer: City Sewer/Connected
- Water: City Water/Connected
Community & HOA
Community
- Subdivision: Cic 612 Metro Lofts Condo
HOA
- Has HOA: Yes
- Amenities included: Elevator(s)
- Services included: Maintenance Structure, Hazard Insurance, Lawn Care, Maintenance Grounds, Parking, Professional Mgmt, Sanitation, Snow Removal
- HOA fee: $285 monthly
- HOA name: Sharper Management
- HOA phone: 952-698-7520
Location
- Region: Saint Paul
Financial & listing details
- Price per square foot: $212/sqft
- Tax assessed value: $233,000
- Annual tax amount: $3,402
- Date on market: 1/22/2025
- Cumulative days on market: 119 days
Price history
| Date | Event | Price |
|---|---|---|
| 1/31/2025 | Sold | $229,000$212/sqft |
Source:  NorthstarMLS as distributed by MLS GRID #6585448 Report a problem NorthstarMLS as distributed by MLS GRID #6585448 Report a problem | ||
| 1/22/2025 | Pending sale | $229,000$212/sqft |
Source: NorthstarMLS as distributed by MLS GRID #6585448 Report a problem | ||
| 11/21/2024 | Listing removed | $229,000$212/sqft |
Source: NorthstarMLS as distributed by MLS GRID #6585448 Report a problem | ||
| 10/21/2024 | Price change | $229,000-0.4%$212/sqft |
Source: NorthstarMLS as distributed by MLS GRID #6585448 Report a problem | ||
| 10/3/2024 | Listed for sale | $230,000$213/sqft |
Source: NorthstarMLS as distributed by MLS GRID #6585448 Report a problem | ||
| 9/25/2024 | Pending sale | $230,000$213/sqft |
Source: NorthstarMLS as distributed by MLS GRID #6585448 Report a problem | ||
| 9/9/2024 | Listing removed | $230,000-4.2%$213/sqft |
Source: NorthstarMLS as distributed by MLS GRID #6585448 Report a problem | ||
| 8/23/2024 | Listed for sale | $240,000+14.3%$222/sqft |
Source: NorthstarMLS as distributed by MLS GRID #6585448 Report a problem | ||
| 9/21/2018 | Sold | $210,000-4.5%$194/sqft |
Source: NorthstarMLS as distributed by MLS GRID #4984695 Report a problem | ||
| 7/25/2018 | Listed for sale | $220,000+4.8%$203/sqft |
Source: Coldwell Banker Burnet - Shoreview/North Oaks #4984695 Report a problem | ||
| 2/20/2009 | Listing removed | $210,000$194/sqft |
Source: NRT Minneapolis #3586755 Report a problem | ||
| 8/21/2008 | Listed for sale | $210,000-4.3%$194/sqft |
Source: NRT Minneapolis #3586755 Report a problem | ||
| 10/8/2007 | Sold | $219,400$203/sqft |
Source: Public Record Report a problem | ||
Public tax history
| Year | Property taxes | Tax assessment |
|---|---|---|
| 2025 | $3,720 +9.3% | $233,000 -3.1% |
| 2024 | $3,402 +2% | $240,400 +3.8% |
| 2023 | $3,336 -6.6% | $231,700 +3.2% |
| 2022 | $3,570 +4.8% | $224,500 -4.1% |
| 2021 | $3,408 +1.9% | $234,000 +0.9% |
| 2020 | $3,345 +2.6% | $232,000 +14.1% |
| 2019 | $3,260 | $203,400 |
| 2018 | $3,260 +91.2% | $203,400 +1.9% |
| 2017 | $1,705 | $199,700 |
| 2016 | $1,705 -50.9% | -- |
| 2015 | $3,472 +20.6% | $196,400 |
| 2014 | $2,880 +8.3% | -- |
| 2013 | $2,660 +4.7% | -- |
| 2012 | $2,540 +9.5% | -- |
| 2011 | $2,320 | -- |
| 2010 | -- | -- |
| 2009 | $2,194 -1.5% | -- |
| 2008 | $2,228 +107.1% | -- |
| 2007 | $1,076 | -- |
Find assessor info on the county website
Neighborhood: St. Anthony Park
Nearby homes
- $250,0002 bd2 ba1.1k sqft2650 University Ave W APT 107, Saint Paul, MN 55114Sold

- $245,0002 bd2 ba1.2k sqft2650 University Ave W APT 314, Saint Paul, MN 55114Sold
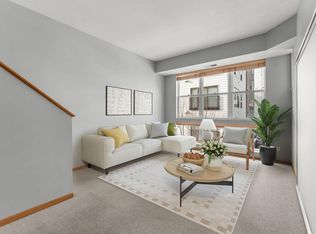
- $235,0002 bd2 ba1.2k sqft2650 University Ave W APT 311, Saint Paul, MN 55114Sold
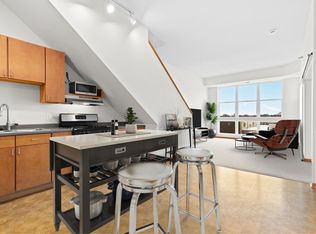
- $298,0002 bd2 ba1.2k sqft2650 University Ave W APT 316, Saint Paul, MN 55114Sold

- $225,0002 bd1 ba900 sqft2650 University Ave W APT 221, Saint Paul, MN 55114Sold
- $200,0001 bd1 ba798 sqft2650 University Ave W APT 212, Saint Paul, MN 55114Sold
- $296,6002 bd2 ba1.3k sqft2650 University Ave W APT 420, Saint Paul, MN 55114Off Market
- $229,6002 bd1 ba1k sqft2650 University Ave W APT 522, Saint Paul, MN 55114Off Market
Nearby schools
GreatSchools rating
- 8/10St. Anthony Park Elementary SchoolGrades: K-6Distance: 1.1 mi
- 4/10Murray Middle SchoolGrades: 6-8Distance: 1.4 mi
- 2/10Como Park Senior High SchoolGrades: 9-12Distance: 3.7 mi
Get a cash offer in 3 minutes
Find out how much your home could sell for in as little as 3 minutes with a no-obligation cash offer.
Estimated market value
$238,300
Get a cash offer in 3 minutes
Find out how much your home could sell for in as little as 3 minutes with a no-obligation cash offer.
Estimated market value
$238,300
- Minnesota
- Ramsey County
- Saint Paul
- 55114
- St. Anthony Park
- 2650 University Ave W Apartment 202
Nearby cities
Nearby neighborhoods
Nearby zip codes
Other Saint Paul Topics
