Spacious, open 2-bedroom, 1-bathroom condo in a prime, highly convenient St. Paul location. Ideally situated between Minneapolis and St. Paul, this home offers exceptional access to the best of the Twin Cities. Just minutes from Highway 280 and steps from the Green Line Light Rail’s Westgate Station, commuting is quick and easy in any direction.
A neighborhood grocery store sits right outside the building, while the Mississippi River, nearby parks, and a variety of shops, cafes, and dining options are all close by, offering the perfect blend of urban energy and everyday convenience.
Inside, 10-ft ceilings and large windows create a bright, airy feel throughout the open-concept layout. The spacious kitchen features abundant cabinetry, a center island with breakfast bar seating, and stylish pendant lighting, ideal for both daily living and entertaining. The kitchen flows seamlessly into the dining and living area.
The primary bedroom is generously sized with great natural light, a sleek sliding door, and a large walk-in closet. The walk-through full bathroom includes a tub/shower combo and ample vanity storage space. A second bedroom offers flexibility for guests, a home office, or additional living space.
Additional highlights include in-unit laundry, extra storage, a heated garage parking space, and rental-friendly policies with no waiting period.
Closed
$225,000
2650 University Ave W APT 221, Saint Paul, MN 55114
2beds
900sqft
(CC) High Rise (4+ Levels)
Built in 2006
-- sqft lot
$225,900 Zestimate®
$250/sqft
$1,755 Estimated rent
Home value
$225,900
$208,000 - $246,000
$1,755/mo
Zestimate® history
Owner options
List your home for rent
$1,755/mo
Rent Zestimate®
Find your next renter with Zillow Rental Manager. Plus, with online applications, you can quickly screen prospective tenants – for free.
$1,755/mo
Rent Zestimate®
Refinance and save
$1,505/mo
Est. payment
Refinancing to a lower rate could help reduce your monthly payments and save thousands over the life of the loan.
$1,505/mo
Est. payment
Explore your selling options
Work with a Zillow partner agent
Leverage their expertise and Zillow's premium Showcase listings to get your home seen by more buyers.
Get startedList with your own agent
Get your home in front of millions of buyers by listing it on Zillow.
Learn how to do itSell it yourself
Take full control of how buyers see your home on Zillow by listing For Sale by Owner (FSBO).
List your homeWhat's special
Extra storageSleek sliding doorLarge windowsGreat natural lightOpen-concept layoutIn-unit laundryHeated garage parking space
Zillow last checked:
Listing updated:
Listed by:
William C Keller 952-240-4114,
eXp Realty,
Desrochers Realty Group 612-688-7024
Bought with:
Beth Hughes Hunt
RE/MAX Results
Source: NorthstarMLS as distributed by MLS GRID,MLS#: 7051461
Facts & features
Interior
Bedrooms & bathrooms
- Bedrooms: 2
- Bathrooms: 1
- Full bathrooms: 1
Bedroom
- Level: Main
- Area: 156 Square Feet
- Dimensions: 13 X 12
Bedroom 2
- Level: Main
- Area: 90 Square Feet
- Dimensions: 10 X 9
Dining room
- Level: Main
- Area: 96 Square Feet
- Dimensions: 12 X 8
Kitchen
- Level: Main
- Area: 156 Square Feet
- Dimensions: 13 X 12
Laundry
- Level: Main
- Area: 49 Square Feet
- Dimensions: 7 X 7
Living room
- Level: Main
- Area: 208 Square Feet
- Dimensions: 16 X 13
Heating
- Forced Air
Cooling
- Central Air
Appliances
- Included: Dishwasher, Disposal, Dryer, Microwave, Range, Refrigerator, Washer
- Laundry: Laundry Room, Main Level
Features
- Basement: None
- Has fireplace: No
Interior area
- Total structure area: 900
- Total interior livable area: 900 sqft
- Finished area above ground: 900
- Finished area below ground: 0
Property
Parking
- Total spaces: 1
- Parking features: Assigned, Attached, Covered, Heated Garage, Garage, Parking Lot, Underground
- Attached garage spaces: 1
Accessibility
- Accessibility features: Accessible Elevator Installed, No Stairs Internal
Features
- Levels: One
- Stories: 1
Lot
- Features: Irregular Lot
Details
- Foundation area: 900
- Parcel number: 292923320093
- Zoning description: Residential-Single Family
Construction
Type & style
- Home type: Condo
- Property subtype: (CC) High Rise (4+ Levels)
- Attached to another structure: Yes
Materials
- Roof: Flat
Condition
- New construction: No
- Year built: 2006
Utilities & green energy
- Electric: Circuit Breakers
- Gas: Natural Gas
- Sewer: City Sewer/Connected
- Water: City Water/Connected
Community & HOA
Community
- Subdivision: Cic 612 Metro Lofts Condo
HOA
- Has HOA: Yes
- Amenities included: Elevator(s), Lobby Entrance
- Services included: Maintenance Structure, Other, Professional Mgmt, Shared Amenities
- HOA fee: $318 monthly
- HOA name: Sharper Management
- HOA phone: 952-224-4777
Location
- Region: Saint Paul
Financial & listing details
- Price per square foot: $250/sqft
- Tax assessed value: $226,700
- Annual tax amount: $3,818
- Date on market: 4/12/2026
- Cumulative days on market: 57 days
- Road surface type: Paved
Price history
| Date | Event | Price |
|---|---|---|
| 6/25/2026 | Sold | $225,000-2.2%$250/sqft |
Source:  NorthstarMLS as distributed by MLS GRID #7051461 Report a problem NorthstarMLS as distributed by MLS GRID #7051461 Report a problem | ||
| 6/8/2026 | Pending sale | $230,000$256/sqft |
Source: NorthstarMLS as distributed by MLS GRID #7051461 Report a problem | ||
| 6/6/2026 | Listing removed | $1,850$2/sqft |
Source: Zillow Rentals Report a problem | ||
| 5/21/2026 | Price change | $230,000-2.1%$256/sqft |
Source: NorthstarMLS as distributed by MLS GRID #7051461 Report a problem | ||
| 4/12/2026 | Listed for sale | $235,000+2.2%$261/sqft |
Source: NorthstarMLS as distributed by MLS GRID #7051461 Report a problem | ||
| 2/11/2026 | Listed for rent | $1,850$2/sqft |
Source: Zillow Rentals Report a problem | ||
| 7/6/2025 | Listing removed | $1,850$2/sqft |
Source: Zillow Rentals Report a problem | ||
| 6/19/2025 | Listed for rent | $1,850+8.8%$2/sqft |
Source: Zillow Rentals Report a problem | ||
| 5/10/2023 | Listing removed | -- |
Source: Zillow Rentals Report a problem | ||
| 4/30/2023 | Price change | $1,700+6.3%$2/sqft |
Source: Zillow Rentals Report a problem | ||
| 4/28/2023 | Listed for rent | $1,600-11.1%$2/sqft |
Source: Zillow Rentals Report a problem | ||
| 5/19/2022 | Listing removed | -- |
Source: Zillow Rental Manager Report a problem | ||
| 4/19/2022 | Listed for rent | $1,800+29%$2/sqft |
Source: Zillow Rental Manager Report a problem | ||
| 12/4/2019 | Sold | $230,000-4.1%$256/sqft |
Source: NorthstarMLS as distributed by MLS GRID #5297417 Report a problem | ||
| 12/2/2019 | Listed for sale | $239,900$267/sqft |
Source: Edina Realty, Inc., a Berkshire Hathaway affiliate #5297417 Report a problem | ||
| 12/2/2019 | Pending sale | $239,900$267/sqft |
Source: Edina Realty, Inc., a Berkshire Hathaway affiliate #5297417 Report a problem | ||
| 10/20/2019 | Listed for sale | $239,900-4%$267/sqft |
Source: Edina Realty, Inc., a Berkshire Hathaway affiliate #5297417 Report a problem | ||
| 9/11/2019 | Listing removed | $249,900$278/sqft |
Source: RE/MAX Results #5274382 Report a problem | ||
| 9/3/2019 | Price change | $249,900-2%$278/sqft |
Source: RE/MAX Results #5274382 Report a problem | ||
| 8/7/2019 | Listed for sale | $254,900+5.4%$283/sqft |
Source: RE/MAX Results #5274382 Report a problem | ||
| 7/18/2018 | Sold | $241,900-3.2%$269/sqft |
Source: NorthstarMLS as distributed by MLS GRID #4967727 Report a problem | ||
| 7/2/2018 | Pending sale | $249,900$278/sqft |
Source: RE/MAX Results #4967727 Report a problem | ||
| 6/15/2018 | Listed for sale | $249,900+32.8%$278/sqft |
Source: RE/MAX Results #4967727 Report a problem | ||
| 7/21/2013 | Listing removed | $1,395$2/sqft |
Source: Owner Report a problem | ||
| 4/22/2013 | Listed for rent | $1,395+7.7%$2/sqft |
Source: Owner Report a problem | ||
| 7/16/2011 | Listing removed | $1,295$1/sqft |
Source: RE/MAX Results Report a problem | ||
| 12/12/2006 | Sold | $188,215$209/sqft |
Source: Public Record Report a problem | ||
Public tax history
| Year | Property taxes | Tax assessment |
|---|---|---|
| 2025 | $3,606 +9.2% | $226,700 -3.1% |
| 2024 | $3,302 +2% | $234,000 +3.8% |
| 2023 | $3,236 -6.6% | $225,500 +3.2% |
| 2022 | $3,464 +4.8% | $218,500 -4.1% |
| 2021 | $3,306 -5.9% | $227,800 +0.9% |
| 2020 | $3,512 +10.7% | $225,800 +14% |
| 2019 | $3,173 | $198,000 |
| 2018 | $3,173 -2.5% | $198,000 +1.9% |
| 2017 | $3,256 | $194,300 |
| 2016 | $3,256 +8.9% | -- |
| 2015 | $2,990 +18.9% | $178,400 |
| 2014 | $2,514 -3% | -- |
| 2013 | $2,592 +5.1% | -- |
| 2012 | $2,466 +8.7% | -- |
| 2011 | $2,268 | -- |
| 2010 | -- | -- |
| 2009 | $2,048 +6.1% | -- |
| 2008 | $1,930 +96.5% | -- |
| 2007 | $982 | -- |
Find assessor info on the county website
Neighborhood: St. Anthony Park
Nearby homes
- $250,0002 bd2 ba1.1k sqft2650 University Ave W APT 107, Saint Paul, MN 55114Sold

- $245,0002 bd2 ba1.2k sqft2650 University Ave W APT 314, Saint Paul, MN 55114Sold
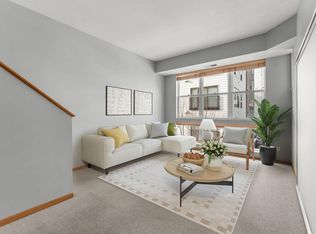
- $235,0002 bd2 ba1.2k sqft2650 University Ave W APT 311, Saint Paul, MN 55114Sold
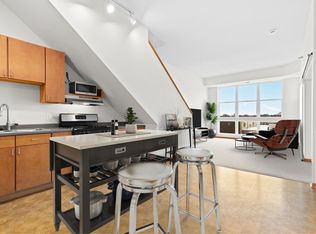
- $229,0001 bd2 ba1k sqft2650 University Ave W APT 202, Saint Paul, MN 55114Sold

- $298,0002 bd2 ba1.2k sqft2650 University Ave W APT 316, Saint Paul, MN 55114Sold
- $200,0001 bd1 ba798 sqft2650 University Ave W APT 212, Saint Paul, MN 55114Sold
- $296,6002 bd2 ba1.3k sqft2650 University Ave W APT 420, Saint Paul, MN 55114Off Market
- $229,6002 bd1 ba1k sqft2650 University Ave W APT 522, Saint Paul, MN 55114Off Market
Nearby schools
GreatSchools rating
- 8/10St. Anthony Park Elementary SchoolGrades: K-6Distance: 1.1 mi
- 4/10Murray Middle SchoolGrades: 6-8Distance: 1.4 mi
- 2/10Como Park Senior High SchoolGrades: 9-12Distance: 3.7 mi
Get a cash offer in 3 minutes
Find out how much your home could sell for in as little as 3 minutes with a no-obligation cash offer.
Estimated market value
$225,900
Get a cash offer in 3 minutes
Find out how much your home could sell for in as little as 3 minutes with a no-obligation cash offer.
Estimated market value
$225,900
- Minnesota
- Ramsey County
- Saint Paul
- 55114
- St. Anthony Park
- 2650 University Ave W Apartment 221
Nearby cities
Nearby neighborhoods
Nearby zip codes
Other Saint Paul Topics
