Skip main navigation
Active
  • Listed by: Windermere RE Greenwood • Michael L. Walls
    $995,000

    2650 Walnut Avenue SW, Seattle, WA 98116

    2beds
    1,907sqft
    : 
    $6,117/mo
    Get pre-qualified
    Single Family Residence
    Built in 1905
    4,199 Square Feet Lot
    $963,400 Zestimate®
    $522/sqft
    $-- HOA

    What's special

    Period fireplacePeaceful sylvan settingLarge closetMain floor home officeElegant hardwood floorsLarge islandSpacious primary bedroom
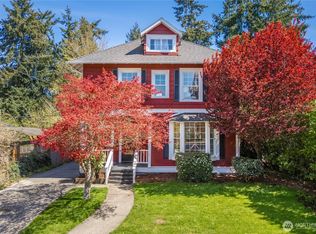
    Wonderfully remodeled and charming Craftsman home in the heart of sought after Admiral District. Great open floor plan with large gracious living and dining rooms with elegant hardwood floors, elegant millwork and period fireplace. French doors lead to huge open kitchen with large island, white shaker cabinets, slab countertops. stainless appliances, vaulted ceilings and multiple skylights providing tons of natural light. French doors off kitchen lead to oversized two level deck for wonderful outdoor living space with peaceful sylvan setting. Main floor home office and updated full bath round out the main level. Upstairs offers spacious primary bedroom with large closet, amble second bedroom, and charming full bath. Finished lower level offers family room, large utility room and workshop/storage room. Additional features including gas forced air furnace, copper plumbing and updated electrical. One car detached garage with storage room underneath, long driveway with awnings for additional covered parking spots. Perfectly Admiral District location, walking distance to all local amenities including Metropolitan Market, Admiral Movie Theater, PCC, Hiawatha Park, schools, numerous restaurants, pubs, coffee houses, libraries and so much more. Just minutes to Alki Beach, access to water taxi and rapid bus line to downtown. Perfect location in the premier West Seattle neighborhood.
    1 day
    782
    90

    Zillow last checked:

    Listing updated:

    Listed by:

    Michael L. Walls,

    Windermere RE Greenwood

    Source: NWMLS as distributed by MLS GRID,MLS#: 2576481MLS Logo

      Facts & features

      Interior

      Bedrooms & bathrooms
      • Bedrooms: 2
      • Bathrooms: 2
      • Full bathrooms: 2
      • Main level bathrooms: 1
      Primary bedroom
      • Level: Second
      Bedroom
      • Level: Second
      Bathroom full
      • Level: Main
      Bathroom full
      • Level: Second
      Den office
      • Level: Main
      Dining room
      • Level: Main
      Entry hall
      • Level: Main
      Family room
      • Level: Lower
      Kitchen with eating space
      • Level: Main
      Living room
      • Level: Main
      Utility room
      • Level: Lower
      Heating
      • Fireplace, Forced Air, Natural Gas
      Cooling
      • None
      Appliances
      • Included: Dishwasher, Disposal, Dryer, Microwave, Refrigerator, Stove(s)/Range(s), Washer, Dishwasher(s), Dryer(s), Garbage Disposal, Microwave(s), Refrigerator(s), Washer(s), Water Heater: Electric, Water Heater Location: Basement
      Features
      • Dining Room
      • Flooring: Ceramic Tile, Engineered Hardwood, Hardwood, Slate, Carpet
      • Doors: French Doors
      • Windows: Dbl Pane/Storm Window, Skylight(s)
      • Basement: Finished
      • Number of fireplaces: 1
      • Fireplace features: Wood Burning, Main Level: 1, Fireplace
      Interior area
      • Total structure area: 1,907
      • Total interior livable area: 1,907 sqft

      Property

      Parking
      • Total spaces: 4
      • Parking features: Driveway, Detached Garage
      • Has garage: Yes
      • Covered spaces: 1
      • Uncovered spaces: 3
      Features
      • Levels: One and One Half
      • Stories: 1
      • Entry location: Main
      • Patio & porch: Dbl Pane/Storm Window, Dining Room, Fireplace, French Doors, Skylight(s), Vaulted Ceiling(s), Water Heater
      • Has view: Yes
      • View description: Territorial
      Lot
      • Size: 4,199 Square Feet
      • Features: Curbs, Paved, Sidewalk, Cable TV, Deck, Fenced-Partially
      • Topography: Level,Sloped
      • Residential vegetation: Garden Space
      Details
      • Parcel number: 5019500230
      • Special conditions: Standard

      Construction

      Type & style
      • Home type: SingleFamily
      • Architectural style: Craftsman,1 1/2 Stry w/Bsmt
      • Property subtype: Single Family Residence
      Materials
      • Wood Siding
      • Foundation: Poured Concrete
      • Roof: Composition
      Condition
      • Good
      • Year built: 1905

      Utilities & green energy

      • Electric: Company: Seattle City Light
      • Sewer: Sewer Connected, Company: Seattle PUD
      • Water: Public, Company: Seattle PUD
      • Utilities for property: Xfinity, Xfinity

      Community & HOA

      Community
      • Subdivision: Admiral
      Location
      • Region: Seattle

      Financial & listing details

      • Price per square foot: $522/sqft
      • Tax assessed value: $797,000
      • Annual tax amount: $8,519
      • Date on market: 8/31/2026
      • Cumulative days on market: 3 days
      • Listing terms: Conventional
      • Inclusions: Dishwasher(s), Dryer(s), Garbage Disposal, Microwave(s), Refrigerator(s), Stove(s)/Range(s), Washer(s)

        Estimated market value

        $963,400

        $915,000 - $1.01M

        $3,585/mo

        Price history

        DateEventPrice
        9/1/2026Listed for sale$995,000+455.9%$522/sqft
        Source: NWMLS as distributed by MLS GRID #2576481 Report a problem
        3/15/1995Sold$179,000$94/sqft
        Source: Public Record Report a problem

        Public tax history

        YearProperty taxesTax assessment
        2025$8,520 +12.5%$797,000 +5%
        2024$7,570 +11.5%$759,000 +10%
        2023$6,790 +13.9%$690,000 +2.8%
        2022$5,960 +2.3%$671,000 +10.9%
        2021$5,825 +2.4%$605,000 +7.8%
        2020$5,686 +2.2%$561,000 +0.9%
        2019$5,563 +10.4%$556,000 -0.7%
        2018$5,038 -0.5%$560,000 +14.1%
        2017$5,064 +39.6%$491,000 +12.9%
        2016$3,628 $435,000 +9.6%
        2015$3,628 $397,000 +9.7%
        2014$3,628 $362,000 +9.7%
        2013$3,628 $330,000 +9.6%
        2012-- $301,000 -5.3%
        2011-- $318,000 -10.4%
        2010-- $355,000
        2009-- $355,000 +4.4%
        2007-- $340,000 +6.3%
        2006-- $320,000 +6.3%
        2005-- $301,000 +49%
        2001$2,418 -8.2%$202,000 -3.8%
        2000$2,634 $210,000
        Find assessor info on the county website

        Monthly payment

        Est. payment

        Payment breakdown

        Explore the cost of this home by adjusting the details. Changes won't be saved.
        All calculations are estimates and provided by Zillow, Inc. for informational purposes only. Actual amounts may vary.
        HOA fees may include property taxes on listings classified as Co-Ops. Contact the listing agent and/or owner for fee details.
        See how much you could borrow to make a competitive offer.

        Climate risks

        Neighborhood: Admiral

        Getting around

        86 / 100
        Very Walkable
        43 / 100
        Some Transit
        67 / 100
        Bikeable

        Nearby schools

        GreatSchools rating

        A local agent can set up tours, give advice and negotiate with sellers.

        Browse local experts