Skip main navigation
Sold for $575,000
  • $575,000

    2650 Wildhurst Trl, Pace, FL 32571

    4beds
    2,640sqft
    Single Family Residence
    Built in 2013
    0.76 Acres Lot
    $579,800 Zestimate®
    $218/sqft
    $3,059 Estimated rent

    Home value

    $579,800

    $522,000 - $644,000

    $3,059/mo

    Zestimate® history
    Loading
    Loading...

    Owner options

    List your home for rent

    $3,059/mo

    Rent Zestimate®

    Find your next renter with Zillow Rental Manager. Plus, with online applications, you can quickly screen prospective tenants – for free.

    Learn more

    $3,059/mo

    Rent Zestimate®

    Refinance and save

    $4,234/mo

    Est. payment

    Refinancing to a lower rate could help reduce your monthly payments and save thousands over the life of the loan.

    See today's rates

    $4,234/mo

    Est. payment

    Explore your selling options

    Work with a Zillow partner agent

    Leverage their expertise and Zillow's premium Showcase listings to get your home seen by more buyers.

    Get started

    List with your own agent

    Get your home in front of millions of buyers by listing it on Zillow.

    Learn how to do it

    Sell it yourself

    Take full control of how buyers see your home on Zillow by listing For Sale by Owner (FSBO).

    List your home

    What's special

    Dedicated officeExpansive deckVaulted ceilingsCustom-added cabinetryFormal dining roomCrown moldingStainless steel appliances
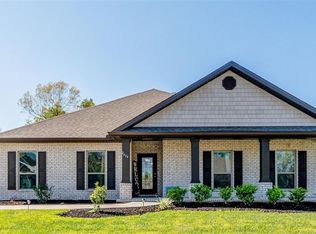
    Welcome to this beautifully maintained all-brick home located in the desirable Ashley Plantation Subdivision in Pace, FL. The home has so many amenities - Offering 4 bedrooms, 2 bathrooms, and 2,640 square feet of thoughtfully designed living space, this home sits on a spacious .75-acre lot and blends comfort, functionality, and outdoor living. The open living area features vaulted ceilings and a tasteful mix of LVP and tile flooring, with carpet in the upstairs bedroom. The kitchen is equipped with granite countertops, custom-added cabinetry, stainless steel appliances, and a custom tile backsplash—perfect for everyday living and entertaining. A dedicated office and formal dining room are enhanced by custom lighting throughout the home. The primary suite is a true retreat with tray ceilings, crown molding, and peaceful views overlooking the backyard and pool area. Step outside to your private oasis featuring an inground pool shaded by palm trees, an expansive deck, and a custom fire pit with built-in seating—ideal for relaxing or hosting gatherings. Car enthusiasts and hobbyists will appreciate the attached 3-car garage plus a custom detached 2-car garage equipped with heating and air conditioning - could also have she shed and man cave potential. With ample indoor and outdoor space, this property offers the perfect balance of luxury and practicality in a sought-after Pace neighborhood. Brand New Water Heater. Call today for a showing!

    Zillow last checked:

    Listing updated:

    Listed by:

    William Boatner 901-692-2458,

    KELLER WILLIAMS REALTY GULF COAST

    Bought with:

    Matthew Jones

    KELLER WILLIAMS REALTY GULF COAST

    Source: PAR,MLS#: 678261MLS Logo

    Facts & features

    Interior

    Bedrooms & bathrooms
    • Bedrooms: 4
    • Bathrooms: 2
    • Full bathrooms: 2
    Primary bedroom
    • Level: First
    • Area: 224.96
    • Dimensions: 14.8 x 15.2
    Bedroom
    • Level: First
    • Area: 186.12
    • Dimensions: 14.1 x 13.2
    Bedroom 1
    • Level: First
    • Area: 155.89
    • Dimensions: 11.9 x 13.1
    Bathroom
    • Level: First
    • Area: 48.02
    • Dimensions: 4.9 x 9.8
    Dining room
    • Level: First
    • Area: 142.5
    • Dimensions: 11.4 x 12.5
    Kitchen
    • Level: First
    • Area: 510.3
    • Dimensions: 18.9 x 27
    Living room
    • Level: First
    • Area: 342.35
    • Dimensions: 16.7 x 20.5
    Office
    • Level: First
    • Area: 172.8
    • Dimensions: 10.8 x 16
    Heating
    • Multi Units, Central, Fireplace(s)
    Cooling
    • Multi Units, Central Air, Ceiling Fan(s)
    Appliances
    • Included: Electric Water Heater, Built In Microwave, Dishwasher, Disposal, Refrigerator, Self Cleaning Oven
    • Laundry: Inside, W/D Hookups
    Features
    • Storage, Baseboards, Ceiling Fan(s), Chair Rail, Crown Molding, High Ceilings, High Speed Internet, Recessed Lighting, Vaulted Ceiling(s)
    • Flooring: Tile, Laminate, Simulated Wood
    • Doors: Insulated Doors
    • Windows: Double Pane Windows, Blinds, Shutters
    • Has basement: No
    • Has fireplace: Yes
    Interior area
    • Total structure area: 2,640
    • Total interior livable area: 2,640 sqft

    Property

    Parking
    • Total spaces: 7
    • Parking features: 2 Car Garage, 3 Car Garage, Detached, Oversized, Garage Door Opener
    • Garage spaces: 5
    Features
    • Levels: Two
    • Stories: 2
    • Patio & porch: Deck, Patio, Porch
    • Exterior features: Fire Pit, Rain Gutters
    • Has private pool: Yes
    • Pool features: In Ground, Salt Water, Vinyl, Community
    • Fencing: Back Yard,Privacy
    Lot
    • Size: 0.76 Acres
    • Features: Interior Lot, Sprinkler
    Details
    • Additional structures: Yard Building
    • Parcel number: 232n30007700m000110
    • Zoning description: Res Single

    Construction

    Type & style
    • Home type: SingleFamily
    • Architectural style: Contemporary
    • Property subtype: Single Family Residence
    Materials
    • Brick, Frame
    • Foundation: Slab
    • Roof: Shingle,Hip
    Condition
    • Resale
    • New construction: No
    • Year built: 2013

    Utilities & green energy

    • Electric: Circuit Breakers, Copper Wiring
    • Sewer: Public Sewer
    • Water: Public
    • Utilities for property: Cable Available, Underground Utilities
    Green energy
    • Energy efficient items: Insulation, Insulated Walls, Ridge Vent

    Community & neighborhood

    Security
    • Security features: Smoke Detector(s)
    Community
    • Community features: Picnic Area, Sidewalks
    Location
    • Region: Pace
    • Subdivision: Ashley Plantation

    HOA & financial

    HOA
    • Has HOA: Yes
    • HOA fee: $600 annually
    • Services included: Association, Deed Restrictions

    Other

    Other facts
    • Price range: $575K - $575K
    • Road surface type: Paved

    Price history

    DateEventPrice
    4/29/2026Sold$575,000$218/sqft
    Source: PAR #678261 Report a problem
    3/12/2026Contingent$575,000$218/sqft
    Source: PAR #678261 Report a problem
    3/9/2026Listed for sale$575,000$218/sqft
    Source: PAR #678261 Report a problem
    3/1/2026Contingent$575,000$218/sqft
    Source: PAR #678261 Report a problem
    2/25/2026Listed for sale$575,000+1.8%$218/sqft
    Source: PAR #678261 Report a problem
    9/5/2025Sold$565,000-2.6%$214/sqft
    Source: PAR #669058 Report a problem
    8/19/2025Pending sale$579,900$220/sqft
    Source: PAR #669058 Report a problem
    8/10/2025Contingent$579,900$220/sqft
    Source: PAR #669058 Report a problem
    8/8/2025Listed for sale$579,900+11.5%$220/sqft
    Source: PAR #669058 Report a problem
    12/29/2023Sold$520,000-5.4%$197/sqft
    Source: PAR #629695 Report a problem
    12/29/2023Pending sale$549,900$208/sqft
    Source: PAR #629695 Report a problem
    12/13/2023Contingent$549,900$208/sqft
    Source: PAR #629695 Report a problem
    11/21/2023Price change$549,900-3.5%$208/sqft
    Source: PAR #629695 Report a problem
    11/5/2023Listed for sale$569,900$216/sqft
    Source: PAR #629695 Report a problem
    9/8/2023Contingent$569,900$216/sqft
    Source: PAR #629695 Report a problem
    8/22/2023Price change$569,900-1.7%$216/sqft
    Source: PAR #629695 Report a problem
    7/7/2023Listed for sale$579,900+105.3%$220/sqft
    Source: PAR #629695 Report a problem
    6/17/2013Sold$282,530$107/sqft
    Source: PAR #440471 Report a problem

    Public tax history

    YearProperty taxesTax assessment
    2024$4,474 +52.7%$398,691 +51.4%
    2023$2,930 +2.6%$263,376 +3%
    2022$2,857 +1.1%$255,705 +3%
    2021$2,826 +2.9%$248,257 +3.4%
    2020$2,747 +1.5%$240,096 +2.3%
    2019$2,707 $234,698 +1.9%
    2018$2,707 +8%$230,322 +2.1%
    2017$2,506 $225,585 +2.1%
    2016$2,506 +0.3%$220,945 +0.7%
    2015$2,498 -1.9%$219,409 +6.8%
    2014$2,546 $205,346 +929.3%
    2013-- $19,950
    2012-- $19,950 -40%
    2011-- $33,250
    2010-- $33,250 -12.5%
    2009-- $38,000 +348.4%
    2008-- $8,474

    Find assessor info on the county website

    Neighborhood: 32571

    Nearby schools

    GreatSchools rating
    Schools provided by the listing agent
    • Elementary: Wallace Lake K-8
    • Middle: WALLACE LAKE K-8
    • High: Pace

    Source: PAR. This data may not be complete. We recommend contacting the local school district to confirm school assignments for this home.

    Get pre-qualified for a loan
    At Zillow Home Loans, we can pre-qualify you in as little as 5 minutes with no impact to your credit score.

    An equal housing lender. NMLS #10287.

    Sell for more on Zillow
    Get a Zillow Showcase℠ listing at no additional cost and you could sell for .
    $579,800
    2% more
    +$11,596
    With Zillow Showcase(estimated)
    $591,396