Skip main navigation
Sold for $529,900
  • $529,900

    2658 Wildhurst Trl, Pace, FL 32571

    4beds
    2,848sqft
    Single Family Residence
    Built in 2014
    0.76 Acres Lot
    $581,300 Zestimate®
    $186/sqft
    $3,328 Estimated rent

    Home value

    $581,300

    $552,000 - $610,000

    $3,328/mo

    Zestimate® history
    Loading
    Loading...

    Owner options

    List your home for rent

    $3,328/mo

    Rent Zestimate®

    Find your next renter with Zillow Rental Manager. Plus, with online applications, you can quickly screen prospective tenants – for free.

    Learn more

    $3,328/mo

    Rent Zestimate®

    Refinance and save

    $3,995/mo

    Est. payment

    Refinancing to a lower rate could help reduce your monthly payments and save thousands over the life of the loan.

    See today's rates

    $3,995/mo

    Est. payment

    Explore your selling options

    Work with a Zillow partner agent

    Leverage their expertise and Zillow's premium Showcase listings to get your home seen by more buyers.

    Get started

    List with your own agent

    Get your home in front of millions of buyers by listing it on Zillow.

    Learn how to do it

    Sell it yourself

    Take full control of how buyers see your home on Zillow by listing For Sale by Owner (FSBO).

    List your home

    What's special

    Private doorNatural lightCustom finishesCustom wall designLuxurious bedroomsTray ceilingsGranite countertops
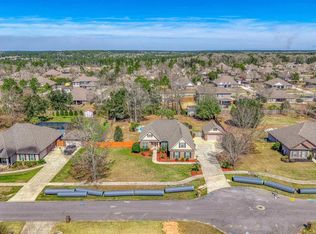
    Welcome to this lovely Craftsman-Style, four-bedroom, three-bathroom home located in the charming Ashley Plantation neighborhood. As you step inside, you are greeted with natural light and custom finishes such as crown molding, arched doorways, tray ceilings and recessed lighting. The Office/Bonus Room is spacious and finished with a custom wall design and built-in with shelving and bookcases. The formal dining room is naturally well-lit, making it a warm and welcoming space for entertaining guests. A little hallway off the Dining, Living Room and Kitchen area gives quick access to the garage for those grocery trips, and a small storage closet is nestled in the corner for additional storage. The living room is cozy with a propane fireplace, a new chandelier light and a view of the backyard. The split floor plan includes an oversized master bedroom with a private door leading to the backyard, perfect for a pool or hot tub. The master bedroom is bright and airy with natural light and a tray ceiling. The master bathroom is a luxurious oasis with a separate tiled shower, double vanity, bathtub, water closet, and two walk-in closets. The gorgeous eat-in kitchen features a breakfast bar, dark brown cabinets, and granite countertops, creating a modern yet timeless space. Just off the kitchen, you'll find a full bathroom and adjacent bedroom. Two other bedrooms are located nearby, sharing a Jack and Jill bathroom with a double vanity and private toilet/bathtub area. The floor plan is perfect for children and guests. There is also a laundry room and side-entry two-car garage. The covered patio area features an extended patio area, perfect for entertaining friends and family. The backyard is privacy fenced, with plenty of acreage for a pool! This home has everything you need, from brand new carpet to luxurious bedrooms and bathrooms. Don't miss out on the chance to make this stunning home yours!

    Zillow last checked:

    Listing updated:

    Listed by:

    Lavada Mcintyre, Llc 850-554-2180,

    CENTURY 21 AMERISOUTH REALTY

    Bought with:

    Kathleen Batterton

    Levin Rinke Realty

    Source: PAR,MLS#: 628752MLS Logo

    Facts & features

    Interior

    Bedrooms & bathrooms
    • Bedrooms: 4
    • Bathrooms: 3
    • Full bathrooms: 3
    Primary bedroom
    • Level: First
    • Area: 362.37
    • Dimensions: 15.03 x 24.11
    Bedroom
    • Level: First
    • Area: 140.81
    • Dimensions: 11.59 x 12.15
    Bedroom 1
    • Level: First
    • Area: 137.57
    • Dimensions: 12.06 x 11.41
    Bedroom 2
    • Level: First
    • Area: 139.22
    • Dimensions: 12.25 x 11.37
    Bathroom
    • Level: First
    • Area: 51.24
    • Dimensions: 10.29 x 4.98
    Bathroom 1
    • Level: First
    • Area: 60.89
    • Dimensions: 11.92 x 5.11
    Dining room
    • Level: First
    • Area: 201.59
    • Dimensions: 15.7 x 12.84
    Kitchen
    • Level: First
    • Area: 177
    • Dimensions: 13.85 x 12.78
    Living room
    • Level: First
    • Area: 419.67
    • Dimensions: 22.43 x 18.71
    Office
    • Level: First
    • Area: 180.44
    • Dimensions: 14.79 x 12.2
    Heating
    • Central, Fireplace(s)
    Cooling
    • Central Air, Ceiling Fan(s)
    Appliances
    • Included: Electric Water Heater, Built In Microwave, Dishwasher, Disposal, Refrigerator
    • Laundry: Inside, W/D Hookups
    Features
    • Baseboards, Ceiling Fan(s), Crown Molding, High Ceilings, High Speed Internet, Recessed Lighting
    • Flooring: Tile, Carpet
    • Doors: Insulated Doors
    • Windows: Double Pane Windows, Blinds, Drapes, Drapery Rods, Shutters
    • Has basement: No
    • Has fireplace: Yes
    Interior area
    • Total structure area: 2,848
    • Total interior livable area: 2,848 sqft

    Property

    Parking
    • Total spaces: 4
    • Parking features: 2 Car Garage, Side Entrance, Garage Door Opener
    • Garage spaces: 2
    Features
    • Levels: One
    • Stories: 1
    • Patio & porch: Patio, Porch
    • Pool features: None
    • Fencing: Back Yard,Privacy
    Lot
    • Size: 0.76 Acres
    • Dimensions: 129x219x142x235
    • Features: Interior Lot, Sprinkler
    Details
    • Parcel number: 232n30007700m000120
    • Zoning description: Res Single
    • Other equipment: Satellite Dish

    Construction

    Type & style
    • Home type: SingleFamily
    • Architectural style: Craftsman
    • Property subtype: Single Family Residence
    Materials
    • Frame
    • Foundation: Slab
    • Roof: Shingle,Hip
    Condition
    • Resale
    • New construction: No
    • Year built: 2014

    Utilities & green energy

    • Electric: Circuit Breakers, Copper Wiring
    • Sewer: Public Sewer
    • Water: Public
    • Utilities for property: Cable Available, Underground Utilities
    Green energy
    • Energy efficient items: Insulation, Insulated Floors, Insulated Walls, Ridge Vent

    Community & neighborhood

    Security
    • Security features: Smoke Detector(s)
    Community
    • Community features: Community Room, Pavilion/Gazebo, Picnic Area, Sidewalks
    Location
    • Region: Pace
    • Subdivision: Ashley Plantation

    HOA & financial

    HOA
    • Has HOA: Yes
    • HOA fee: $600 annually
    • Services included: Association, Deed Restrictions, Management

    Other

    Other facts
    • Price range: $529.9K - $529.9K
    • Road surface type: Paved

    Price history

    DateEventPrice
    7/25/2023Sold$529,900$186/sqft
    Source: PAR #628752 Report a problem
    7/24/2023Pending sale$529,900$186/sqft
    Source: PAR #628752 Report a problem
    6/20/2023Contingent$529,900$186/sqft
    Source: PAR #628752 Report a problem
    6/18/2023Listed for sale$529,900+68.2%$186/sqft
    Source: PAR #628752 Report a problem
    12/18/2017Sold$315,000-3.7%$111/sqft
    Source: PAR #526363 Report a problem
    11/2/2017Listed for sale$327,000+7.3%$115/sqft
    Source: CONNELL & MANZIEK REALTY, INC #526363 Report a problem
    8/9/2015Listing removed$1,950$1/sqft
    Source: BAARS REAL ESTATE SERVICES, LLC #484272 Report a problem
    7/22/2015Price change$1,950-7.1%$1/sqft
    Source: LaTrease Stevenson-Hall Report a problem
    7/3/2015Listed for rent$2,100+10.5%$1/sqft
    Source: BAARS REAL ESTATE SERVICES, LLC #484272 Report a problem
    9/30/2014Listing removed$304,685$107/sqft
    Source: D.R. Horton Report a problem
    8/19/2014Listed for sale$304,685-0.7%$107/sqft
    Source: D.R. Horton Report a problem
    8/8/2014Listing removed$1,900$1/sqft
    Source: Baars Real Estate Services, LLC. Report a problem
    7/17/2014Price change$1,900-5%$1/sqft
    Source: Baars Real Estate Services, LLC. Report a problem
    7/10/2014Listed for rent$2,000$1/sqft
    Source: Baars Real Estate Services, LLC. Report a problem
    5/16/2014Sold$306,685$108/sqft
    Source: PAR #450843 Report a problem

    Public tax history

    YearProperty taxesTax assessment
    2024$4,841 +1%$428,199 +5.5%
    2023$4,794 +3.2%$405,721 +3.8%
    2022$4,644 +14.1%$391,014 +31.4%
    2021$4,070 +10.2%$297,472 +10%
    2020$3,693 +5.6%$270,429 +6.7%
    2019$3,497 $253,496 +2.1%
    2018$3,497 +13.5%$248,206 +6.2%
    2017$3,080 $233,654 +3.1%
    2016$3,080 +1%$226,632 +4.1%
    2015$3,049 +1.3%$217,625 +559.5%
    2014$3,009 $33,000 +65.4%
    2013-- $19,950
    2012-- $19,950 -40%
    2011-- $33,250
    2010-- $33,250 -12.5%
    2009-- $38,000 +348.4%
    2008-- $8,474

    Find assessor info on the county website

    Neighborhood: 32571

    Nearby schools

    GreatSchools rating
    Schools provided by the listing agent
    • Elementary: Wallace Lake K-8
    • Middle: WALLACE LAKE K-8
    • High: Pace

    Source: PAR. This data may not be complete. We recommend contacting the local school district to confirm school assignments for this home.

    Get pre-qualified for a loan
    At Zillow Home Loans, we can pre-qualify you in as little as 5 minutes with no impact to your credit score.

    An equal housing lender. NMLS #10287.

    Sell for more on Zillow
    Get a Zillow Showcase℠ listing at no additional cost and you could sell for .
    $581,300
    2% more
    +$11,626
    With Zillow Showcase(estimated)
    $592,926