Skip main navigation
Off market
  • $459,300

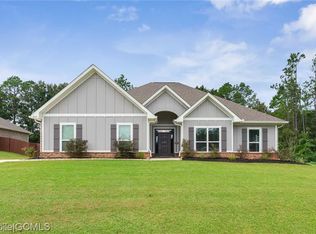
    26501 Montelucia Way, Daphne, AL 36526

    4beds
    2,942sqft
    Townhouse
    Built in 2017
    -- sqft lot
    $459,300 Zestimate®
    $156/sqft
    $2,742 Estimated rent

    Home value

    $459,300

    $436,000 - $482,000

    $2,742/mo

    Zestimate® history
    Loading
    Loading...

    Owner options

    List your home for rent

    $2,742/mo

    Rent Zestimate®

    Find your next renter with Zillow Rental Manager. Plus, with online applications, you can quickly screen prospective tenants – for free.

    Learn more

    $2,742/mo

    Rent Zestimate®

    Refinance and save

    $2,163/mo

    Est. payment

    Refinancing to a lower rate could help reduce your monthly payments and save thousands over the life of the loan.

    See today's rates

    $2,163/mo

    Est. payment

    Explore your selling options

    Work with a Zillow partner agent

    Leverage their expertise and Zillow's premium Showcase listings to get your home seen by more buyers.

    Get started

    List with your own agent

    Get your home in front of millions of buyers by listing it on Zillow.

    Learn how to do it

    Sell it yourself

    Take full control of how buyers see your home on Zillow by listing For Sale by Owner (FSBO).

    List your home

    What's special

    **Up to $5,000 to use toward MOVE-IN PACKAGE plus up to $5,000 toward CLOSING COSTS with preferred lender** Close by 4/30/18. Experience Gracious Suburban Living in beautiful new resort-style community, THE RESERVE AT DAPHNE! Centrally located with easy access to award-winning schools, fabulous shopping, dining, recreation, and just a short drive to gorgeous white sand beaches. This stunning MILA, w/ 3-CAR SIDE ENTRY GARAGE, sits on a HUGE lot; over .5 acre, and features an expansive open concept floor plan with lots of natural light. Separate Dining Room + private Study w/ FRENCH DOORS. Spacious GOURMET KITCHEN showcases Designer Painted Cabinets, Stainless Steel appliances, Built-In wall ovens, GRANITE, and a large Culinary Prep Island. Luxurious Master Suite features an en-suite bath w/ Granite vanity and double undermount sinks, 5 ft. TILE SHOWER, relaxing SOAKING TUB, and enormous Walk-In Closet. Vacation at home. Community zero entry LAZY RIVER POOL and covered OUTDOOR KITCHEN! Energy efficient home includes thermal doors, Energy Star rated double pane windows, and a 14 SEER Carrier Heat Pump. Built toward Fortified GOLD standards...save up to 50% on your annual homeowners insurance! Pictures and video are not necessarily of subject property. Call today for more details!

    This property is off market, which means it's not currently listed for sale or rent on Zillow. This may be different from what's available on other websites or public sources.

    Facts & features

    Interior

    Bedrooms & bathrooms
    • Bedrooms: 4
    • Bathrooms: 3
    • Full bathrooms: 3
    Heating
    • Forced air, Heat pump, Electric, Gas
    Cooling
    • Central
    Appliances
    • Included: Dishwasher, Garbage disposal, Microwave, Range / Oven
    Features
    • Flooring: Carpet, Linoleum / Vinyl
    • Has fireplace: Yes
    Interior area
    • Total interior livable area: 2,942 sqft

    Property

    Parking
    • Total spaces: 2
    • Parking features: Garage - Attached
    Features
    • Exterior features: Brick
    Details
    • Parcel number: 4306130000001052

    Construction

    Type & style
    • Home type: Townhouse
    Materials
    • Wood
    • Foundation: Slab
    • Roof: Asphalt
    Condition
    • Year built: 2017

    Utilities & green energy

    • Utilities for property: Underground Utilities, Water-City, Baldwin Co Sewer Service, Riviera Utilities, Fairhope Utilities, Belforest Water

    Community & HOA

    HOA
    • Has HOA: Yes
    • HOA fee: $83 monthly
    Location
    • Region: Daphne

    Financial & listing details

    • Price per square foot: $156/sqft
    • Tax assessed value: $442,200
    • Annual tax amount: $1,326
    • Ownership type: Whole/Full

    Price history

    DateEventPrice
    4/30/2018Sold$328,000$111/sqft
    Source: Public Record Report a problem

    Public tax history

    YearProperty taxesTax assessment
    2025$1,326 +0.7%$44,220 +0.6%
    2024$1,317 +5.5%$43,940 +5.3%
    2023$1,249 $41,740 +17.8%
    2022-- $35,440 +14%
    2021$862 +3.6%$31,080 -0.8%
    2020$833 -9.3%$31,340 -8.8%
    2019$918 +658.6%$34,380 +695.8%
    2018$121 +20%$4,320 +20%
    2017$101 $3,600 -14.3%
    2016$101 -14.3%$4,200
    2015$118 --
    Find assessor info on the county website

    Neighborhood: 36526

    Nearby schools

    GreatSchools rating
    Schools provided by the listing agent
    • Elementary: Daphne East Elementary
    • Middle: Daphne Middle
    • High: Daphne High

    Source: The MLS. This data may not be complete. We recommend contacting the local school district to confirm school assignments for this home.

    Get a cash offer in 3 minutes
    Find out how much your home could sell for in as little as 3 minutes with a no-obligation cash offer.
    Estimated market value
    $459,300
    Get a cash offer in 3 minutes
    Find out how much your home could sell for in as little as 3 minutes with a no-obligation cash offer.
    Estimated market value
    $459,300