Skip main navigation
Closed
  • $415,000

    26521 Montelucia Way, Daphne, AL 36526

    4beds
    2,495sqft
    Residential
    Built in 2018
    0.54 Acres Lot
    $447,300 Zestimate®
    $166/sqft
    $2,840 Estimated rent

    Home value

    $447,300

    $425,000 - $470,000

    $2,840/mo

    Zestimate® history
    Loading
    Loading...

    Owner options

    List your home for rent

    $2,840/mo

    Rent Zestimate®

    Find your next renter with Zillow Rental Manager. Plus, with online applications, you can quickly screen prospective tenants – for free.

    Learn more

    $2,840/mo

    Rent Zestimate®

    Refinance and save

    $2,129/mo

    Est. payment

    Refinancing to a lower rate could help reduce your monthly payments and save thousands over the life of the loan.

    See today's rates

    $2,129/mo

    Est. payment

    Explore your selling options

    Work with a Zillow partner agent

    Leverage their expertise and Zillow's premium Showcase listings to get your home seen by more buyers.

    Get started

    List with your own agent

    Get your home in front of millions of buyers by listing it on Zillow.

    Learn how to do it

    Sell it yourself

    Take full control of how buyers see your home on Zillow by listing For Sale by Owner (FSBO).

    List your home

    What's special

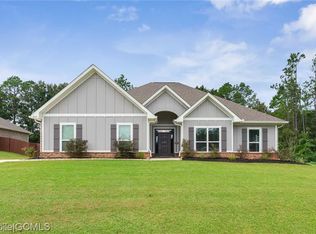
    Welcome to this spacious 4-bedroom, 3.5-bath home with a remarkable 3-car side-entry garage. Step inside to discover a split floorplan complemented by upgraded painted kitchen cabinets, granite countertops in both kitchen and bathrooms, stainless steel appliances, and elegant trey ceilings, 3-inch blinds, energy-efficient double pane windows, a 14 SEER Carrier heat pump, a storm door and hurricane fabric shields for all windows. Outside, relish in the generous outdoor spaces, home sits across from Neighborhood Rentention Pond /common area green space—a 20x20 patio, a large covered screened-in back porch, raised bed gardening station with watering faucet lines, a 10x16 storage shed and a fully fenced yard with new sod in the front yard and an irrigation system spanning the front and back yards. This home boasts fortified GOLD standards construction, ensuring durability and security. Nestled in a resort-style community, this property offers a private, expansive lot just over half an acre, while also providing access to community amenities such as a pool with a lazy river and an outdoor kitchen. Experience comfort, style, and a vibrant community lifestyle in this meticulously crafted and maintained home. Call to schedule your showing today! ***All facts presented here are deemed reliable but are to be independently verified by the buyer and their agent for accuracy and assurance.

    Zillow last checked:

    Listing updated:

    Listed by:

    Natasha Winter PHONE:228-327-5212,

    Elite Real Estate Solutions, LLC

    Bought with:

    Kimberly Samry

    Elite Real Estate Solutions, LLC

    Source: Baldwin Realtors,MLS#: 354642MLS Logo

    Facts & features

    Interior

    Bedrooms & bathrooms
    • Bedrooms: 4
    • Bathrooms: 4
    • Full bathrooms: 3
    • 1/2 bathrooms: 1
    • Main level bedrooms: 4
    Rooms
    • Room types: Living Room, Office/Study, Great Room
    Primary bedroom
    • Features: 1st Floor Primary, Walk-In Closet(s)
    • Level: Main
    • Area: 238
    • Dimensions: 14 x 17
    Bedroom 2
    • Level: Main
    • Area: 132
    • Dimensions: 12 x 11
    Bedroom 3
    • Level: Main
    • Area: 132
    • Dimensions: 12 x 11
    Bedroom 4
    • Level: Main
    • Area: 132
    • Dimensions: 12 x 11
    Primary bathroom
    • Features: Double Vanity, Soaking Tub, Separate Shower
    Dining room
    • Features: Breakfast Area-Kitchen, Separate Dining Room
    Family room
    • Level: Main
    • Area: 304
    • Dimensions: 19 x 16
    Kitchen
    • Level: Main
    • Area: 168
    • Dimensions: 14 x 12
    Heating
    • Electric, Central
    Cooling
    • Electric, Ceiling Fan(s), SEER 14
    Appliances
    • Included: Dishwasher, Disposal, Microwave, Electric Range, Refrigerator w/Ice Maker
    • Laundry: Main Level, Inside
    Features
    • Breakfast Bar, Entrance Foyer, Ceiling Fan(s), En-Suite, High Ceilings, High Speed Internet, Split Bedroom Plan
    • Flooring: Carpet, Vinyl
    • Windows: Window Treatments, Double Pane Windows
    • Has basement: No
    • Has fireplace: No
    • Fireplace features: None
    Interior area
    • Total structure area: 2,495
    • Total interior livable area: 2,495 sqft

    Property

    Parking
    • Total spaces: 3
    • Parking features: Attached, Garage, Side Entrance, Garage Door Opener
    • Has attached garage: Yes
    • Covered spaces: 3
    Features
    • Levels: One
    • Stories: 1
    • Patio & porch: Covered, Patio, Screened
    • Exterior features: Irrigation Sprinkler, Storage, Termite Contract
    • Pool features: Community, Association
    • Fencing: Fenced
    • Has view: Yes
    • View description: None
    • Waterfront features: No Waterfront
    Lot
    • Size: 0.54 Acres
    • Dimensions: 230 x 101 x 242 x 100
    • Features: Less than 1 acre, Subdivided
    Details
    • Additional structures: Storage
    • Parcel number: 4306130000001.053
    • Zoning description: Single Family Residence

    Construction

    Type & style
    • Home type: SingleFamily
    • Architectural style: Craftsman
    • Property subtype: Residential
    Materials
    • Brick, Concrete, Fortified-Gold
    • Foundation: Slab
    • Roof: Composition,Ridge Vent
    Condition
    • Resale
    • New construction: No
    • Year built: 2018

    Utilities & green energy

    • Utilities for property: Riviera Utilities

    Community & HOA

    Community
    • Features: BBQ Area, Fencing, Landscaping, Pool, Lazy River
    • Security: Smoke Detector(s), Carbon Monoxide Detector(s)
    • Subdivision: The Reserve at Daphne
    HOA
    • Has HOA: Yes
    • Services included: Association Management, Insurance, Maintenance Grounds, Custodial Services, Electricity, Pest Control, Taxes-Common Area, Water/Sewer, Pool, Gas
    • HOA fee: $250 quarterly
    Location
    • Region: Daphne

    Financial & listing details

    • Price per square foot: $166/sqft
    • Tax assessed value: $402,400
    • Annual tax amount: $776
    • Price range: $415K - $415K
    • Date on market: 1/30/2024
    • Ownership: Whole/Full

    Price history

    DateEventPrice
    2/15/2024Sold$415,000$166/sqft
    Source: Baldwin Realtors #354642 Report a problem
    12/2/2023Pending sale$415,000$166/sqft
    Source: Baldwin Realtors #354642 Report a problem
    12/2/2023Listing removed--
    Source: Baldwin Realtors #354642 Report a problem
    11/22/2023Listed for sale$415,000+39.3%$166/sqft
    Source: Baldwin Realtors #354642 Report a problem
    7/23/2018Sold$297,925$119/sqft
    Source: Public Record Report a problem

    Public tax history

    YearProperty taxesTax assessment
    2025$864 -27.6%$40,260 +0.8%
    2024$1,194 +8.3%$39,960 +8%
    2023$1,102 $37,000 +17%
    2022-- $31,620 +8.7%
    2021$777 +3.5%$29,080 +2.4%
    2020$750 -8.3%$28,400 -7.9%
    2019$818 +576.2%$30,820 +613.4%
    2018$121 +20%$4,320 +20%
    2017$101 $3,600 -14.3%
    2016$101 -14.3%$4,200
    2015$118 --
    Find assessor info on the county website

    Neighborhood: 36526

    Nearby schools

    GreatSchools rating
    Schools provided by the listing agent
    • Elementary: Belforest Elementary School
    • Middle: Daphne Middle
    • High: Daphne High

    Source: Baldwin Realtors. This data may not be complete. We recommend contacting the local school district to confirm school assignments for this home.

    Get a cash offer in 3 minutes
    Find out how much your home could sell for in as little as 3 minutes with a no-obligation cash offer.
    Estimated market value
    $447,300
    Get a cash offer in 3 minutes
    Find out how much your home could sell for in as little as 3 minutes with a no-obligation cash offer.
    Estimated market value
    $447,300