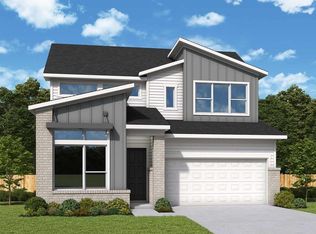
The Crystal Beach blends soaring ceilings, natural light, and thoughtful design into a home that truly lives beautifully. A dramatic 12 ft ceiling runs through the main living areas, complemented by walls of windows that flood the space with sunlight. The Owner’s Retreat features a stunning 16 ft vaulted ceiling and a spa-inspired bath with both a soaking tub and separate shower. A private study with doors creates the perfect work-from-home space or quiet retreat. The kitchen opens seamlessly to the family and dining areas, ideal for entertaining. Step outside to the extended covered back patio, offering even more room to relax, host, and enjoy your backyard. Elevated design, everyday comfort, and room to breathe.
Pending
$464,758
26506 Delightful Dr, Hockley, TX 77447
4beds
2,354sqft
:
Get pre-qualified$4,174/mo
Single Family Residence
Built in 2026
5,401 Square Feet Lot
$383,600 Zestimate®
$197/sqft
$103/mo HOA
What's special
Extended covered back patioNatural lightSoaring ceilingsPrivate study with doors
- 108 days |
- 2 |
- 0 |
Zillow last checked:
Listing updated:
Listed by:
Beverly Bradley TREC #0181890 832-975-8828,
Weekley Properties Beverly Bradley
Source: HAR,MLS#: 35227947
Facts & features
Interior
Bedrooms & bathrooms
- Bedrooms: 4
- Bathrooms: 3
- Full bathrooms: 3
Rooms
- Room types: Family Room, Guest Suite, Utility Room
Primary bathroom
- Features: Primary Bath: Double Sinks, Primary Bath: Separate Shower, Primary Bath: Soaking Tub
Kitchen
- Features: Breakfast Bar, Kitchen Island, Kitchen open to Family Room, Pantry, Pots/Pans Drawers, Reverse Osmosis, Under Cabinet Lighting, Walk-in Pantry
Heating
- Natural Gas
Cooling
- Ceiling Fan(s), Electric, Zoned
Appliances
- Included: ENERGY STAR Qualified Appliances, Disposal, Convection Oven, Oven, Microwave, Gas Range, Dishwasher
- Laundry: Electric Dryer Hookup, Gas Dryer Hookup, Washer Hookup
Features
- All Bedrooms Down, En-Suite Bath, Primary Bed - 1st Floor, Walk-In Closet(s)
Interior area
- Total structure area: 2,354
- Total interior livable area: 2,354 sqft
Video & virtual tour
Property
Parking
- Total spaces: 2
- Parking features: Attached
- Attached garage spaces: 2
Features
- Stories: 1
- Patio & porch: Covered, Porch
- Exterior features: Side Yard, Sprinkler System
- Fencing: Back Yard
Lot
- Size: 5,401 Square Feet
- Features: Back Yard, Subdivided, 0 Up To 1/4 Acre
Details
- Parcel number: 1440100010070
Construction
Type & style
- Home type: SingleFamily
- Architectural style: Ranch,Traditional
- Property subtype: Single Family Residence
Materials
- Brick, Cement Siding, Stone
- Foundation: Slab
- Roof: Composition
Condition
- New construction: Yes
- Year built: 2026
Details
- Builder name: David Weekley Homes
Utilities & green energy
- Water: Water District
Green energy
- Green verification: ENERGY STAR Certified Homes, Environments for Living, HERS Index Score
- Energy efficient items: Attic Vents, Thermostat
Community & HOA
Community
- Features: Subdivision Tennis Court
- Subdivision: Jubilee
HOA
- Has HOA: Yes
- HOA fee: $1,230 annually
Location
- Region: Hockley
Financial & listing details
- Price per square foot: $197/sqft
- Date on market: 4/6/2026
- Listing terms: Cash,Conventional,FHA,VA Loan
- Road surface type: Concrete, Curbs, Gutters
Estimated market value
$383,600
$361,000 - $407,000
$2,380/mo
Price history
| Date | Event | Price |
|---|---|---|
| 5/1/2026 | Pending sale | $464,758$197/sqft |
Source:  HAR #35227947 Report a problem HAR #35227947 Report a problem | ||
| 4/2/2026 | Listed for sale | $464,758$197/sqft |
Source:  David Weekley Homes Report a problem David Weekley Homes Report a problem | ||
Public tax history
Tax history is unavailable.
Monthly payment
Est. payment
Payment breakdown
Explore the cost of this home by adjusting the details. Changes won't be saved.Climate risks
Neighborhood: 77447
Nearby schools
GreatSchools rating
- 5/10Roberts Road Elementary SchoolGrades: PK-5Distance: 1.4 mi
- 5/10Waller Junior High SchoolGrades: 6-8Distance: 6.1 mi
- 4/10Waller High SchoolGrades: 9-12Distance: 6.1 mi
Schools provided by the listing agent
- Elementary: Roberts Road Elementary School
- Middle: Waller Junior High School
- High: Waller High School
Source: HAR. This data may not be complete. We recommend contacting the local school district to confirm school assignments for this home.
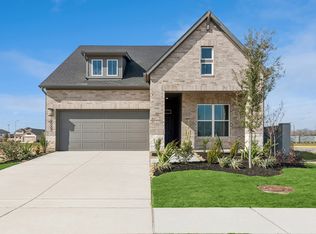
- $414,5005 bd3 ba2.5k sqft26502 Delightful Dr, Hockley, TX 77447Off Market
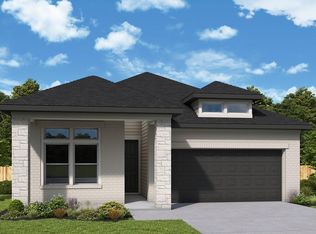
- $419,9254 bd3 ba2k sqft26510 Delightful Dr, Hockley, TX 77447New Construction
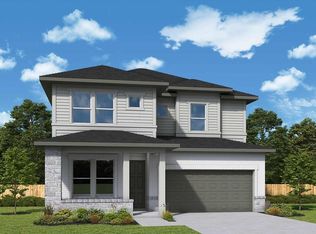
- $479,9254 bd4 ba2.8k sqft26519 Delightful Dr, Hockley, TX 77447New Construction
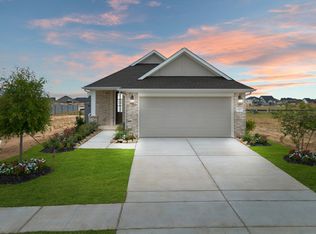
- $303,1004 bd2 ba1.7k sqft26507 Jolly Prairie Dr, Hockley, TX 77447Off Market
- $357,6004 bd3 ba2.1k sqft26338 Euphoria Way, Hockley, TX 77447Off Market
- $377,8904 bd3 ba2.5k sqft26515 Jolly Prairie Dr, Hockley, TX 77447New Construction
- $335,7003 bd2 ba1.7k sqft26322 Euphoria Way, Hockley, TX 77447Off Market
- $374,9253 bd2 ba2k sqft26527 Delightful Dr, Hockley, TX 77447New Construction
A local agent can set up tours, give advice and negotiate with sellers.
Similar homes
- $439,9254 bd3 ba2.2k sqft26531 Delightful Dr, Hockley, TX 77447New Construction
 HAR
HAR - $464,9254 bd4 ba2.8k sqft26310 Joint Elation Dr, Hockley, TX 77447New Construction
 HAR
HAR - $459,9254 bd4 ba2.6k sqft26310 Elated Plains Path, Hockley, TX 77447New Construction
 HAR
HAR - $479,9254 bd4 ba2.8k sqft26519 Delightful Dr, Hockley, TX 77447New ConstructionHAR
- $419,9254 bd3 ba2k sqft26510 Delightful Dr, Hockley, TX 77447New ConstructionHAR
- $497,5314 bd3 ba2.6k sqft16623 Blissful Day Way, Hockley, TX 77447New ConstructionHAR
- $429,9254 bd3 ba2.6k sqft16766 Vibrant Ave, Hockley, TX 77447New ConstructionHAR
- $414,9253 bd3 ba2.1k sqft16738 Vibrant Ave, Hockley, TX 77447New ConstructionHAR
- $369,9253 bd3 ba2k sqft16767 Vibrant Ave, Hockley, TX 77447New ConstructionHAR
- $394,9254 bd3 ba2.2k sqft16742 Vibrant Ave, Hockley, TX 77447New ConstructionHAR
- $389,9253 bd3 ba2.1k sqft16750 Vibrant Ave, Hockley, TX 77447New ConstructionHAR
- $569,9904 bd5 ba3.4k sqft16514 Jolly Dawn Dr, Hockley, TX 77447New ConstructionHAR
- $409,9253 bd3 ba2.2k sqft16730 Vibrant Ave, Hockley, TX 77447New ConstructionHAR
- $566,0334 bd3 ba2.8k sqft16507 Jolly Dawn Dr, Hockley, TX 77447New ConstructionHAR
- $379,9254 bd4 ba2.1k sqft16718 Vibrant Ave, Hockley, TX 77447New ConstructionHAR
- $379,9253 bd3 ba2k sqft16702 Vibrant Ave, Hockley, TX 77447New ConstructionHAR
- $394,9253 bd3 ba2.4k sqft16714 Vibrant Ave, Hockley, TX 77447New ConstructionHAR
- $399,9253 bd2 ba1.9k sqft16414 Switchgrass Grove Ln, Hockley, TX 77447New ConstructionHAR
- $354,9253 bd3 ba1.9k sqft16746 Vibrant Ave, Hockley, TX 77447New ConstructionHAR
- $464,9904 bd4 ba2.4k sqft11211 Common Hackberry St, Cypress, TX 77433New ConstructionHAR
