Rare 3 car tandem garage paired with a show-stopping layout designed to impress. The moment you open the front door, your eye is drawn straight to the 12 ft sliding glass door along the back wall, flooding the home with natural light. The family room opens to soaring 20 ft ceilings with the upstairs retreat overlooking below for a dramatic open concept feel. Iron balusters wrap from the staircase across the game room. 8 ft doors throughout enhance the scale. The kitchen features cabinets stacked to the ceiling for a clean designer finish. The owner’s retreat boasts a 16 ft vaulted ceiling and spa bath with double vanity, drop in tub, and oversized shower. Enjoy the expansive 15x18 covered patio. Set within Jubilee, Texas’s first wellness-focused community, this home offers more than beautiful design. It offers a lifestyle centered around comfort, connection and feeling truly at home.
Pending
Price increase: $3K (9/8)
$464,925
26519 Delightful Dr, Hockley, TX 77447
4beds
2,892sqft
Single Family Residence
Built in 2026
5,841 Square Feet Lot
$429,300 Zestimate®
$161/sqft
$103/mo HOA
What's special
Dramatic open concept feelUpstairs retreat overlooking below
- 164 days
- 16
- 0
Zillow last checked:
Listing updated:
Listed by:
Beverly Bradley TREC #0181890 832-975-8828,
Weekley Properties Beverly Bradley
Source: HAR,MLS#: 97981305
Facts & features
Interior
Bedrooms & bathrooms
- Bedrooms: 4
- Bathrooms: 4
- Full bathrooms: 3
- 1/2 bathrooms: 1
Primary bedroom
- Level: First
- Area: 224
- Dimensions: 16x14
Bedroom
- Level: Second
- Area: 225
- Dimensions: 15x15
Bedroom
- Level: Second
- Area: 176
- Dimensions: 16x11
Bedroom
- Level: Second
- Area: 187
- Dimensions: 17x11
Other
- Level: First
- Area: 143
- Dimensions: 13x11
Dining room
- Level: First
- Area: 180
- Dimensions: 15x12
Family room
- Level: First
- Area: 270
- Dimensions: 18x15
Game room
- Level: Second
- Area: 234
- Dimensions: 18x13
Heating
- Natural Gas
Cooling
- Ceiling Fan(s), Electric, Zoned
Appliances
- Included: ENERGY STAR Qualified Appliances, Disposal, Convection Oven, Oven, Microwave, Gas Range, Dishwasher
- Laundry: Electric Dryer Hookup, Gas Dryer Hookup, Washer Hookup
Features
- En-Suite Bath, Primary Bed - 1st Floor, Walk-In Closet(s)
- Has fireplace: No
Interior area
- Total structure area: 2,892
- Total interior livable area: 2,892 sqft
Video & virtual tour
Property
Parking
- Total spaces: 3
- Parking features: Attached, Tandem
- Attached garage spaces: 3
Features
- Stories: 2
- Patio & porch: Covered, Porch
- Exterior features: Side Yard, Sprinkler System
- Fencing: Back Yard
Lot
- Size: 5,841 Square Feet
- Features: Back Yard, Subdivided, 0 Up To 1/4 Acre
Details
- Parcel number: 1440100020010
Construction
Type & style
- Home type: SingleFamily
- Architectural style: Contemporary,Traditional
- Property subtype: Single Family Residence
Materials
- Brick, Cement Siding, Stone
- Foundation: Slab
- Roof: Composition
Condition
- New construction: Yes
- Year built: 2026
Details
- Builder name: David Weekley Homes
Utilities & green energy
- Water: Water District
Green energy
- Green verification: ENERGY STAR Certified Homes, Environments for Living, HERS Index Score
- Energy efficient items: Attic Vents, Thermostat
Community & HOA
Community
- Features: Subdivision Tennis Court
- Subdivision: Jubilee
HOA
- Has HOA: Yes
- HOA fee: $1,230 annually
Location
- Region: Hockley
Financial & listing details
- Price per square foot: $161/sqft
- Date on market: 5/15/2026
- Listing terms: Cash,Conventional,FHA,VA Loan
- Road surface type: Concrete, Curbs, Gutters
Estimated market value
$429,300
$399,000 - $459,000
$3,157/mo
Price history
| Date | Event | Price |
|---|---|---|
| 10/1/2026 | Pending sale | $464,925$161/sqft |
Source:  HAR #97981305 Report a problem | ||
| 9/8/2026 | Price change | $464,925+0.6%$161/sqft |
Source:  David Weekley Homes Report a problem | ||
| 9/5/2026 | Price change | $461,925-2.7%$160/sqft |
Source: David Weekley Homes Report a problem | ||
| 8/15/2026 | Price change | $474,925-1%$164/sqft |
Source: David Weekley Homes Report a problem | ||
| 7/10/2026 | Price change | $479,925-1%$166/sqft |
Source: HAR #97981305 Report a problem | ||
| 7/7/2026 | Price change | $484,925-0.6%$168/sqft |
Source: HAR #97981305 Report a problem | ||
| 7/3/2026 | Price change | $487,925+0.6%$169/sqft |
Source: David Weekley Homes Report a problem | ||
| 6/15/2026 | Price change | $484,925+0.8%$168/sqft |
Source: HAR #97981305 Report a problem | ||
| 6/10/2026 | Price change | $481,091-0.8%$166/sqft |
Source: David Weekley Homes Report a problem | ||
| 6/5/2026 | Price change | $484,925-1%$168/sqft |
Source: HAR #97981305 Report a problem | ||
| 5/19/2026 | Price change | $489,925-0.7%$169/sqft |
Source: HAR #97981305 Report a problem | ||
| 5/14/2026 | Listed for sale | $493,281$171/sqft |
Source: David Weekley Homes Report a problem | ||
Public tax history
Tax history is unavailable.
Monthly payment
Est. payment
Payment breakdown
Explore the cost of this home by adjusting the details. Changes won't be saved.Climate risks
Neighborhood: 77447
Nearby schools
Schools provided by the listing agent
- Elementary: Roberts Road Elementary School
- Middle: Waller Junior High School
- High: Waller High School
Source: HAR. This data may not be complete. We recommend contacting the local school district to confirm school assignments for this home.
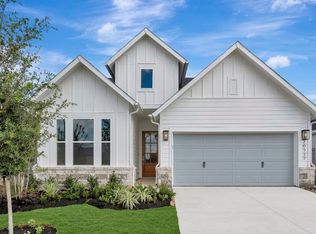
- $359,6003 bd2 ba2k sqft26527 Delightful Dr, Hockley, TX 77447Off Market
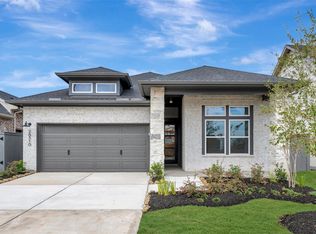
- $399,9254 bd3 ba2k sqft26510 Delightful Dr, Hockley, TX 77447New Construction
- $467,9254 bd4 ba2.8k sqft26310 Joint Elation Dr, Hockley, TX 77447New Construction

- $410,6004 bd3 ba2.2k sqft26531 Delightful Dr, Hockley, TX 77447Off Market
Similar homes
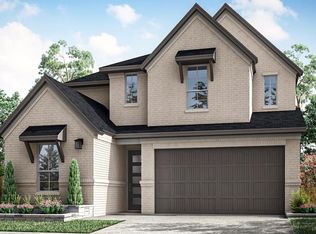
- $458,4734 bd3 ba2.5k sqft16619 Harmony Lea Ln, Hockley, TX 77447New Construction
 HAR
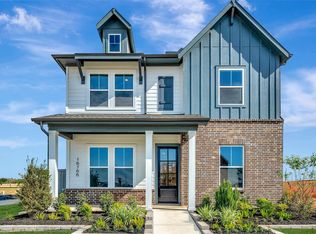
- $436,9254 bd3 ba2.6k sqft16766 Vibrant Ave, Hockley, TX 77447New Construction
 HAR
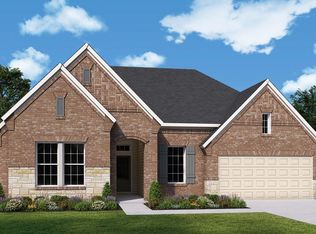
- $469,9254 bd3 ba2.4k sqft16211 Summer Aster Trl, Hockley, TX 77447New Construction
 HAR
- $445,0004 bd4 ba3.1k sqft32126 Sweet Pea Meadows Dr, Hockley, TX 77447For Sale
 MLS ID #57156657, Johnathan Ling, Modern Life Realty. HAR
