RANCH | VIEWS | LARGE CORNER LOT | 3 BED OPEN FLOOR PLAN Vista Ridge is an established community built around golf course, schools, parks, and bursting local services and amentities; all within a quick drive to Denver or Boulder. This home feels large with lifted ceilings, stellar light, and an inviting/open floor plan nestled into a corner lot as you approach the eastern side of Vista Ridge. Enter the home via an oversized 3 car garage to a laundry room with utility sink. Two bedrooms with oversized closets are positioned at the front of home while your primary is set privately to the rear with a tranquil view of backyard. The family room opens to kitchen and dining spaces with windows glancing out to the golf course. The front living and formal dining area features western views with mountains at the back drop. Grow your footprint with a roughed in basement that is ready for remodel; it already includes three large egress windows and plenty of "secret storage" at the crawl space. You won't be disappointed to tour this home and imagine your future on the private patio taking in your flower and vegetable gardens. This home is being sold with a 14 month home warranty to protect newer roof and water heater amoungst other household appliances. Please visit our property site for Virtual and Aerial Tour at www.rem.ax/vridge !
Sold for $621,000
$621,000
2651 Lilac Circle, Erie, CO 80516
3beds
2,598sqft
Single Family Residence
Built in 2005
9,147 Square Feet Lot
$618,600 Zestimate®
$239/sqft
$3,038 Estimated rent
Home value
$618,600
$588,000 - $650,000
$3,038/mo
Zestimate® history
Owner options
List your home for rent
$3,038/mo
Rent Zestimate®
Find your next renter with Zillow Rental Manager. Plus, with online applications, you can quickly screen prospective tenants – for free.
$3,038/mo
Rent Zestimate®
Refinance and save
$3,678/mo
Est. payment
Refinancing to a lower rate could help reduce your monthly payments and save thousands over the life of the loan.
$3,678/mo
Est. payment
Explore your selling options
Work with a Zillow partner agent
Leverage their expertise and Zillow's premium Showcase listings to get your home seen by more buyers.
Get startedList with your own agent
Get your home in front of millions of buyers by listing it on Zillow.
Learn how to do itSell it yourself
Take full control of how buyers see your home on Zillow by listing For Sale by Owner (FSBO).
List your homeWhat's special
Zillow last checked:
Listing updated:
Listed by:
Matthew Robert Peirick 303-277-1322 matthewRP@remax.net,
RE/MAX Alliance
Bought with:
Rachael Zahrbock, 100088258
Real Broker, LLC DBA Real
Source: REcolorado as distributed by MLS GRID,MLS#: 7575843
Facts & features
Interior
Bedrooms & bathrooms
- Bedrooms: 3
- Bathrooms: 2
- Full bathrooms: 1
- 3/4 bathrooms: 1
- Main level bathrooms: 2
- Main level bedrooms: 3
Primary bedroom
- Description: Lifted Ceiling And At Back Side Of Home
- Level: Main
Bedroom
- Description: Large Closet & Vinyl Plank
- Level: Main
Bedroom
- Description: Large Closet & Vinyl Plank
- Level: Main
Primary bathroom
- Description: 5 Piece With Walk In Closet
- Level: Main
Bathroom
- Description: Bedroom And Guest Shared
- Level: Main
Dining room
- Description: Open Floor Plan
- Level: Main
Family room
- Description: Fireplace With Views To Back Yard
- Level: Main
Kitchen
- Description: Lofted Ceilings With Pantry
- Level: Main
Living room
- Description: Front Sitting With Lifted Ceilings
- Level: Main
Heating
- Forced Air
Cooling
- Central Air
Appliances
- Included: Dishwasher, Disposal, Dryer, Microwave, Range, Refrigerator, Self Cleaning Oven, Washer
Features
- Ceiling Fan(s), Eat-in Kitchen, Five Piece Bath, High Ceilings, Kitchen Island, Laminate Counters, Open Floorplan, Pantry, Primary Suite, Radon Mitigation System, Vaulted Ceiling(s), Walk-In Closet(s)
- Flooring: Carpet, Tile, Vinyl
- Windows: Double Pane Windows, Window Treatments
- Basement: Unfinished
- Number of fireplaces: 1
- Fireplace features: Family Room
- Common walls with other units/homes: No Common Walls
Interior area
- Total structure area: 2,598
- Total interior livable area: 2,598 sqft
- Finished area above ground: 1,714
- Finished area below ground: 0
Property
Parking
- Total spaces: 3
- Parking features: Concrete
- Attached garage spaces: 3
Features
- Levels: One
- Stories: 1
- Patio & porch: Deck, Front Porch
- Exterior features: Private Yard
- Fencing: Partial
Lot
- Size: 9,147 Square Feet
- Features: Corner Lot, Sprinklers In Front, Sprinklers In Rear
Details
- Parcel number: R1792902
- Zoning: res
- Special conditions: Standard
Construction
Type & style
- Home type: SingleFamily
- Architectural style: Contemporary
- Property subtype: Single Family Residence
Materials
- Brick, Frame, Wood Siding
- Roof: Composition
Condition
- Year built: 2005
Details
- Builder model: Telluride
- Builder name: D.R. Horton, Inc
- Warranty included: Yes
Utilities & green energy
- Sewer: Public Sewer
- Water: Public
- Utilities for property: Cable Available, Electricity Connected, Natural Gas Connected
Community & HOA
Community
- Subdivision: Vista Ridge Fg#1n
HOA
- Has HOA: Yes
- Amenities included: Fitness Center, Park, Playground, Pool, Trail(s)
- HOA fee: $85 monthly
- HOA name: Vista Ridge
- HOA phone: 303-420-4433
Location
- Region: Erie
Financial & listing details
- Price per square foot: $239/sqft
- Tax assessed value: $597,508
- Annual tax amount: $5,433
- Date on market: 5/15/2024
- Listing terms: Cash,Conventional,FHA,VA Loan
- Exclusions: Staging Items
- Ownership: Individual
- Electric utility on property: Yes
- Road surface type: Paved
Price history
| Date | Event | Price |
|---|---|---|
| 6/28/2024 | Sold | $621,000-4.5%$239/sqft |
Source:  REcolorado as distributed by MLS GRID #7575843 Report a problem REcolorado as distributed by MLS GRID #7575843 Report a problem | ||
| 5/29/2024 | Pending sale | $650,000$250/sqft |
Source: REcolorado as distributed by MLS GRID #7575843 Report a problem | ||
| 5/15/2024 | Listed for sale | $650,000+89.5%$250/sqft |
Source: REcolorado as distributed by MLS GRID #7575843 Report a problem | ||
| 5/13/2014 | Sold | $343,000+17.9%$132/sqft |
Source:  IRES as distributed by MLS GRID #732405 Report a problem IRES as distributed by MLS GRID #732405 Report a problem | ||
| 1/27/2006 | Sold | $290,942$112/sqft |
Source: Public Record Report a problem | ||
Public tax history
| Year | Property taxes | Tax assessment |
|---|---|---|
| 2026 | $6,037 +8.3% | $36,560 -2.1% |
| 2025 | $5,572 +2.6% | $37,340 -6.4% |
| 2024 | $5,433 +19.7% | $39,880 -1% |
| 2023 | $4,539 -2.8% | $40,270 +37.3% |
| 2022 | $4,671 +11% | $29,330 -2.8% |
| 2021 | $4,208 | $30,170 +10.5% |
| 2020 | $4,208 +6% | $27,310 |
| 2019 | $3,969 -6.3% | $27,310 +6.7% |
| 2018 | $4,234 +6.7% | $25,590 |
| 2017 | $3,969 +1.9% | $25,590 -2.3% |
| 2016 | $3,895 -7.1% | $26,200 |
| 2015 | $4,192 +15.2% | $26,200 +18.1% |
| 2014 | $3,638 | $22,180 |
| 2013 | -- | $22,180 +3.8% |
| 2012 | -- | $21,370 |
| 2011 | -- | $21,370 +8.5% |
| 2010 | -- | $19,690 |
| 2009 | -- | $19,690 -13.3% |
| 2008 | -- | $22,700 |
| 2007 | -- | $22,700 +34% |
| 2006 | -- | $16,940 |
| 2005 | -- | $16,940 +91.4% |
| 2004 | -- | $8,850 |
Find assessor info on the county website
Neighborhood: 80516
Nearby homes
- $712,8005 bd4 ba2.9k sqft2645 Lilac Cir, Erie, CO 80516Off Market
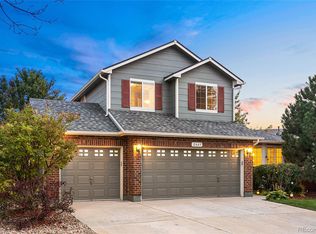
- $787,0005 bd4 ba3.1k sqft2637 Lilac Cir, Erie, CO 80516Sold

- $805,2004 bd4 ba3.2k sqft2294 Dogwood Dr, Erie, CO 80516Off Market
- $663,8004 bd3 ba2.6k sqft2304 Dogwood Dr, Erie, CO 80516Sold

- $652,7003 bd2 ba1.6k sqft2631 Lilac Cir, Erie, CO 80516Off Market
- $1,003,6005 bd6 ba4.9k sqft2290 Dogwood Dr, Erie, CO 80516Off Market
- $627,9003 bd2 ba2.2k sqft2277 Dogwood Dr, Erie, CO 80516Off Market
- $675,0003 bd3 ba3k sqft2642 Lilac Cir, Erie, CO 80516Sold
Nearby schools
GreatSchools rating
- 8/10Black Rock Elementary SchoolGrades: PK-5Distance: 0.2 mi
- 6/10Erie Middle SchoolGrades: 6-8Distance: 3.8 mi
- 8/10Erie High SchoolGrades: 9-12Distance: 2.9 mi
Schools provided by the listing agent
- Elementary: Black Rock
- Middle: Erie
- High: Erie
- District: St. Vrain Valley RE-1J
Source: REcolorado as distributed by MLS GRID. This data may not be complete. We recommend contacting the local school district to confirm school assignments for this home.
Get a cash offer in 3 minutes
Find out how much your home could sell for in as little as 3 minutes with a no-obligation cash offer.
Estimated market value
$618,600
Get a cash offer in 3 minutes
Find out how much your home could sell for in as little as 3 minutes with a no-obligation cash offer.
Estimated market value
$618,600
- Colorado
- Weld County
- Erie
- 80516
- 2651 Lilac Circle
Nearby cities
Nearby zip codes
Other Erie Topics
