Welcome to this stunning North facing corner lot home in the highly sought-after Star Trail community. This beautifully designed residence features 4 spacious bedrooms and 4.5 luxurious bathrooms, offering both comfort and functionality. The home boasts an elegant sweeping curved staircase and two dining areas, ideal for entertaining. A dedicated study provides the perfect space for working from home. The chef’s kitchen is a true highlight, with ceiling-height cabinetry, high-end appliances and upgraded countertops, seamlessly opening to the expansive living room with soaring two-story ceilings and large picture windows. The formal dining room is equally impressive, with its own set of large picture windows that flood the space with natural light. Both the main suite and a secondary bedroom are conveniently located on the first floor. Upstairs, you'll find two additional bedrooms, two full baths, spacious game room and a state-of-the-art media room. Outdoor living is just as exceptional with an extended covered patio perfect for relaxing or entertaining. Thoughtful upgrades throughout include extensive wood flooring, designer lighting and premium finishes. This home blends luxury and practicality, all within one of the area's most desirable neighborhoods. Don’t miss the opportunity to own this exceptional home in Star Trail.
Sold
Price Unknown
2651 Merrell Ct, Prosper, TX 75078
4beds
3,430sqft
Single Family Residence
Built in 2025
8,389 Square Feet Lot
$801,100 Zestimate®
$--/sqft
$4,882 Estimated rent
Home value
$801,100
$753,000 - $849,000
$4,882/mo
Zestimate® history
Owner options
List your home for rent
$4,882/mo
Rent Zestimate®
Find your next renter with Zillow Rental Manager. Plus, with online applications, you can quickly screen prospective tenants – for free.
$4,882/mo
Rent Zestimate®
Refinance and save
$380/mo
Est. payment
Refinancing to a lower rate could help reduce your monthly payments and save thousands over the life of the loan.
$380/mo
Est. payment
Explore your selling options
Work with a Zillow partner agent
Leverage their expertise and Zillow's premium Showcase listings to get your home seen by more buyers.
Get startedList with your own agent
Get your home in front of millions of buyers by listing it on Zillow.
Learn how to do itSell it yourself
Take full control of how buyers see your home on Zillow by listing For Sale by Owner (FSBO).
List your homeWhat's special
Extended covered patioFormal dining roomDedicated studyLarge picture windowsTwo dining areasSoaring two-story ceilingsUpgraded countertops
Zillow last checked:
Listing updated:
Listed by:
CCB Realty Stanley 0452659 972-410-5701,
American Legend Homes 972-410-5701
Bought with:
Venkata Vejandla
DFW Home Helpers Realty LLC
Source: NTREIS,MLS#: 21092791
Facts & features
Interior
Bedrooms & bathrooms
- Bedrooms: 4
- Bathrooms: 5
- Full bathrooms: 4
- 1/2 bathrooms: 1
Primary bedroom
- Features: Double Vanity, En Suite Bathroom, Separate Shower, Walk-In Closet(s)
- Level: First
- Dimensions: 14 x 17
Bedroom
- Features: En Suite Bathroom, Walk-In Closet(s)
- Level: First
- Dimensions: 11 x 13
Bedroom
- Features: En Suite Bathroom, Walk-In Closet(s)
- Level: Second
- Dimensions: 14 x 11
Bedroom
- Features: En Suite Bathroom, Walk-In Closet(s)
- Level: Second
- Dimensions: 13 x 13
Breakfast room nook
- Level: First
- Dimensions: 9 x 12
Dining room
- Level: First
- Dimensions: 11 x 13
Game room
- Level: Second
- Dimensions: 18 x 13
Kitchen
- Features: Built-in Features, Kitchen Island, Stone Counters, Walk-In Pantry
- Level: First
- Dimensions: 18 x 12
Living room
- Features: Fireplace
- Level: First
- Dimensions: 17 x 16
Media room
- Level: Second
- Dimensions: 17 x 12
Office
- Level: First
- Dimensions: 12 x 13
Utility room
- Features: Built-in Features, Utility Sink
- Level: First
- Dimensions: 7 x 8
Heating
- Central, Zoned
Cooling
- Attic Fan, Central Air, Ceiling Fan(s), Zoned
Appliances
- Included: Double Oven, Dishwasher, Gas Cooktop, Disposal, Microwave, Tankless Water Heater, Vented Exhaust Fan
Features
- Decorative/Designer Lighting Fixtures, Double Vanity, High Speed Internet, Kitchen Island, Open Floorplan, Walk-In Closet(s), Wired for Sound, Air Filtration
- Flooring: Carpet, Ceramic Tile, Hardwood
- Has basement: No
- Number of fireplaces: 1
- Fireplace features: Gas
Interior area
- Total interior livable area: 3,430 sqft
Property
Parking
- Total spaces: 2
- Parking features: Door-Multi, Garage Faces Front, Garage, Garage Door Opener
- Attached garage spaces: 2
Features
- Levels: Two
- Stories: 2
- Patio & porch: Covered
- Exterior features: Rain Gutters
- Pool features: None, Community
- Fencing: Wood
Lot
- Size: 8,389 Square Feet
- Features: Back Yard, Lawn, Landscaped, Subdivision, Sprinkler System
Details
- Parcel number: 2651Merrell
- Other equipment: Air Purifier
Construction
Type & style
- Home type: SingleFamily
- Architectural style: Traditional,Detached
- Property subtype: Single Family Residence
Materials
- Brick, Rock, Stone
- Foundation: Slab
- Roof: Composition
Condition
- New construction: Yes
- Year built: 2025
Utilities & green energy
- Sewer: Public Sewer
- Water: Public
- Utilities for property: Cable Available, Sewer Available, Water Available
Green energy
- Energy efficient items: HVAC, Insulation, Lighting, Roof, Rain/Freeze Sensors, Thermostat, Water Heater, Windows
- Indoor air quality: Filtration, Ventilation
- Water conservation: Low-Flow Fixtures, Water-Smart Landscaping
Community & HOA
Community
- Features: Clubhouse, Other, Playground, Park, Pool, Tennis Court(s), Trails/Paths, Community Mailbox, Curbs
- Security: Prewired, Security System, Carbon Monoxide Detector(s), Smoke Detector(s)
- Subdivision: Star Trail
HOA
- Has HOA: Yes
- Services included: All Facilities, Association Management, Maintenance Grounds
- HOA fee: $380 quarterly
- HOA name: CMA Management
- HOA phone: 469-481-2224
Location
- Region: Prosper
Financial & listing details
- Date on market: 10/21/2025
- Cumulative days on market: 110 days
- Listing terms: Cash,Conventional,FHA,Texas Vet,VA Loan
Price history
| Date | Event | Price |
|---|---|---|
| 3/27/2026 | Sold | -- |
Source: NTREIS #21092791 Report a problem | ||
| 2/9/2026 | Pending sale | $875,000$255/sqft |
Source: NTREIS #21092791 Report a problem | ||
| 1/12/2026 | Price change | $875,000-10.6%$255/sqft |
Source: NTREIS #21092791 Report a problem | ||
| 9/25/2025 | Price change | $979,215+0%$285/sqft |
Source: American Legend Homes Report a problem | ||
| 9/2/2025 | Price change | $978,755+0.2%$285/sqft |
Source: American Legend Homes Report a problem | ||
| 8/19/2025 | Listed for sale | $977,255$285/sqft |
Source: American Legend Homes Report a problem | ||
Public tax history
Tax history is unavailable.
Neighborhood: 75078
Nearby homes
- $--4 bd4 ba3.3k sqft2650 Merrell Ct, Prosper, TX 75078Sold
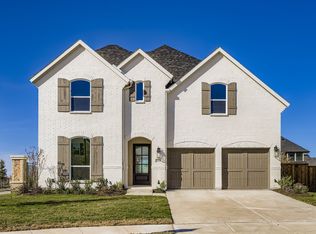
- $--5 bd4 ba3.4k sqft2640 Merrell Ct, Prosper, TX 75078Sold
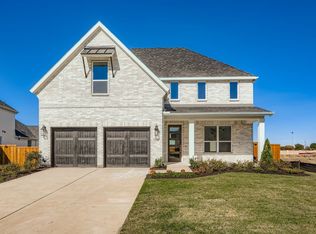
- $950,3805 bd5 ba3.4k sqft2620 Acie Ln, Prosper, TX 75078New Construction

- $849,0005 bd4 ba3.4k sqft2610 Acie Ln, Prosper, TX 75078New Construction
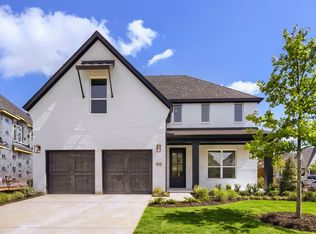
- $--5 bd6 ba3.7k sqft930 Heatherbrook Dr, Prosper, TX 75078Sold
- $--5 bd6 ba3.4k sqft880 Heatherbrook Dr, Prosper, TX 75078Sold
- $950,0005 bd7 ba3.7k sqft840 Heatherbrook Dr, Prosper, TX 75078Pending
- $--5 bd6 ba3.4k sqft2630 Acie Ln, Prosper, TX 75078Sold
Nearby schools
GreatSchools rating
- 9/10JOYCE HALL ELGrades: PK-5Distance: 0.3 mi
- 9/10Moseley Middle SchoolGrades: 6-8Distance: 1.3 mi
- 7/10Prosper High SchoolGrades: 9-12Distance: 2.7 mi
Schools provided by the listing agent
- Elementary: Joyce Hall
- Middle: Moseley
- High: Prosper
- District: Prosper ISD
Source: NTREIS. This data may not be complete. We recommend contacting the local school district to confirm school assignments for this home.
Get a cash offer in 3 minutes
Find out how much your home could sell for in as little as 3 minutes with a no-obligation cash offer.
Estimated market value
$801,100
Get a cash offer in 3 minutes
Find out how much your home could sell for in as little as 3 minutes with a no-obligation cash offer.
Estimated market value
$801,100
- Texas
- Denton County
- Prosper
- 75078
- 2651 Merrell Ct
